
Location
Agent Comments
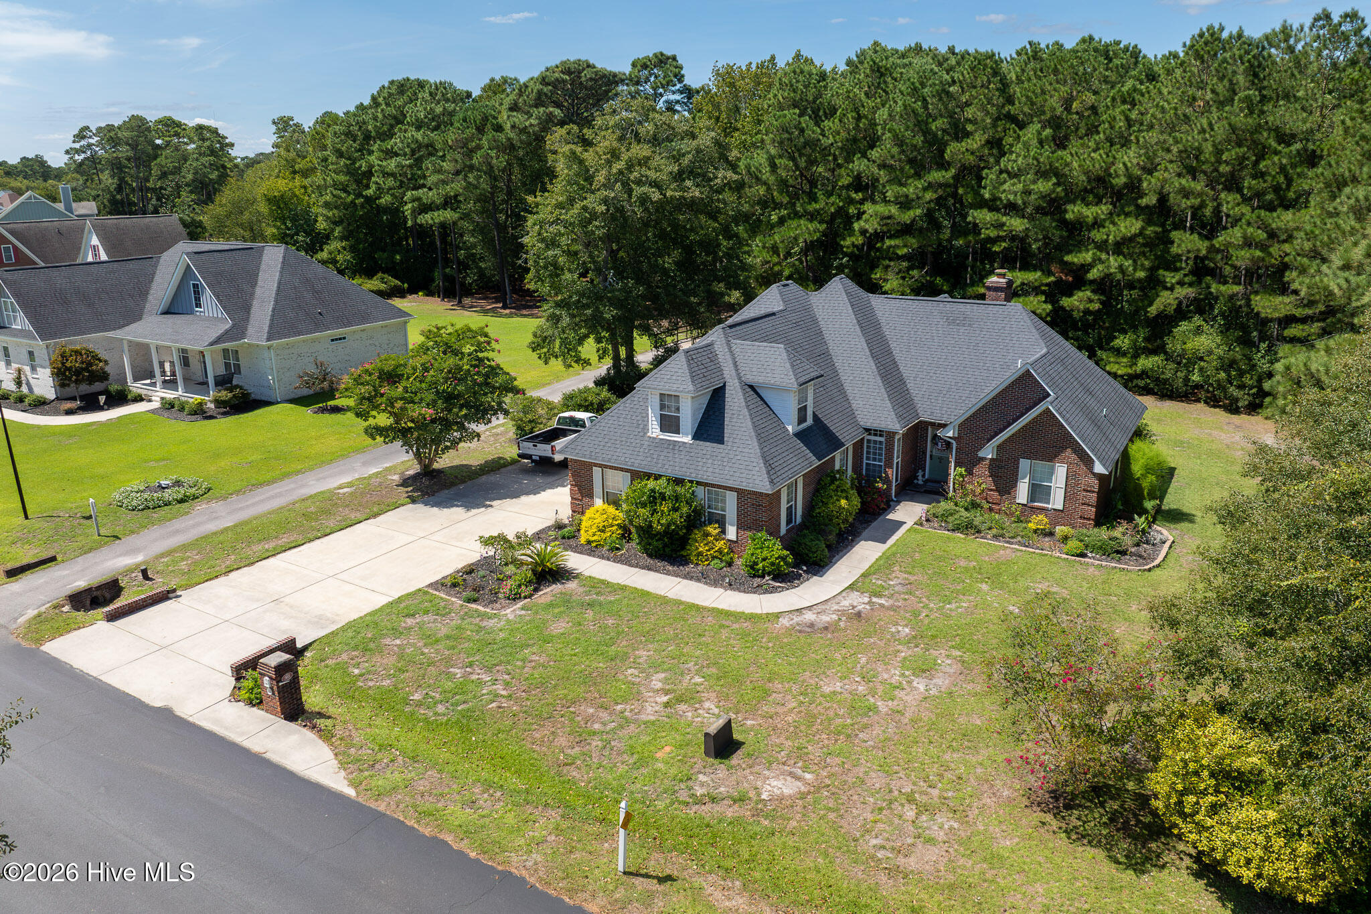
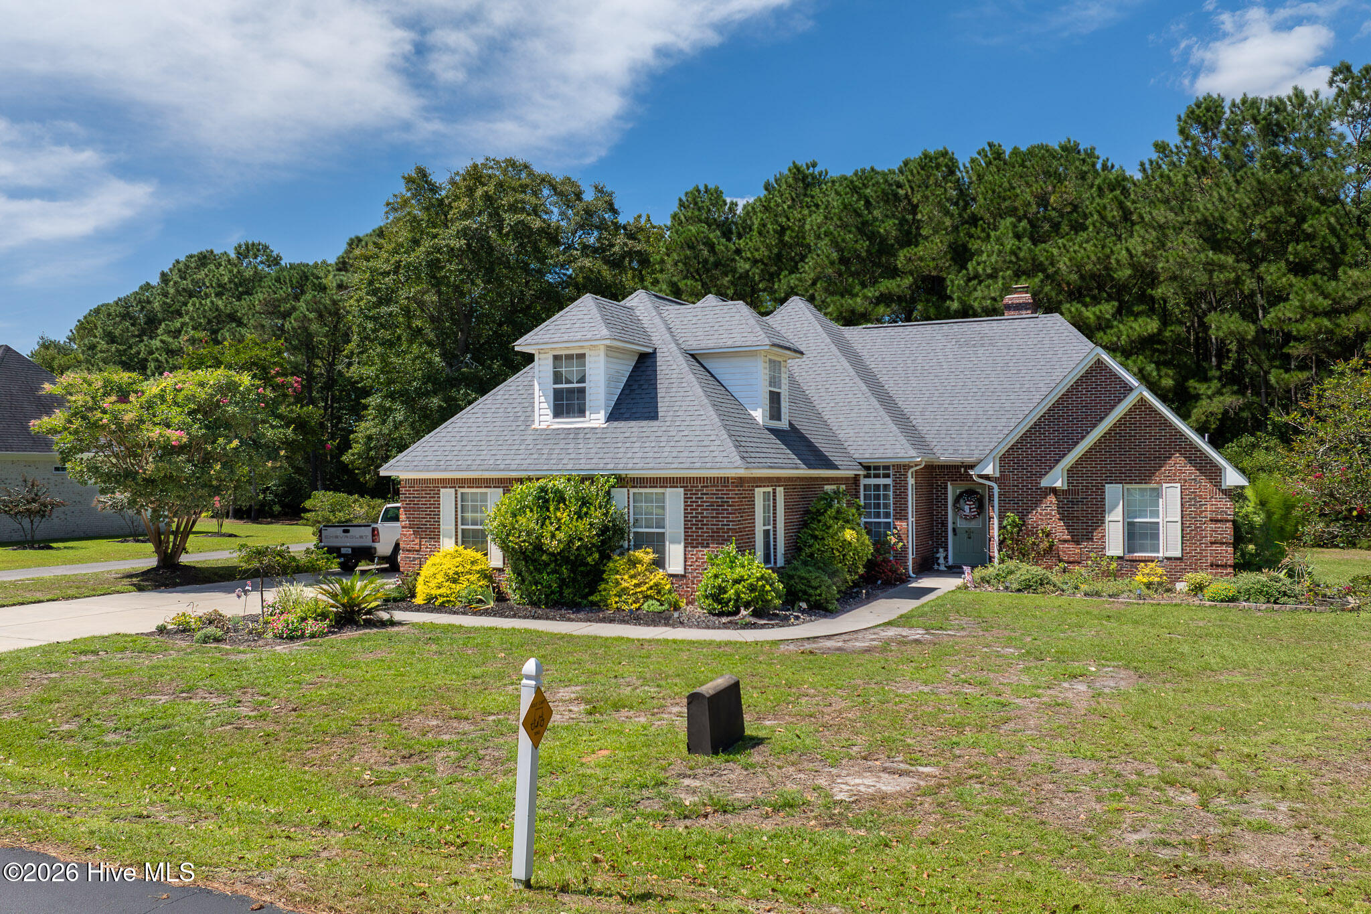
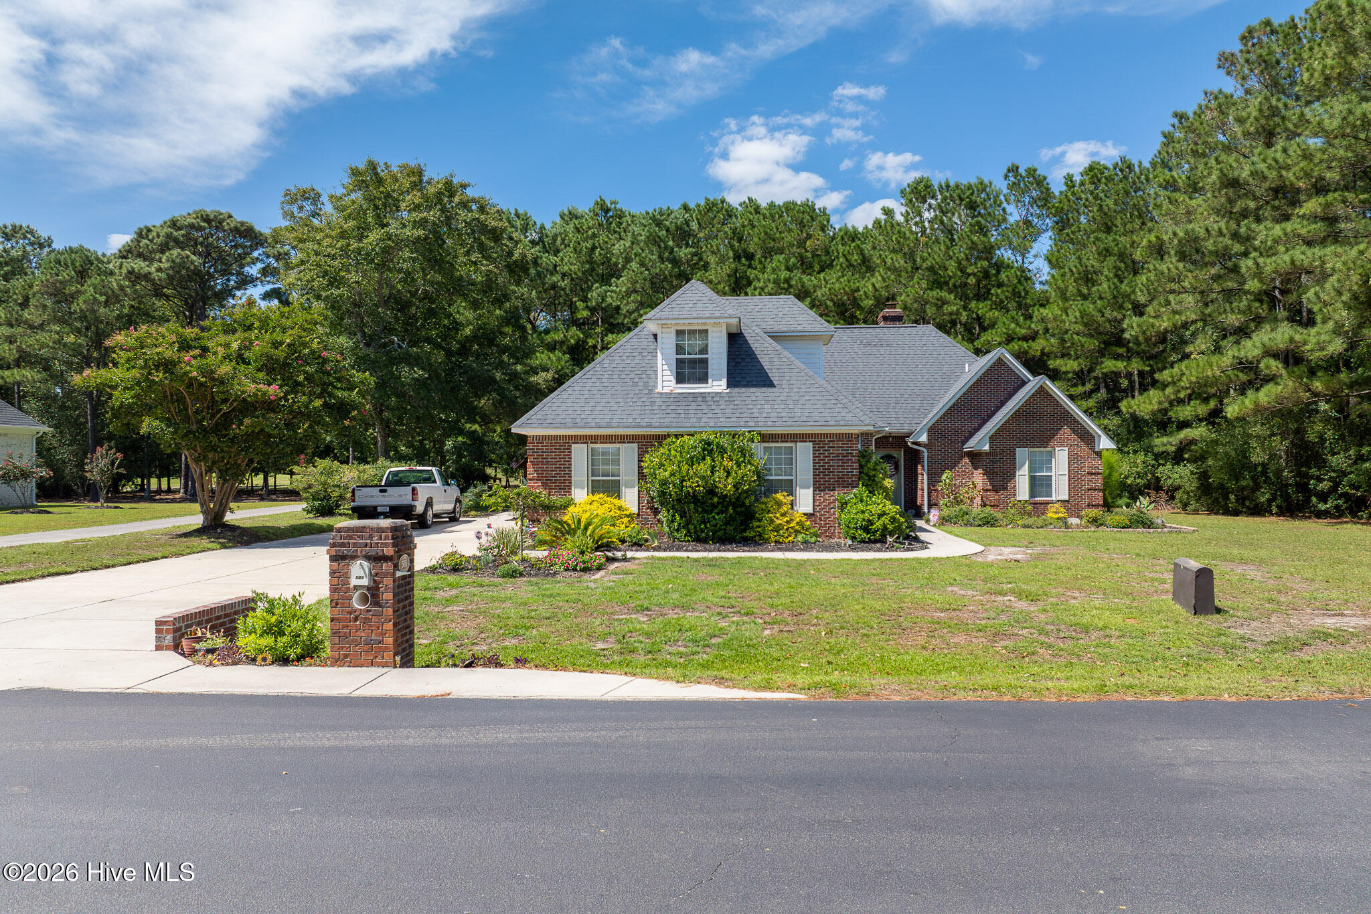
Golf course views, coastal convenience, and the relaxed North Shore Country Club lifestyle come together at 505 Seascape Dr! Ideally positioned overlooking both the 1st and 9th holes, this inviting home offers a peaceful setting with beautiful golf course views.
Inside, a vaulted ceiling creates an open, airy atmosphere, while built-in bookshelves and a wood-burning fireplace add warmth and character to the living space. The updated kitchen features new cabinetry, granite countertops, a gas stove, and a charming shiplap accent wall with a dedicated coffee bar, creating a stylish and functional space at the heart of the home. A large screened-in porch extends the living space outdoors and offers the perfect spot for morning coffee, entertaining, or simply enjoying the Carolina coastal breeze and golf course views.
Located in desirable North Shore Country Club, you'll be a short drive from the beaches of Topsail Island, local shopping, restaurants, and everyday conveniences, with easy access to Jacksonville, Camp Lejeune, and Wilmington. Whether you're looking for a full-time residence, coastal getaway, or a home close to the beach and golf, 505 Seascape Dr offers an exceptional combination of comfort, location, and lifestyle. **Seller is offering a home warranty for added peace of mind.**
Additional Features
- Association Amenities: Maintenance Common Areas,Maintenance Grounds,Maintenance Roads,Street Lights
- County: Onslow
- Days on Market: 25
- Pool: No
- Tax Number: 767a-126
- Water/Sewer: Sewer Connected, Water Connected
- Year Built: 1994
- Property Type: Residential
- Property Sub Type: Single Family Residence
- Tax Year: 2026
- Tax Amount: $2,617.75
- HOA Fees: $500.00
Financial
- Short Sale: Standard
Interior Features
- Cool System: Central Air, Heat Pump
- Floors: Carpet, Tile, Wood
- Heat System: Heat Pump, Electric
- Interior: Master Downstairs, Walk-in Closet(s), Vaulted Ceiling(s), Bookcases, Ceiling Fan(s), Built-in Features, Walk-In Closet(s)
- Room Type: Dining Area, Living Room, Dining Room, Master Bedroom, Bedroom 2, Bedroom 3, Laundry
- Total Rooms: 7
- Levels: Two
- Heating Fuel: Electric
- Association Amenities: Maintenance Common Areas,Maintenance Grounds,Maintenance Roads,Street Lights
- Full Baths: 2
- 1/2 Baths: 1
- Furnished: Negotiable
- Laundry: Laundry Room
- Water Heater: Electric
- Basement Description: None
Exterior Features
- Fuel Tanks: None
- Parking: Attached, On Site, Garage
- Roof: Composition
- Siding: Aluminum Siding, Brick Veneer, Vinyl Siding
- Is New Construction: No
- Construction: Aluminum Siding,Brick Veneer,Vinyl Siding,Wood Frame
- Foundation: Slab
- Water Source: Public
- Septic or Sewer: Municipal Sewer,Onslow Sewer Authority
- Water Provider: Onslow Water Authority
- Utilities: Sewer Connected,Water Connected
- Garage Spaces: 2
- Parking Spaces: 2
- Fencing: None
- Exterior: Aluminum Siding,Brick Veneer,Vinyl Siding
- Patio/Deck Description: Covered,Screened,Rear Porch
- Zoning: R-10
- Building Total Area (Sq.Ft): 2029
- Road Description: Private Road,Paved
- Road Improvements: Golf Course
- View Description: Golf Course
Location
- Directions: Take 210 towards North Shore Country club, if driving towards the island then it will be the second neighborhood entrance (main entrance) on the right, and it will be the first home on your right after turning into the neighborhood.
- Street Number: 505
- County: Onslow
- Latitude: 34.509688
- Longitude: -77.435105
- Marketing City: Sneads Ferry
Listed by: Austin Bryan from Better Homes and Gardens Real Estate Treasure.