

Location
Agent Comments
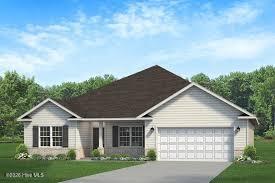
The 2100 floorplan by Adams Homes is a remarkable home design that offers both space and style. With its 4 bedrooms and 2 baths, this home provides ample room for families to comfortably live and grow. The open-concept layout seamlessly connects the main living areas, including the kitchen, dining area, and family room, creating a spacious and inviting atmosphere for gatherings and everyday living. The well-appointed kitchen features modern appliances, a center island, and plenty of counter and storage space. The primary suite is located in the back of the home and features a large walk-in closet, double vanity, and a separate shower. The additional 3 bedrooms are generously sized and are well appointed to be fit for living or be a designated home office or hobby space. Additionally, the 2100 floorplan includes a two-car garage for convenient parking and storage as well as a concrete patio in the back to extend your living space outdoors. With its thoughtful design and attention to detail, the 2100 floorplan is a wonderful choice for those seeking a spacious and stylish home.
Additional Features
- County: Duplin
- Days on Market: 26
- Pool: No
- Tax Number: 09-7055
- Water/Sewer: Sewer Available, Water Available
- Year Built: 2026
- Property Type: Residential
- Property Sub Type: Single Family Residence
Financial
- Short Sale: Standard
Interior Features
- Cool System: Central Air
- Heat System: Electric, Heat Pump
- Interior: Walk-in Closet(s), Vaulted Ceiling(s), High Ceilings, Kitchen Island, Ceiling Fan(s), Pantry, Walk-in Shower, Walk-In Closet(s)
- Room Type: Master Bedroom, Bedroom 1, Bedroom 2, Bedroom 3, Bedroom 4, Dining Room, Dining Area, Laundry, Bathroom 1
- Total Rooms: 9
- Levels: One
- Heating Fuel: Electric
- Full Baths: 2
- 1/2 Baths: 0
- Basement Description: None
Exterior Features
- Fuel Tanks: None
- Parking: Garage Faces Front
- Roof: Architectural Shingle
- Siding: Vinyl Siding
- Is New Construction: Yes
- Construction: Vinyl Siding,Wood Frame
- Foundation: Slab
- Utilities: Sewer Available,Water Available
- Garage Spaces: 2
- Parking Spaces: 2
- Fencing: None
- Exterior: Vinyl Siding
- Patio/Deck Description: Front Porch
- Zoning: Residential
- Building Total Area (Sq.Ft): 2100
- Road Description: Private Road
- Road Improvements: See Remarks
- View Description: See Remarks
Location
- Directions: Take exit 385 for NC-41 toward Wallace/Beulaville,Turn left onto NC-41 S,Turn right onto Eastwood Dr Destination will be on the left
- Street Number: 111
- County: Duplin
- Latitude: 34.75034
- Longitude: -77.968935
- Marketing City: Wallace
Listed by: Margaret Miller from ADAMS HOMES REALTY NC INC.