
Location
Agent Comments
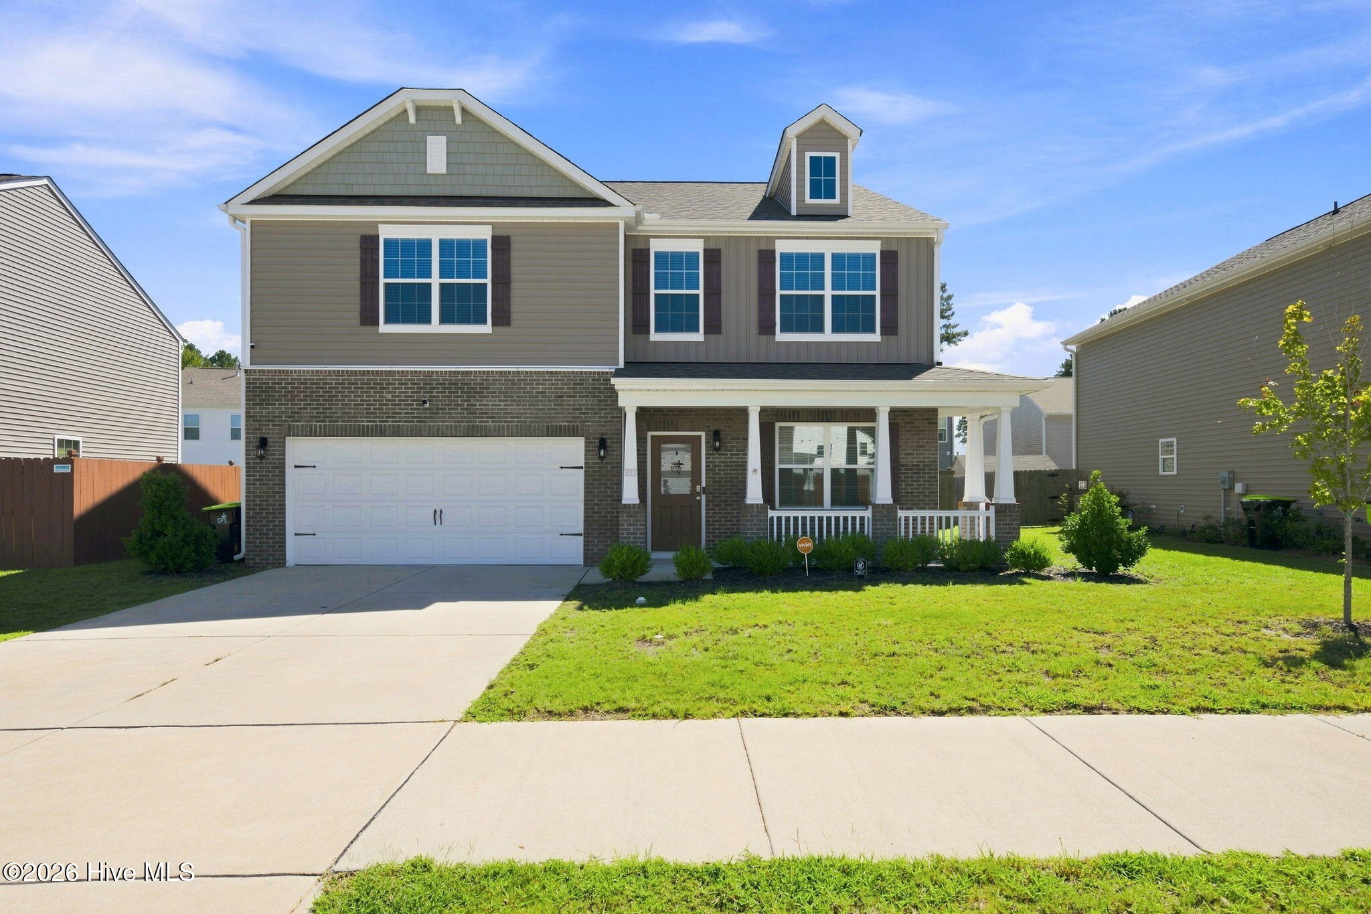
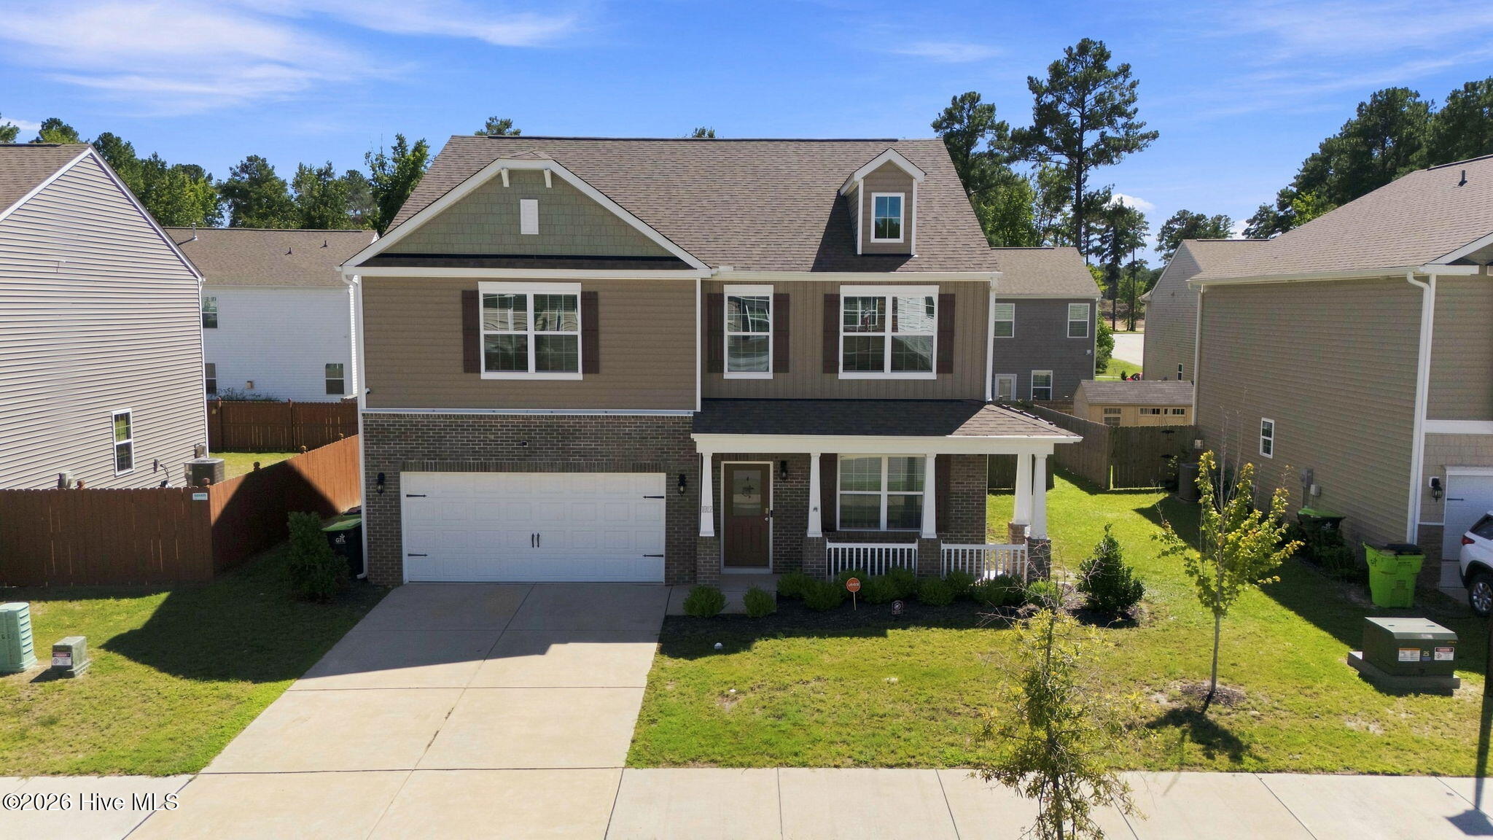
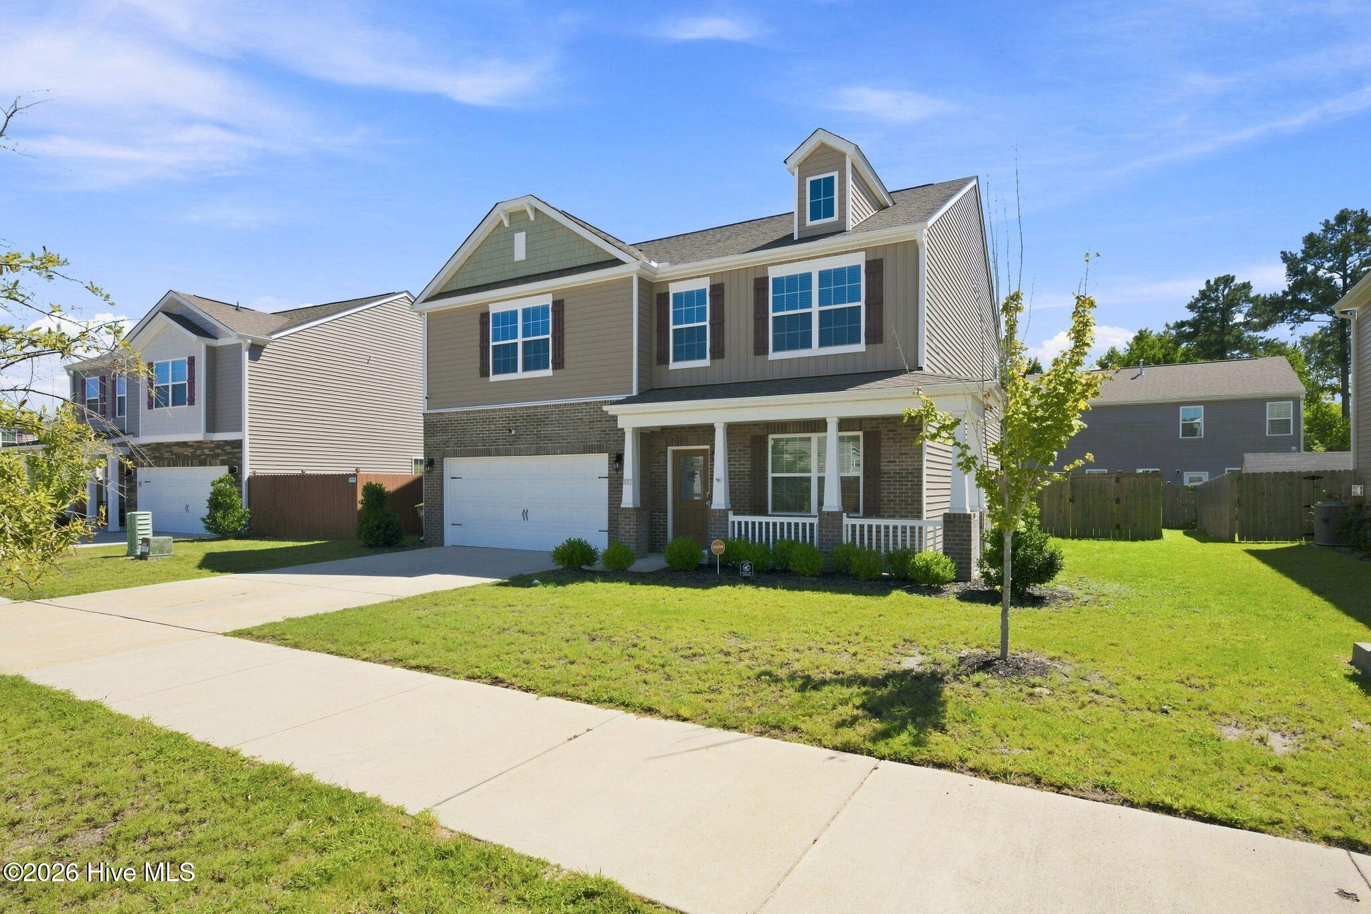
Better than NEW! Meticulously Maintained! Beautifully upgraded with YOU in mind!
Stainless Steel refrigerator, Wooden Privacy fence, Expanded Concrete Area, Upgraded Pantry, Upgraded Laundry room, Garage Storage system, Upgraded Kitchen hardware, Downstairs all painted beginning of 2026, whole house blinds, curtain rods.. the difference is in the details and make the difference between builders' grade and LUXURY!
With just under 3000 sq feet of thoughtfully laid out floor plan, you'll fall in love as soon as you arrive! Things that set this home apart are the downstairs flex room makes a great office/ homeschool/ additional play area! HUGE kitchen with granite countertops, gas stove, ample countertop and cabinet space and breakfast nook area. Upstairs are 3 generously sized guest rooms, PLUS a loft (great for additional living/ entertainment room/childrens play area) and the master suite truly feels like your own oasis with how spacious it is!
Near all New Bern has to offer including 15 minute commute to Historic Downtown New Bern and just near the Bypass to Jacksonville (Camp Lejeune)!
Developing planned community with ideas for lake, pool and clubhouse (end of 2027), charter school, businesses, shopping, wellness center all in discussion and some already being started!
Amenities
- Built-In Microwave
- Range
- Dishwasher
Additional Features
- Association Amenities: Maintenance Common Areas
- County: Craven
- Days on Market: 25
- Pool: Yes
- Pool Features: None
- Tax Number: 8-209-1 -052
- Waterfront Features: None
- Water/Sewer: Natural Gas Connected, Sewer Connected, Water Connected
- Year Built: 2022
- Property Type: Residential
- Property Sub Type: Single Family Residence
- Tax Year: 2025
- HOA Fees: $504.00
Financial
- Short Sale: Standard
Interior Features
- Cool System: Central Air, Zoned
- Floors: LVT/LVP, Carpet
- Heat System: Heat Pump, Natural Gas
- Interior: Walk-in Closet(s), Kitchen Island, Ceiling Fan(s), Pantry, Walk-in Shower, Blinds/Shades, Gas Log, Walk-In Closet(s)
- Room Type: Master Bedroom, Bedroom 1, Bedroom 2, Bedroom 3, Living Room, Dining Area, Laundry, Office, Dining Room
- Total Rooms: 9
- Levels: Two
- Heating Fuel: Natural Gas
- Association Amenities: Maintenance Common Areas
- Full Baths: 2
- 1/2 Baths: 1
- Furnished: Unfurnished
- Laundry: Laundry Room
- Water Heater: Electric
- Attic Description: Access Only
- Basement Description: None
Exterior Features
- Fuel Tanks: None
- Parking: Garage Faces Front, Paved
- Pool: None
- Roof: Architectural Shingle
- Siding: Brick Veneer, Vinyl Siding
- Waterfront Feature: None
- Is New Construction: No
- Construction: Brick Veneer,Vinyl Siding,Wood Frame
- Foundation: Slab
- Water Source: Public
- Septic or Sewer: Municipal Sewer,City of New Bern
- Water Provider: City of New Bern
- Utilities: Natural Gas Connected,Sewer Connected,Water Connected
- Garage Spaces: 2
- Parking Spaces: 2
- Fencing: Privacy,Back Yard,Wood
- Exterior: Brick Veneer,Vinyl Siding
- Patio/Deck Description: Covered,Patio,Porch
- Is Horse Property: No
- Zoning: Residential
- Building Total Area (Sq.Ft): 2910
- Road Description: Paved
- Road Improvements: See Remarks
- View Description: See Remarks
Location
- Directions: -Head West on US-70 W out of Morehead City toward New Bern (travel approximately 37 miles). -Take Exit 411 for NC-43/US-17 Business -Turn right onto NC-43 / Dr. M.L.K. Jr. Blvd. -Turn left onto W New Bern Parkway. -Turn right to stay on West New Bern Parkway. -Turn right onto Chiles Drive -Turn left onto Kellie Court; the property will be on the left.
- Street Number: 1012
- County: Craven
- Latitude: 35.130383
- Longitude: -77.120899
- Marketing City: New Bern
Listed by: Danielle Eason from Realty ONE Group East.