
Location
Agent Comments
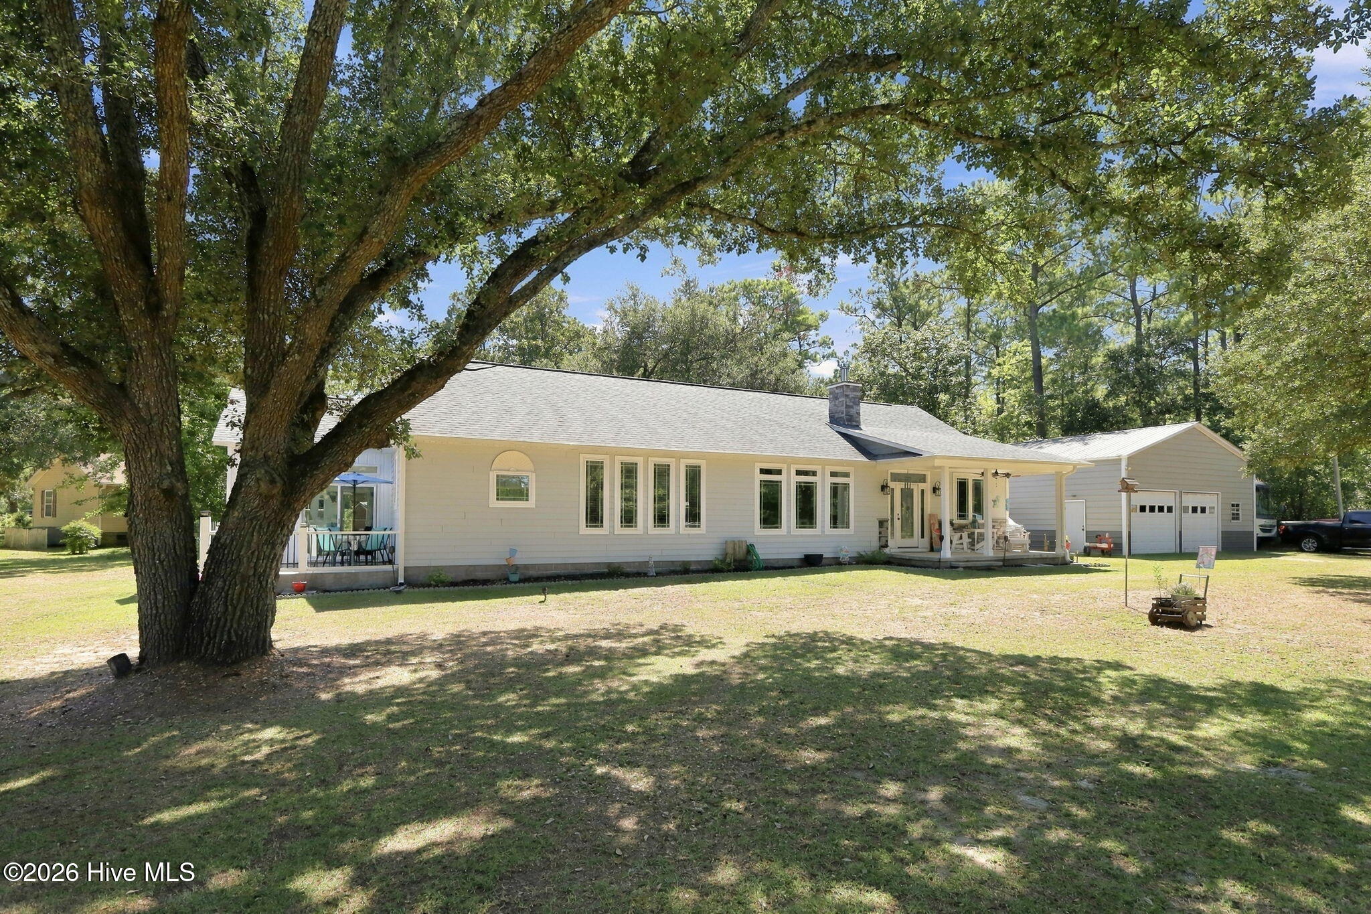
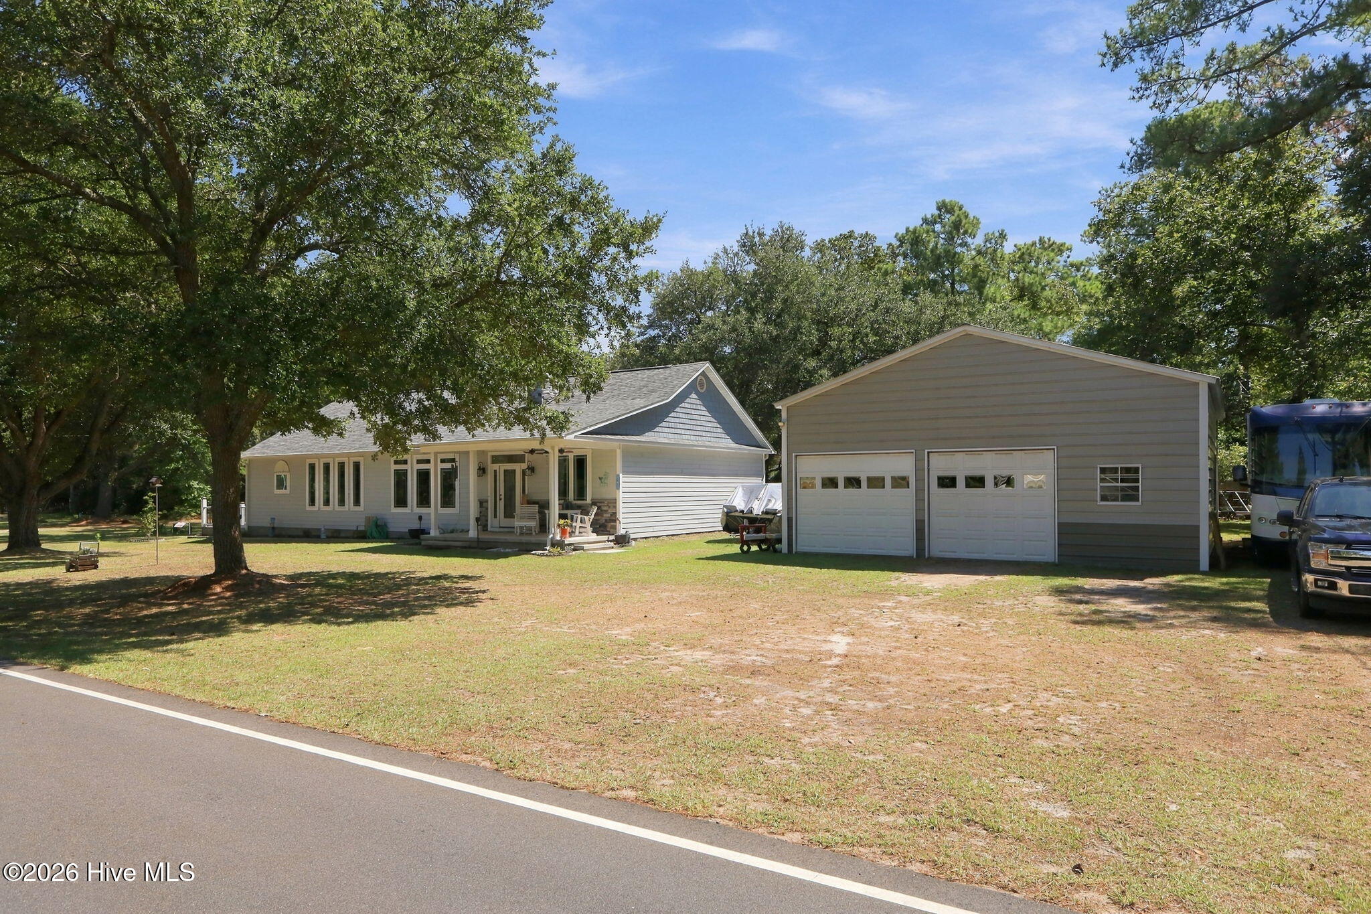
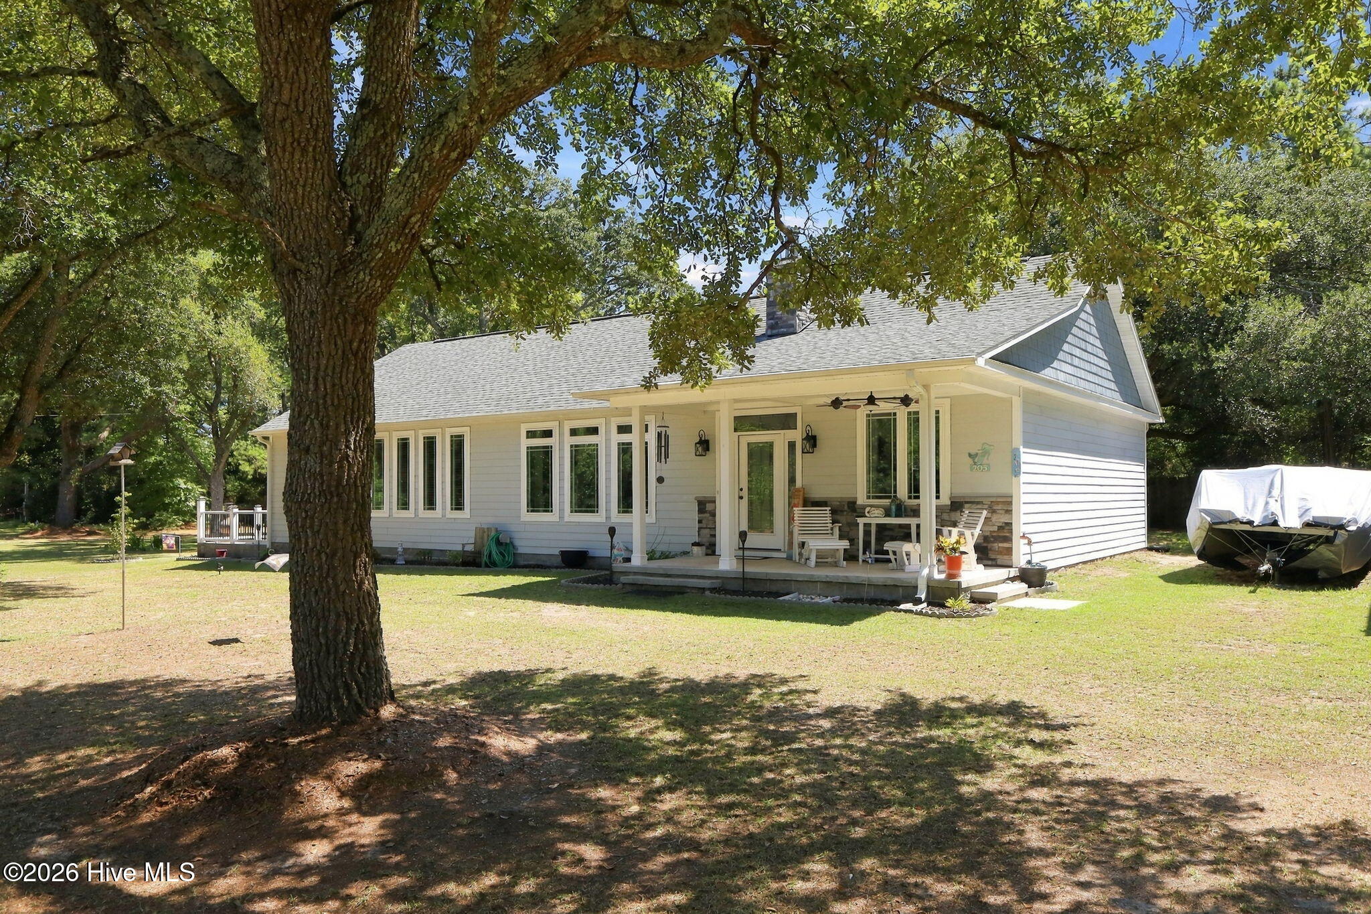
Location is everything and this one is perfect, but the house is everything and perfect too!! DEEDED .48 acre lot for Bogue Sound Shores Community water access ALSO just down the street so you can launch your kayak or just sit and enjoy the sunsets under a huge live tree!! Meticulously built home by owners with great attention to every detail and all one floor, you MUST see this to believe it. The front porch leads to an open floor plan inside the foyer with a wood burning fireplace in the great room, spacious dining area, and a beautiful kitchen with a bar, wine fridge and extra seating. Nice pantry, granite counters and stainless appliances provide for easy entertaining in this open area. A half bath and full laundry room with cabinets is conveniently located off the kitchen. A BONUS is the heated and cooled sunroom just off the kitchen providing a beautiful retreat for reading, relaxing and showcasing the gorgeous live oak trees outside . A brand new mini-split HVAC just installed makes this area one of the favorite spots in the house year round. It leads out to a patio for grilling your dinner and enjoying the birds and wildlife popular in this area. The large master suite has a coffered ceiling and plenty of room for your comfort. An ensuite bathroom with a gorgeous tiled shower, soaker tub, dual vanities and a walk in closet with built in storage is a dream come true. Two extra bedrooms share a hall bathroom, have large walk-in closets and are located for guest privacy. The detached 30 by 36 INSULATED metal garage with THREE roll up doors ( 2 are remote controlled) is heated and cooled with a mini split system for working year round in the workshop and protecting all your cars, fishing equipment, toys and tools. This 16 foot ceiling allows for an upstairs storage area so you have everything you may need for living the Coastal Dream near the waters of Bogue Sound. Not only that, this location is close to great schools, shopping, excellent restaurants and hospital. Visit this amazing property and see what Paradise means and find your own little slice of Paradise right here!
Amenities
- Vented Exhaust Fan
- Mini Refrigerator
- Washer
- Refrigerator
- Dryer
- Dishwasher
- Electric Range
Additional Features
- County: Carteret
- Days on Market: 25
- Exterior: Gas Grill,Outdoor Grill
- Pool: Yes
- Pool Features: None
- Tax Number: 2147483647
- Waterfront Features: Water Access Comm, None
- Water/Sewer: Cable Available, Water Connected
- Year Built: 2019
- Property Type: Residential
- Property Sub Type: Single Family Residence
- Tax Year: 2025
- Tax Amount: $1,359.46
Financial
- Short Sale: Standard
Interior Features
- Cool System: Central Air, Wall/Window Unit(s), Ceiling Fan(s)
- Floors: LVT/LVP, Carpet
- Heat System: Wood, Fireplace(s), Electric, Heat Pump
- Interior: Master Downstairs, Walk-in Closet(s), Entrance Foyer, Solid Surface, Bookcases, Kitchen Island, Ceiling Fan(s), Pantry, Walk-in Shower, Blinds/Shades, Built-in Features, Walk-In Closet(s), Wood Burning Stove
- Room Type: Living Room, Dining Room, Dining Area, Master Bedroom, Bedroom 2, Bedroom 3, Laundry, Sunroom
- Total Rooms: 6
- Levels: One
- Heating Fuel: Electric,Wood
- Full Baths: 2
- 1/2 Baths: 1
- Furnished: Unfurnished
- Laundry: Dryer Hookup,Washer Hookup,Laundry Room
- Water Heater: Electric
- Attic Description: Floored - Partial,Pull-Down Stairs
- Basement Description: None
Exterior Features
- Exterior: Gas Grill, Outdoor Grill
- Fuel Tanks: None
- Parking: Workshop in Garage, Garage Faces Front, Detached, Garage Door Opener, Unpaved, On Site
- Pool: None
- Roof: Architectural Shingle
- Siding: Brick Veneer, Fiber Cement, Vinyl Siding
- Waterfront Feature: Water Access Comm,None
- Is New Construction: No
- Construction: Brick Veneer,Vinyl Siding,Fiber Cement,Wood Frame
- Foundation: Raised,Slab
- Water Source: County Water
- Septic or Sewer: Septic Permit On File,Septic Tank
- Water Provider: West Carteret Water Corp
- Utilities: Cable Available,Water Connected
- Garage Spaces: 0
- Parking Spaces: 2
- Fencing: Partial,Back Yard,Wood
- Exterior: Brick Veneer,Fiber Cement,Vinyl Siding
- Patio/Deck Description: Covered,Deck,Front Porch
- Is Horse Property: No
- Zoning: Residential
- Building Total Area (Sq.Ft): 2170
- Road Description: Maintained,City Street,State Road,Paved
- Road Improvements: See Remarks
- View Description: See Remarks
Location
- Directions: Highway 24 West from Morehead City to left on George Taylor Road. Property on left. Look for signs.
- Street Number: 203
- County: Carteret
- Latitude: 34.727636
- Longitude: -76.906799
- Marketing City: Newport
Listed by: The Star Team from eXp Realty.