

Location
Agent Comments
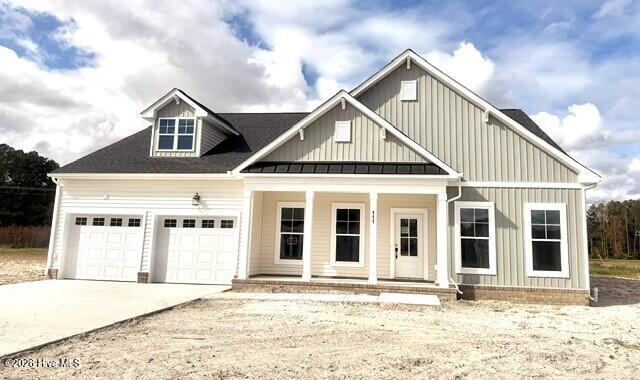
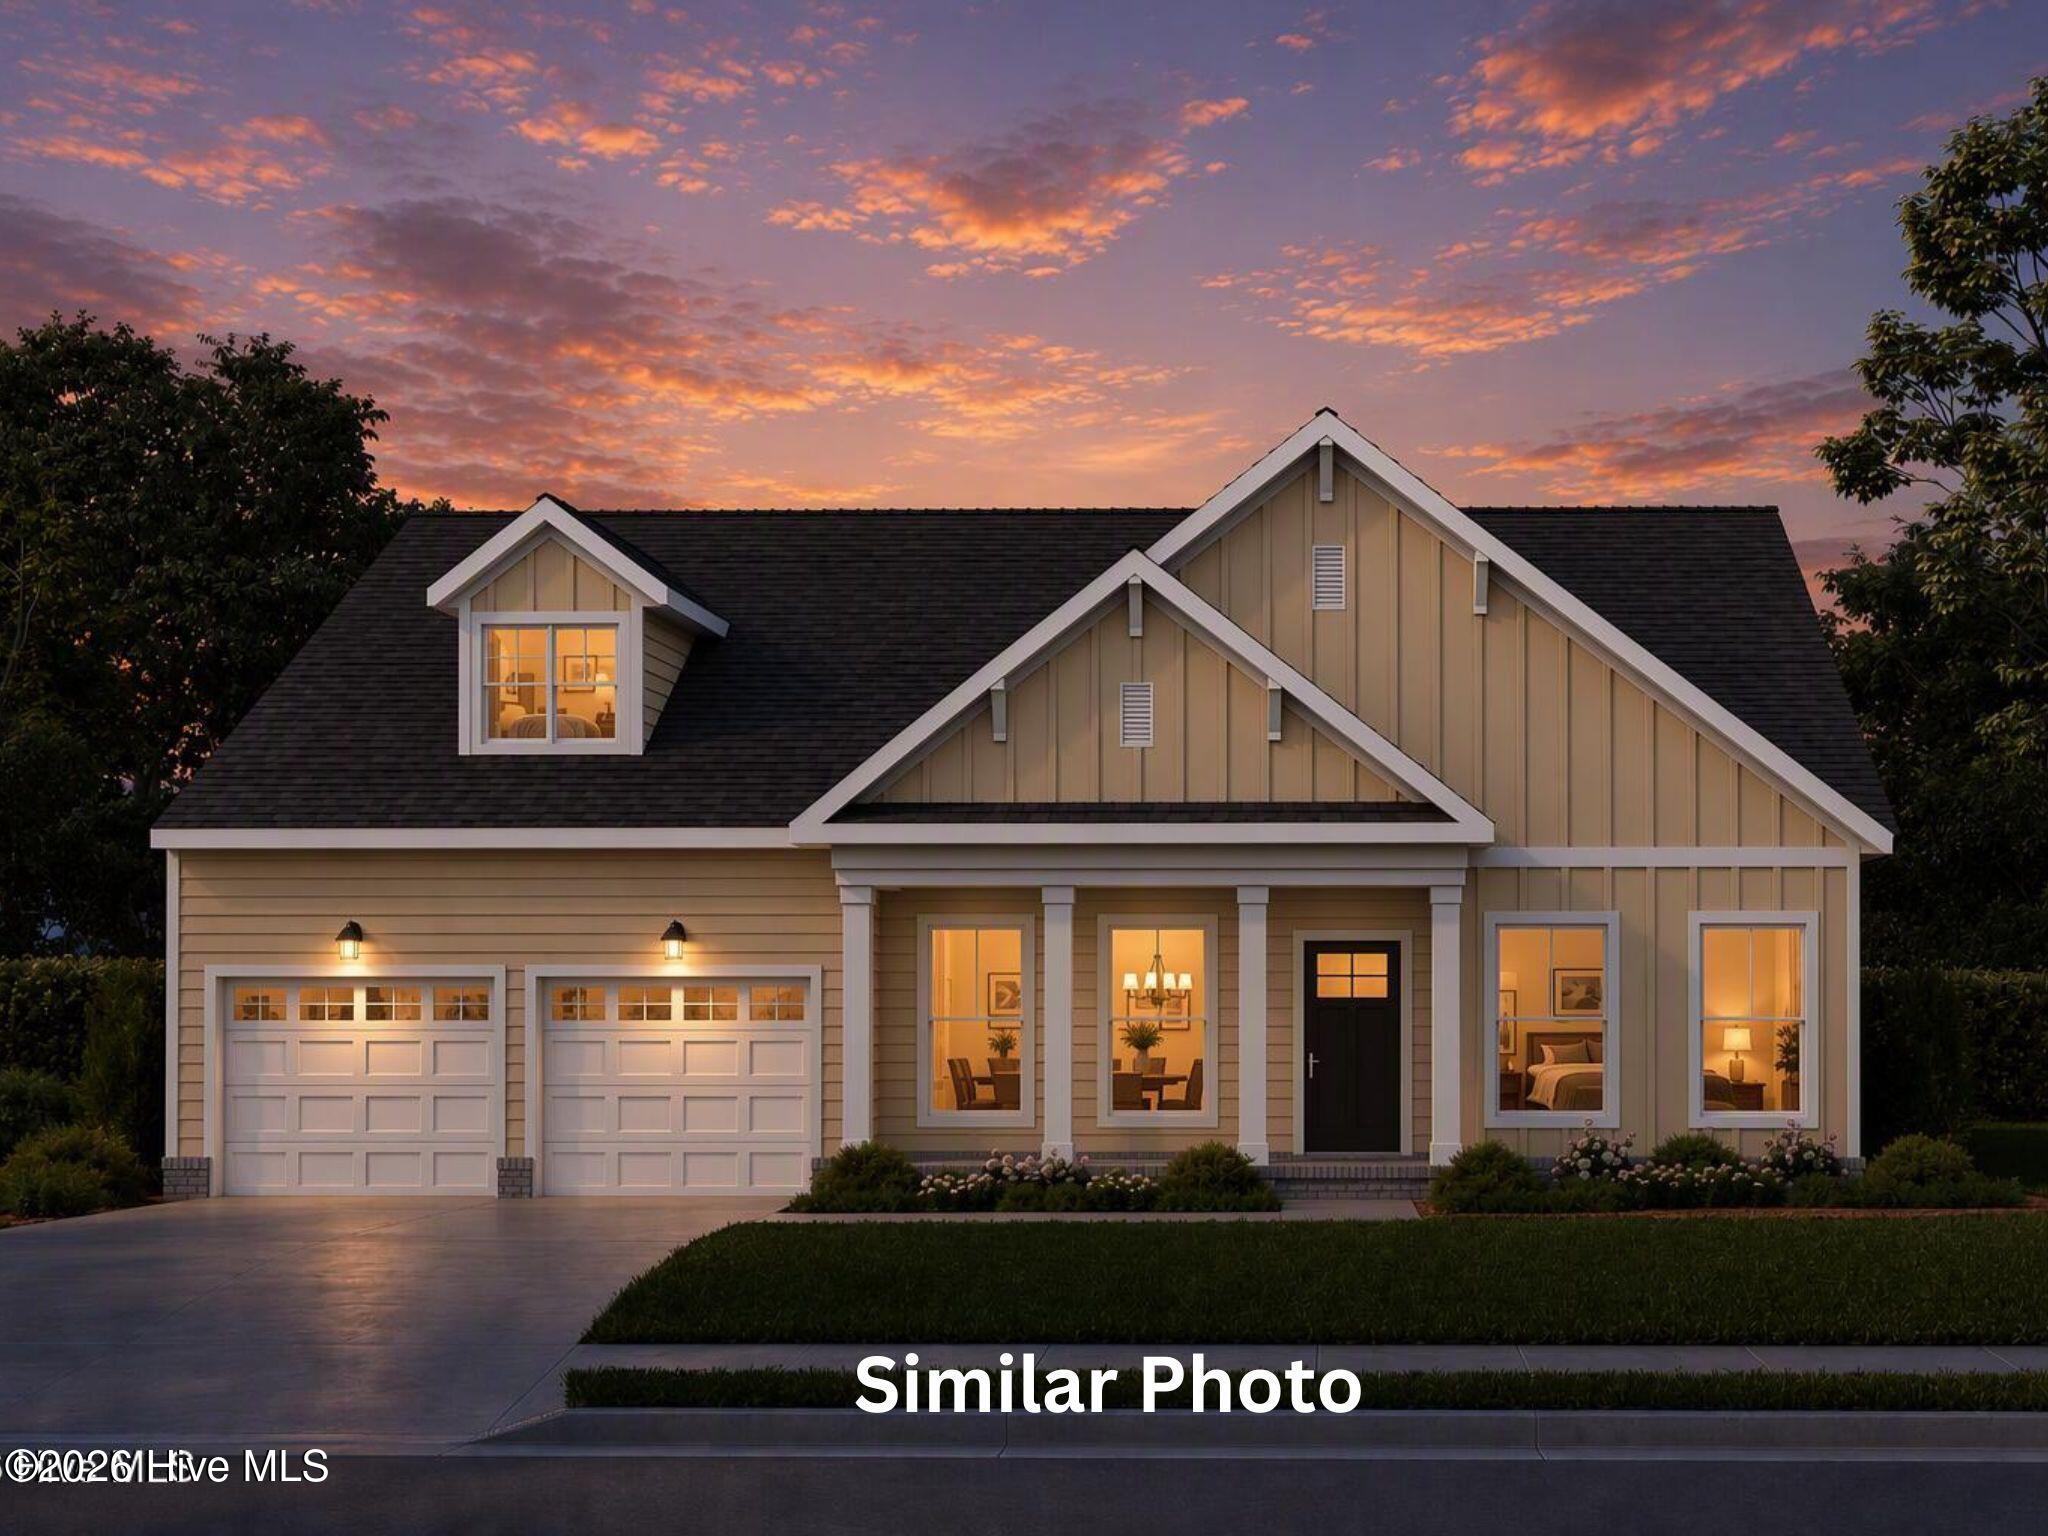
Introducing THE RESERVE AT CAMDEN LAKES! The Crane Ranch Plan offers a comfortable one-level living with an impressive blend of style and functionality. The beautiful 3 bedroom, 2 1/2 Bath home features a formal Dining Room with a trey ceiling and crown molding while the Great Room with an electric fireplace overlooks the spacious Kitchen complete with stainless appliances, quartz countertops and oversized center island that opens to a bright Breakfast Room. The Primary Suite offers a relaxing retreat with a beautifully appointed bath featuring a tiled shower with separate soaking tub, a double vanity, private water closet and a fabulously sized closet. The two additional bedrooms are located on the opposite end of the home for privacy both of which have walk in closets and a bath between with a double vanity. For storage and to make cleanup easier, there is a large Pantry, a Mud Room off of Garage and a nicely sized Laundry Room. Step outside to enjoy the covered screened porch, a spacious two-car garage, a convenient exterior hot/cold spigot and sod and irrigation in the front yard and a water feature view from the rear of the home. The Crane is thoughtfully designed for comfortable living with timeless finishes throughout! Photo is AI. Actual Photos to come. Home is under construction and estimated delivery is Early November.Are you excited about the planned community? The centerpiece of the community will be an expansive and central place to exercise and unwind both indoors and out in the fresh air. Designed to bring residents together throughout the year, the community clubhouse will serve as the social heart of the development, featuring inviting indoor spaces complemented by a well-appointed outdoor entertainment area perfect for celebrations, neighborhood events, and casual gatherings. Multiple water attractions will create a resort-inspired atmosphere, offering spaces for play, relaxation, and recreation for residents of all ages. More than half of the community is dedicated to lifestyle, health, and wellness. Miles of walking trails, Pocket parks with benches along the trails, Covered shelters, Hard surface sport courts, Wetlands, picnic areas, & lake. Large, open, multipurpose grass fields, Covered outdoor pavilion, 2 Swimming pools with recreational features& Clubhouse with indoor gathering spaces. Full social calendar with planned activities! Call for more exciting details!
Amenities
- Electric Cooktop
- Built-In Microwave
- Disposal
- Dishwasher
Additional Features
- Association Amenities: Maintenance Common Areas,Trash
- County: Camden
- Days on Market: 56
- Exterior: Irrigation System,Cluster Mailboxes
- Pool: Yes
- Pool Features: None
- Tax Number: 01-7071-00-90-5523-0000
- Water/Sewer: Sewer Connected, Water Connected
- Year Built: 2026
- Property Type: Residential
- Property Sub Type: Single Family Residence
- Tax Year: 2026
- Tax Amount: $0.00
- HOA Fees: $840.00
Financial
- Short Sale: Standard
Interior Features
- Cool System: Heat Pump
- Floors: LVT/LVP, Carpet
- Heat System: Heat Pump, Electric
- Interior: Master Downstairs, Walk-in Closet(s), Tray Ceiling(s), Entrance Foyer, Mud Room, Kitchen Island, Ceiling Fan(s), Pantry, Eat-in Kitchen, Walk-In Closet(s), See Remarks
- Room Type: Dining Room, Great Room, Dining Area, Breakfast Room, Laundry, Other, Master Bedroom, Bedroom 1, Bedroom 2, Bathroom 1, Bathroom 2, Bathroom 3
- Total Rooms: 10
- Levels: One
- Heating Fuel: Electric
- Association Amenities: Maintenance Common Areas,Trash
- Full Baths: 2
- 1/2 Baths: 1
- Furnished: Unfurnished
- Laundry: Dryer Hookup,Washer Hookup,Laundry Room
- Water Heater: Electric
- Attic Description: Access Only
- Basement Description: None
Exterior Features
- Exterior: Irrigation System, Cluster Mailboxes
- Fuel Tanks: None
- Parking: Garage Faces Front, Attached, Garage Door Opener, Garage
- Pool: None
- Roof: Composition
- Siding: Vinyl Siding
- Is New Construction: Yes
- Construction: Block,Vinyl Siding,Wood Frame
- Foundation: Raised,Slab
- Water Source: Public
- Septic or Sewer: Public Sewer
- Utilities: Sewer Connected,Water Connected
- Garage Spaces: 2
- Parking Spaces: 1
- Fencing: None
- Exterior: Vinyl Siding
- Patio/Deck Description: Screened,Front Porch
- Is Horse Property: No
- Zoning: PD
- Building Total Area (Sq.Ft): 2299
- Road Description: Paved
- Road Improvements: See Remarks
- View Description: None
Location
- Directions: Nearest Landmark is the Dismal Swamp State Park. Continue on US highway 17 to the entrance of the subdivision which is North Caroline Arch Road. Take the first right on Clayton Lane, home is on the right.
- Street Number: 111
- County: Camden
- Latitude: 36.525954
- Longitude: -76.350114
- Marketing City: South Mills
Listed by: Leigh Ann Barber from Inner Banks Real Estate Group, Inc..