
Location
Agent Comments
If you're looking for land with privacy, you're going to love this space.
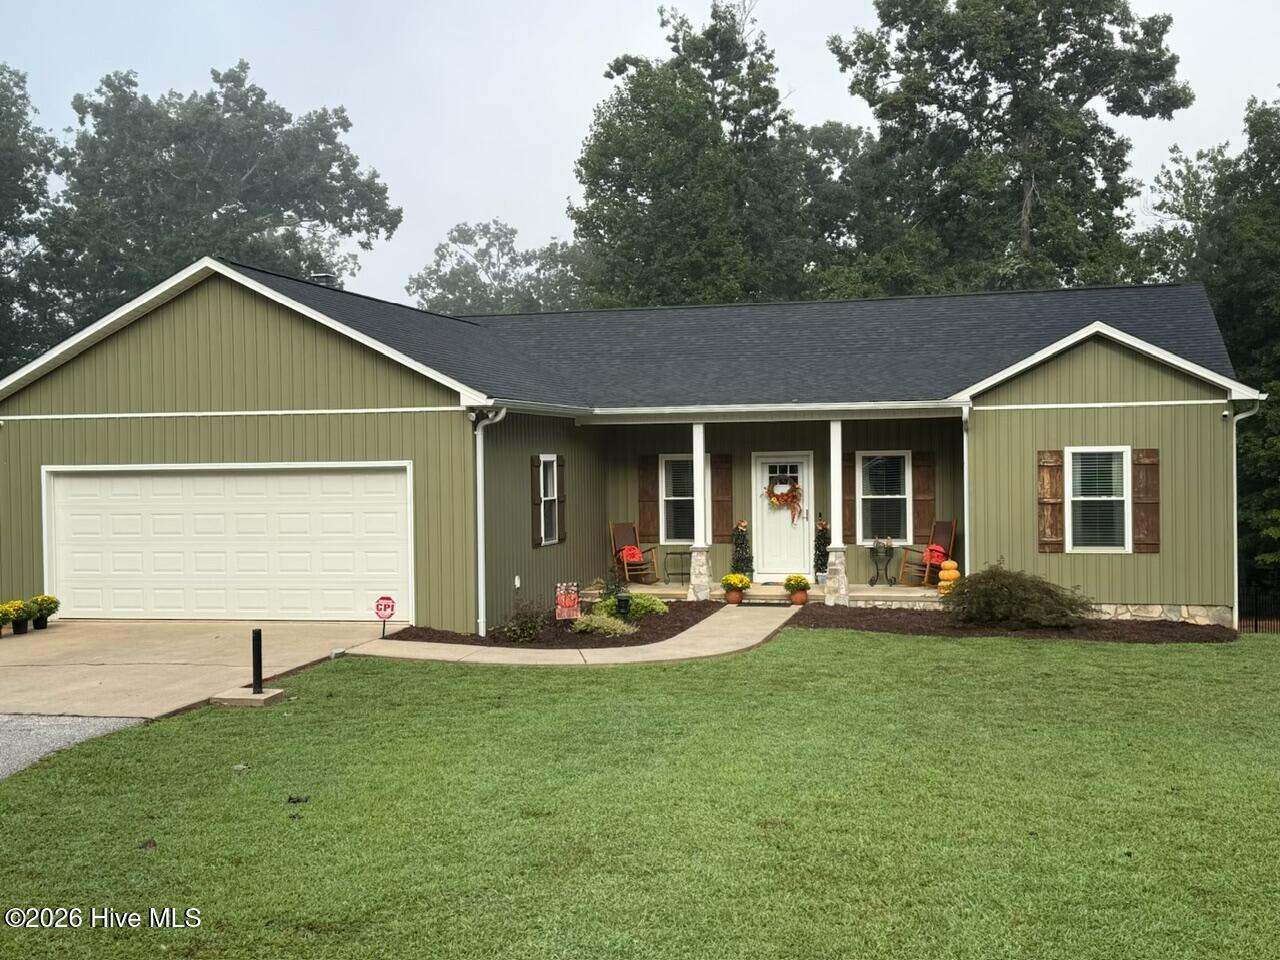
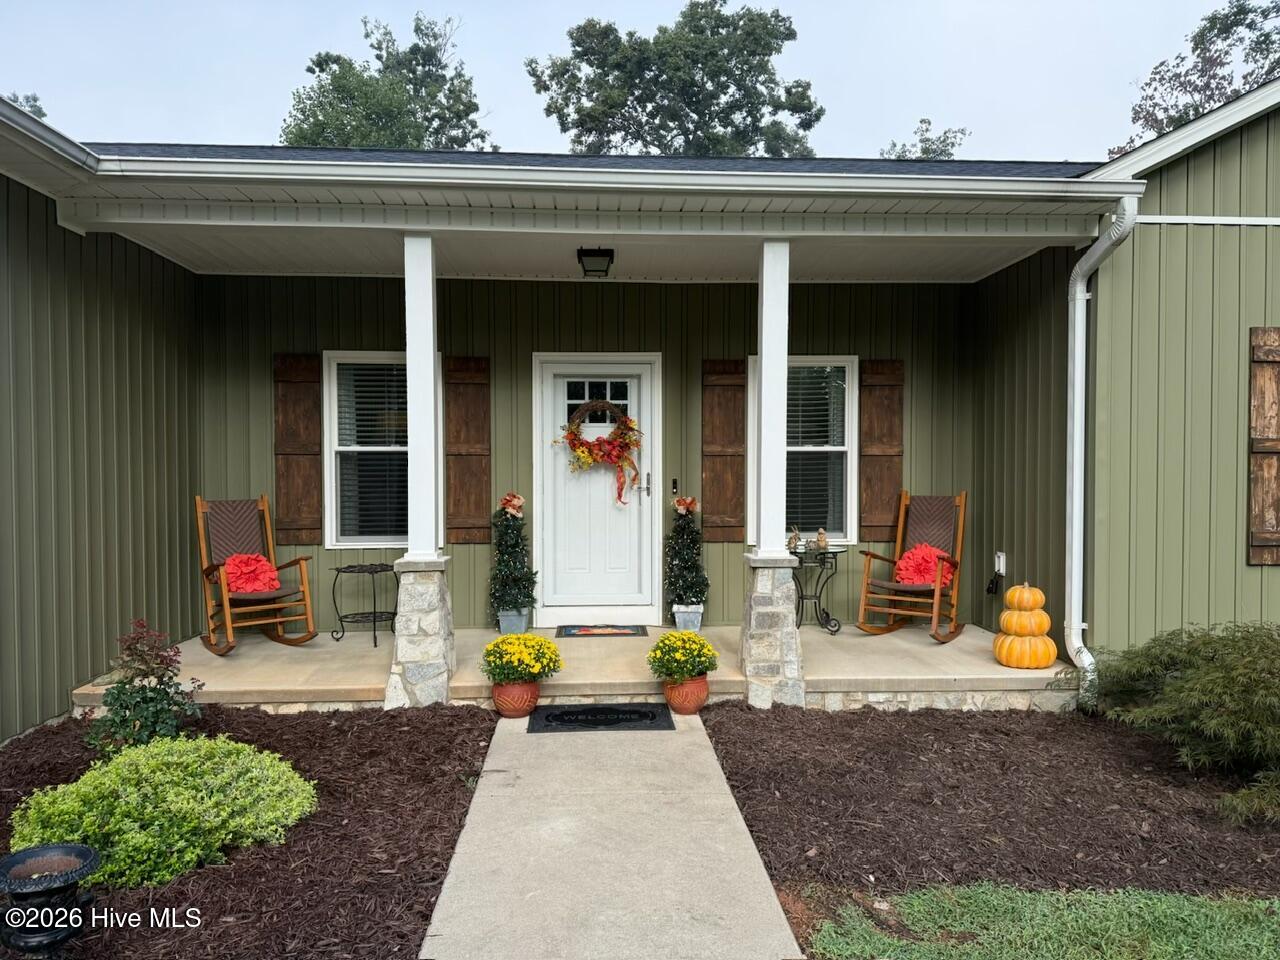
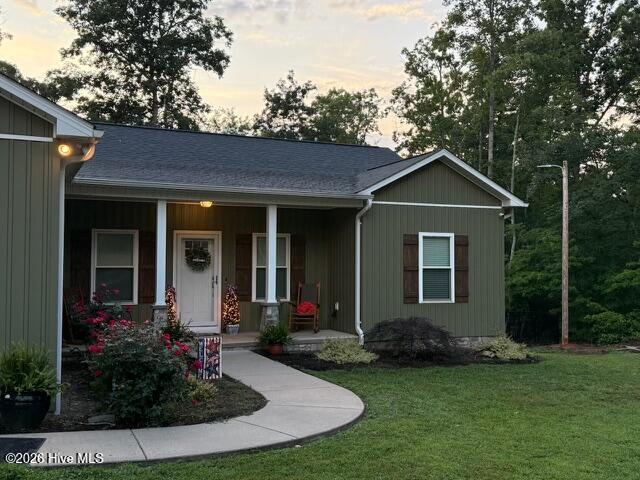
Welcome to 3184 Conley Rd. This large, move-in-ready, well-maintained ranch offering 3 beds and 3 full baths is waiting for a new owner. This 2016-built home has a lot to offer with an open floor plan, a full basement, a baquacil swimming pool, 33.18 acres, and a landing strip. This mostly wooded acreage provides privacy with views of Grandfather Mountain, Table Rock, and South Mountain State Park. This central location is nestled between Asheville and Charlotte and is located less than 30 minutes from Lake James and Paddy's Creek public beach access. For the flying enthusiast, the partial grass landing strip measures approximately 1200' x 50' wide with no obstructions at the NW end, offering ample distance for many small aircraft.
DON'T LET THIS ONE GET AWAY, CALL TODAY!
Amenities
- Refrigerator
- Range
- Electric Range
Additional Features
- County: Burke
- Days on Market: 5
- Exterior: Storm Doors
- Pool: Yes
- Pool Features: In Ground
- Tax Number: 62132
- Waterfront Features: None
- Water/Sewer: Cable Available, Sewer Connected, Water Connected, High Speed Internet
- Year Built: 2016
- Property Type: Residential
- Property Sub Type: Single Family Residence
- Tax Year: 2025
- Tax Amount: $3,086.73
- Unit Type: 3 Bedroom
Financial
- Short Sale: Standard
Interior Features
- Cool System: Ceiling Fan(s), Heat Pump
- Floors: Vinyl, Ceramic Tile, Hardwood
- Heat System: Heat Pump, Electric, Forced Air
- Interior: Walk-in Closet(s), Kitchen Island, Ceiling Fan(s), Walk-in Shower, basement, Eat-in Kitchen, Walk-In Closet(s), Wood Burning Stove
- Room Type: Master Bedroom, Bedroom 2, Bedroom 3, Family Room, Laundry, Great Room, Bonus Room
- Total Rooms: 7
- Levels: Two
- Heating Fuel: Electric
- Full Baths: 3
- 1/2 Baths: 0
- Furnished: Unfurnished
- Laundry: Dryer Hookup,Washer Hookup,Laundry Room
- Water Heater: Electric
- Attic Description: Access Only
- Basement Description: Finished
Exterior Features
- Exterior: Storm Doors
- Fuel Tanks: None
- Parking: Garage Faces Front, Additional Parking, Asphalt, Garage Door Opener, Garage, Parking Pad
- Pool: In Ground
- Roof: Shingle,Composition
- Siding: Stone, Vinyl Siding
- Waterfront Feature: None
- Is New Construction: No
- Construction: Stone,Vinyl Siding,Wood Frame
- Foundation: Block
- Water Source: Public,County Water
- Septic or Sewer: Septic Tank
- Utilities: Cable Available,Sewer Connected,Water Connected,High Speed Internet
- Garage Spaces: 2
- Parking Spaces: 6
- Fencing: Chain Link,Back Yard
- Exterior: Stone,Vinyl Siding
- Patio/Deck Description: Covered,Deck,Porch
- Is Horse Property: Yes
- Zoning: Rural Mixed Use
- Building Total Area (Sq.Ft): 2695
- Road Description: Maintained,City Street,State Road,Asphalt,Paved
- Road Improvements: See Remarks
- View Description: Mountain
Location
- Directions: From HWY 40 exit 103 travel West on 64, Burkemont Ave; for approximately 8 1/2 miles. Turn right on Conley Rd, Approximately 3/10 mile on the left.
- Street Number: 3184
- County: Burke
- Latitude: 35.640903
- Longitude: -81.795112
- Marketing City: Morganton
Listed by: Mike Cannon from Trinity Real Estate.