
Location
Agent Comments
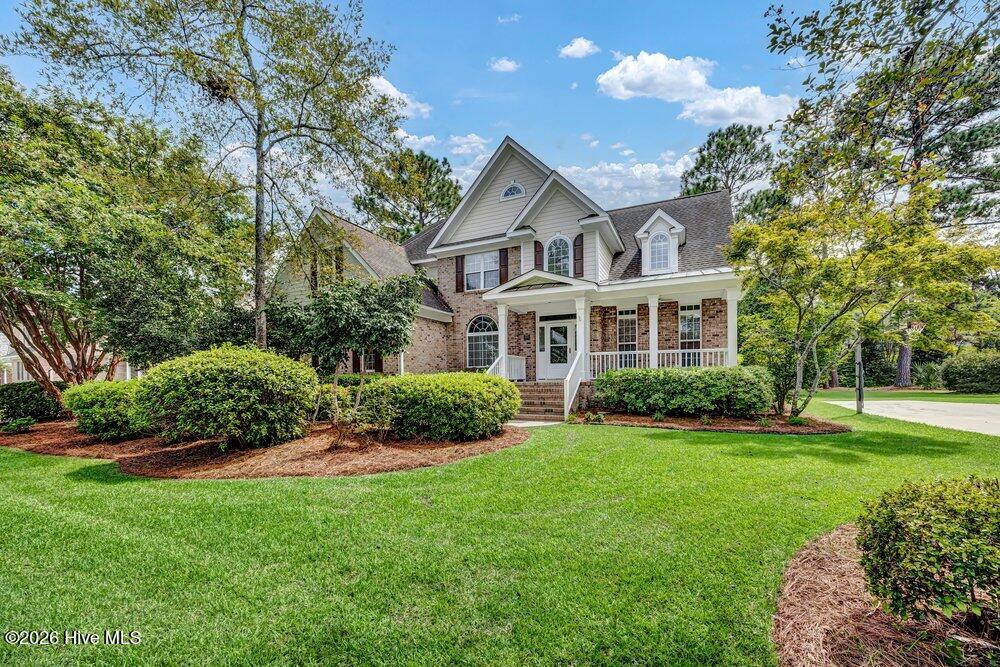
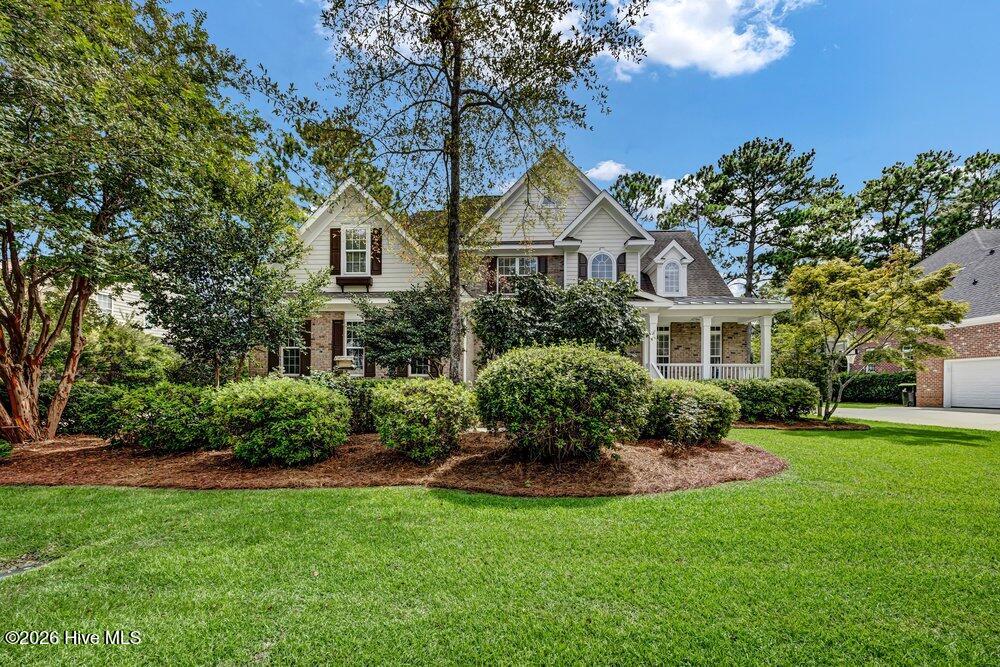
Space is one thing--having it exactly where you need it is what sets this Masonboro Forest home apart. With over 3,400 square feet, five bedrooms, four-and-a-half baths, two bedrooms on the main level, and a separate bonus room upstairs, this home offers a remarkably versatile floor plan with room to live, work, gather, and grow.
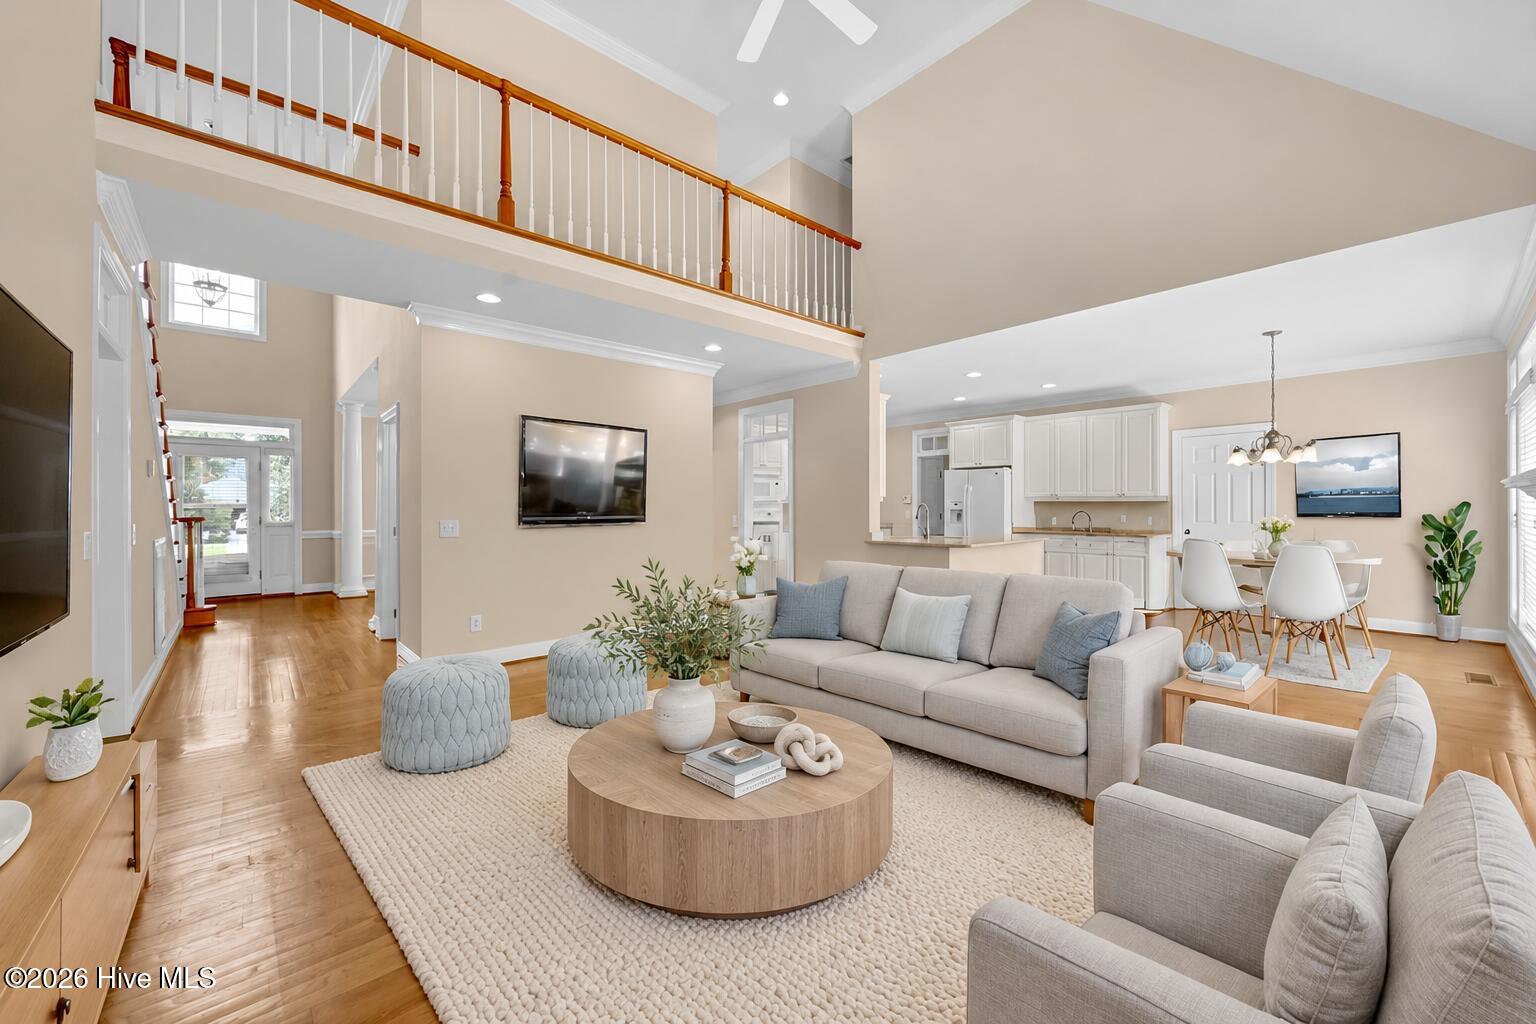
The main level welcomes you with hardwood floors featuring a formal dining room, separate den, and an impressive two-story living room centered around the fireplace. At the heart of the home, the kitchen features quartz countertops, abundant cabinetry, cooktop, double ovens, and bar seating. An adjoining breakfast area offers a comfortable spot for casual meals while keeping the kitchen connected to the surrounding living spaces. The first-floor primary suite is a retreat of its own, with a tray ceiling, walk-in closet, spa-like bathroom with zero-entry walk-in shower, and French doors opening to the back deck. A second bedroom and full bath on the main level offer valuable flexibility for guests, home office, or multi-generational living.
Upstairs, the thoughtful layout continues with three additional bedrooms, two full baths, and a spacious bonus room--giving you a true fifth bedroom without sacrificing the extra living space that makes a larger home so functional. Whether used as a media room, playroom, or home gym, the bonus room can easily evolve along with your needs.
French doors from the primary suite open directly to the back deck, while additional access from the main living area makes the deck a natural extension of the home for entertaining or simply unwinding at the end of the day. A covered front porch, mature surroundings, an irrigation system, and an attached two-car garage freshly painted with a newly stained concrete floor. Both HVAC units were replaced in 2026.
Ideally situated in Masonboro Forest, this home offers convenient access to some of Wilmington's most popular destinations. Shopping and dining at The Pointe at Barclay and Mayfaire, area parks and recreation, Historic Downtown Wilmington, and Wrightsville Beach are all within easy reach. Closer to home, Masonboro Forest residents enjoy a community pool, clubhouse, tennis and pickleball courts, basketball, and a playground. Come discover the space, possibilities, and lifestyle that make Masonboro Forest such a special place to call home.
Amenities
- Electric Cooktop
- Down Draft
- Built-In Microwave
- Built-In Gas Oven
- Refrigerator
- Disposal
- Dishwasher
Additional Features
- Association Amenities: Roof Maintenance,Clubhouse,Community Pool,Maintenance Common Areas,Maintenance Roads,Management,Tennis Court(s)
- County: New Hanover
- Days on Market: 23
- Exterior: Irrigation System
- Pool: No
- Tax Number: R07107-013-003-000
- Water/Sewer: Sewer Connected, Water Connected
- Year Built: 1998
- Property Type: Residential
- Property Sub Type: Single Family Residence
- Tax Year: 2025
- Tax Amount: $2,830.43
- HOA Fees: $1,100.00
Financial
- Short Sale: Standard
Interior Features
- Cool System: Heat Pump
- Floors: Carpet, Hardwood
- Heat System: Heat Pump, Electric
- Interior: Master Downstairs, Central Vacuum, Walk-in Closet(s), Vaulted Ceiling(s), Tray Ceiling(s), Solid Surface, Ceiling Fan(s), Pantry, Walk-in Shower, Blinds/Shades, Gas Log, Smart Thermostat, Walk-In Closet(s)
- Room Type: Dining Room, Living Room, Breakfast Room, Dining Area, Den, Master Bedroom, Bedroom 2, Bedroom 3, Bedroom 4, Bedroom 5, Bonus Room
- Total Rooms: 11
- Levels: Two
- Heating Fuel: Electric
- Association Amenities: Roof Maintenance,Clubhouse,Community Pool,Maintenance Common Areas,Maintenance Roads,Management,Tennis Court(s)
- Full Baths: 4
- 1/2 Baths: 1
- Laundry: Dryer Hookup,Washer Hookup,Laundry Room
- Water Heater: Electric
- Attic Description: Floored,Pull-Down Stairs,Walk-In
- Basement Description: None
Exterior Features
- Exterior: Irrigation System
- Fuel Tanks: None
- Parking: Garage Faces Side, Garage Door Opener, Garage
- Roof: Architectural Shingle
- Siding: Brick Veneer
- Is New Construction: No
- Construction: Brick Veneer,Wood Frame
- Foundation: Crawl Space
- Water Source: Public
- Septic or Sewer: Municipal Sewer
- Utilities: Sewer Connected,Water Connected
- Garage Spaces: 2
- Parking Spaces: 2
- Fencing: None
- Exterior: Brick Veneer
- Patio/Deck Description: Deck
- Zoning: R-15
- Building Total Area (Sq.Ft): 3466
- Road Description: Private Road,Paved
- Road Improvements: See Remarks
- View Description: See Remarks
Location
- Directions: From NC-132 S/College Rd take a slight left toward Lansdowne Rd. Continue onto Lansdowne Rd. Continue onto Nicholas Creek Cir. Destination will be on the right
- Street Number: 4920
- County: New Hanover
- Latitude: 34.164635
- Longitude: -77.87973
- Marketing City: Wilmington
Listed by: Sherwood Strickland Group from Coldwell Banker Sea Coast Advantage.