
Location
Agent Comments
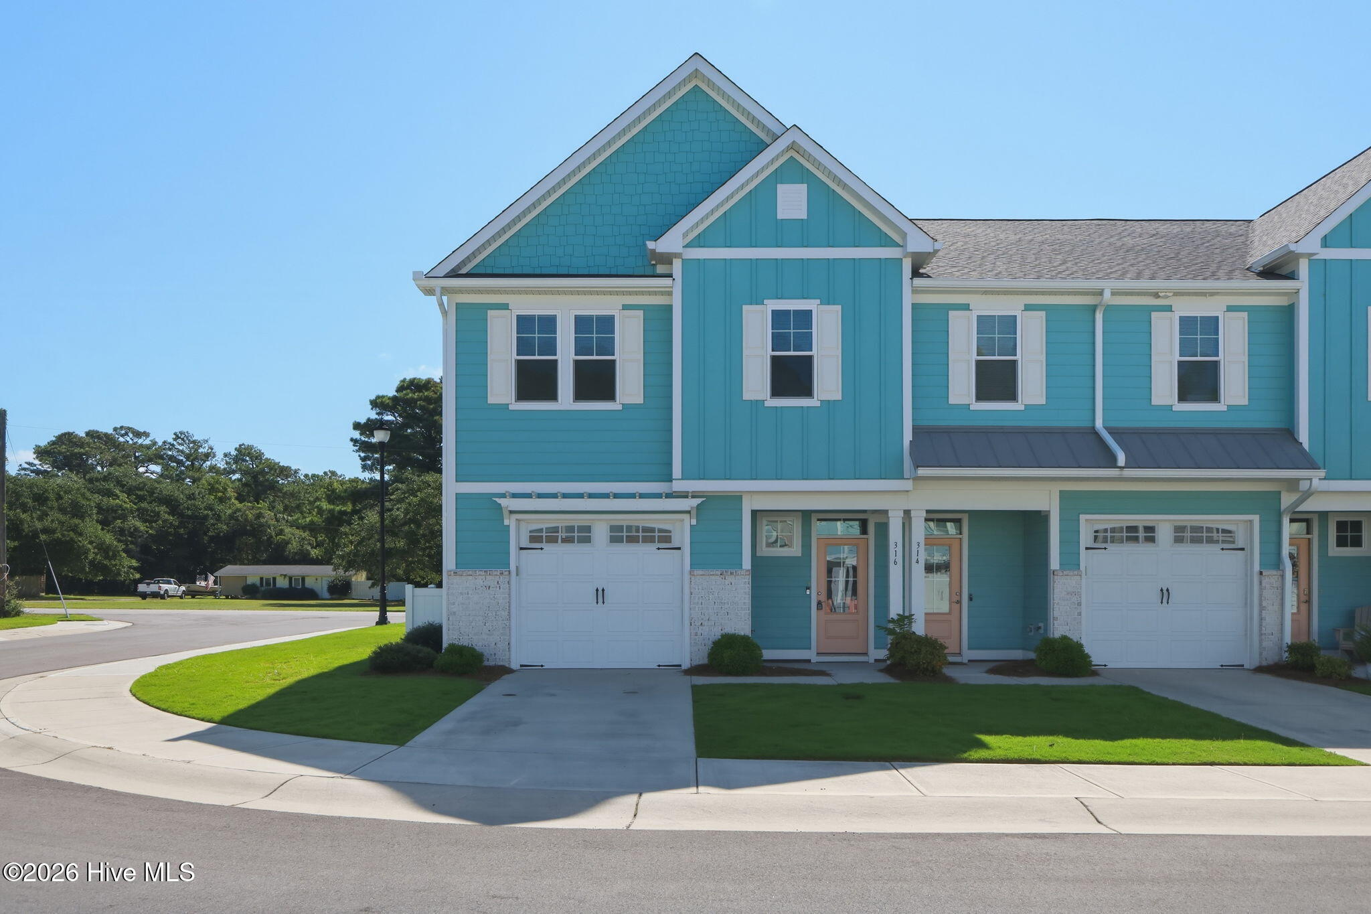
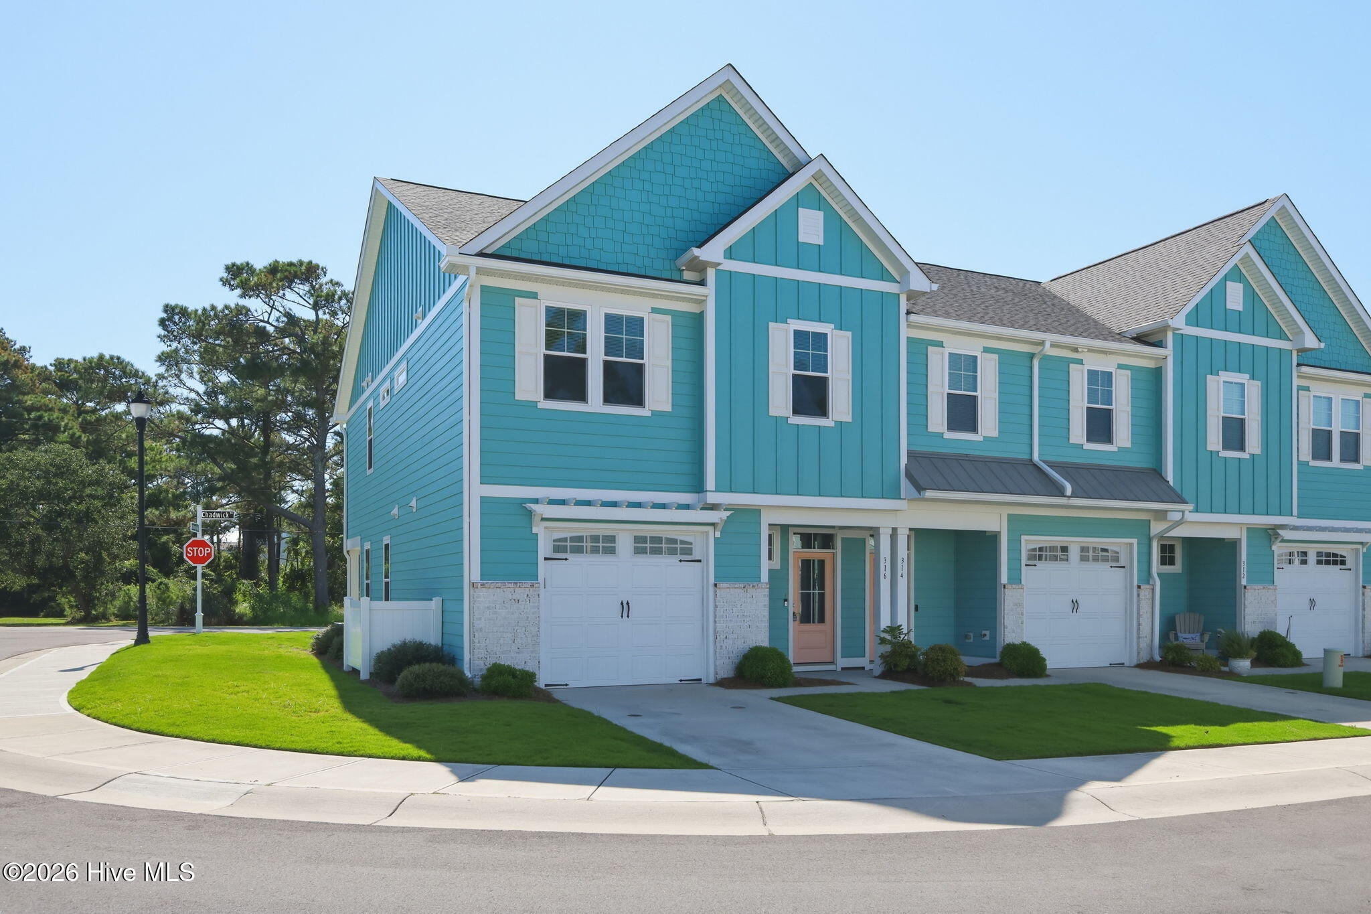
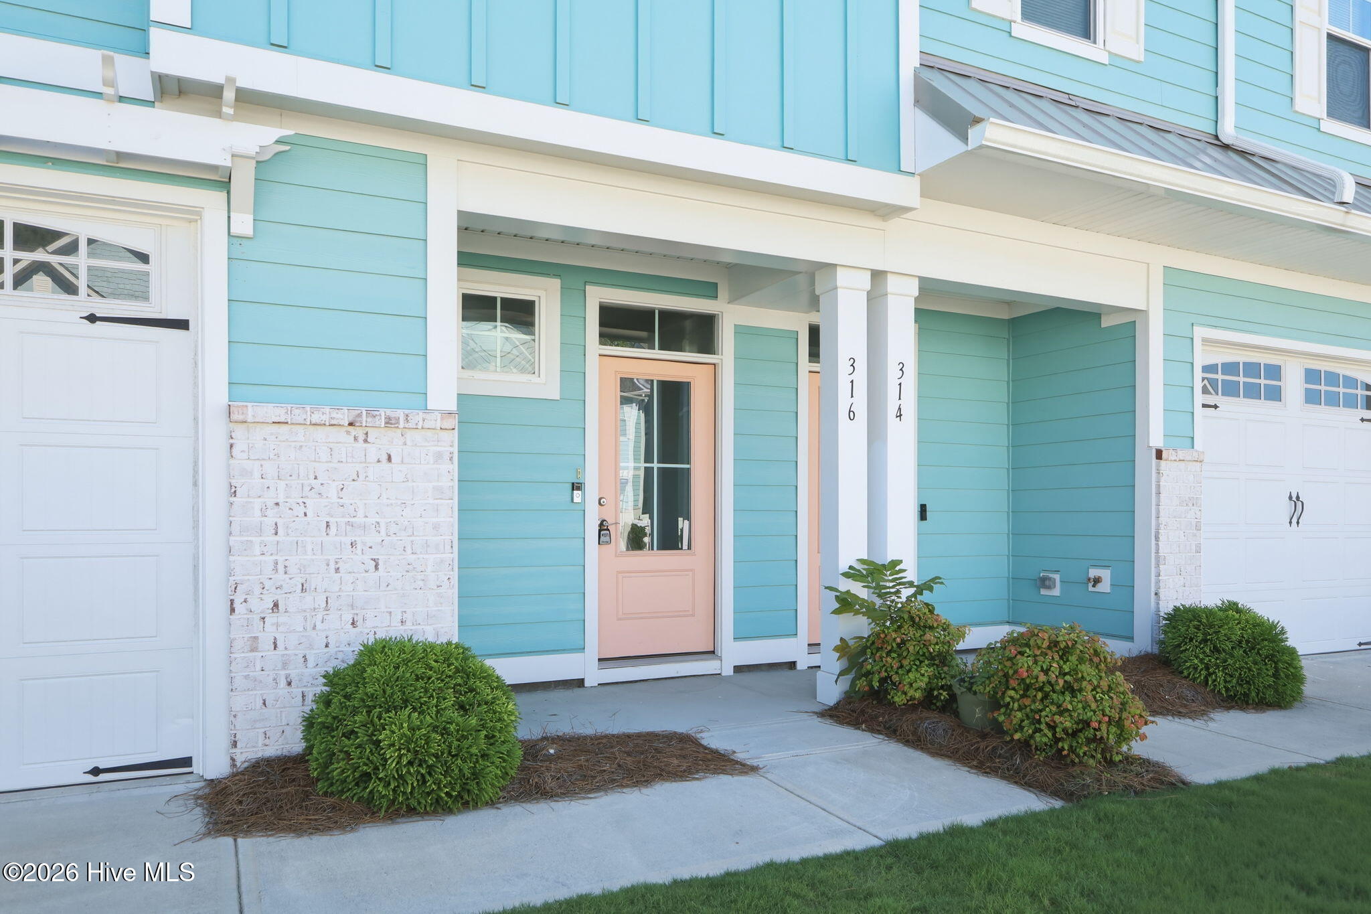
Live Easy in Beau Coast! This beautiful END UNIT Townhome welcomes you with a covered entry and spacious foyer. The main level features 9' ceilings, an open-concept living design, durable LVP flooring throughout, and a beautiful wood staircase leading to the second floor. The well-appointed kitchen offers a center island, stainless steel appliances, granite countertop and backsplash, and a large corner pantry. A covered rear porch extends the living space outdoors and leads to a 10' x 10' paver patio with built-in bench.
Upstairs, you'll find the spacious primary suite features a beautifully tiled shower, double vanity, and large walk-in closet. There are two additional bedrooms that share a full bathroom, providing comfortable accommodations for family or guests.
Enjoy all that Beau Coast has to offer, with a short walk, bike ride, or golf cart ride to the resort-style pool and clubhouse, Traders, the Day Dock on Taylor's Creek with Kayak Barn, Traders Lake for kayaking, paddleboarding and fishing, dog park, community garden, and pickleball courts. Live Easy in Beau Coast!
Amenities
- Built-In Microwave
- Refrigerator
- Dishwasher
- Electric Range
Additional Features
- Association Amenities: Clubhouse,Comm Garden,Community Pool,Dog Park,Fitness Center,Maintenance Common Areas,Master Insure,Pickleball,See Remarks
- County: Carteret
- Days on Market: 25
- Pool: No
- Tax Number: 2147483647
- Water/Sewer: Sewer Available, Water Available
- Year Built: 2022
- Property Type: Residential
- Property Sub Type: Townhouse
- Tax Year: 2025
- Tax Amount: $2,688.56
- HOA Fees: $6,848.00
Financial
- Short Sale: Standard
Interior Features
- Cool System: Central Air, Zoned
- Floors: LVT/LVP, Carpet
- Heat System: Electric, Heat Pump
- Interior: Walk-in Closet(s), High Ceilings, Entrance Foyer, Kitchen Island, Pantry, Walk-in Shower, Blinds/Shades, Walk-In Closet(s)
- Room Type: Living Room, Dining Room, Dining Area, Master Bedroom, Bedroom 2, Bedroom 3
- Total Rooms: 6
- Levels: Two
- Heating Fuel: Electric
- Association Amenities: Clubhouse,Comm Garden,Community Pool,Dog Park,Fitness Center,Maintenance Common Areas,Master Insure,Pickleball,See Remarks
- Full Baths: 2
- 1/2 Baths: 1
- Basement Description: None
Exterior Features
- Fuel Tanks: None
- Parking: Garage
- Roof: Architectural Shingle
- Siding: Fiber Cement
- Is New Construction: No
- Construction: Fiber Cement,Wood Frame
- Foundation: Slab
- Water Source: Public
- Septic or Sewer: Municipal Sewer
- Utilities: Sewer Available,Water Available
- Garage Spaces: 1
- Parking Spaces: 1
- Fencing: None
- Exterior: Fiber Cement
- Patio/Deck Description: Covered,Patio,Porch,See Remarks
- Zoning: Residential
- Building Total Area (Sq.Ft): 1818
- Road Description: Paved
- Road Improvements: See Remarks
- View Description: See Remarks
Location
- Directions: Lennoxville Rd. to Beau Coast Entrance. Turn left into community, then right on Great Egret. Left on Fishing Duck. Unit is last one on the Right.
- Street Number: 316
- County: Carteret
- Latitude: 34.714166
- Longitude: -76.633175
- Marketing City: Beaufort
Listed by: Julia Vradelis from Team Streamline Real Estate, LLC..