

Location
Agent Comments
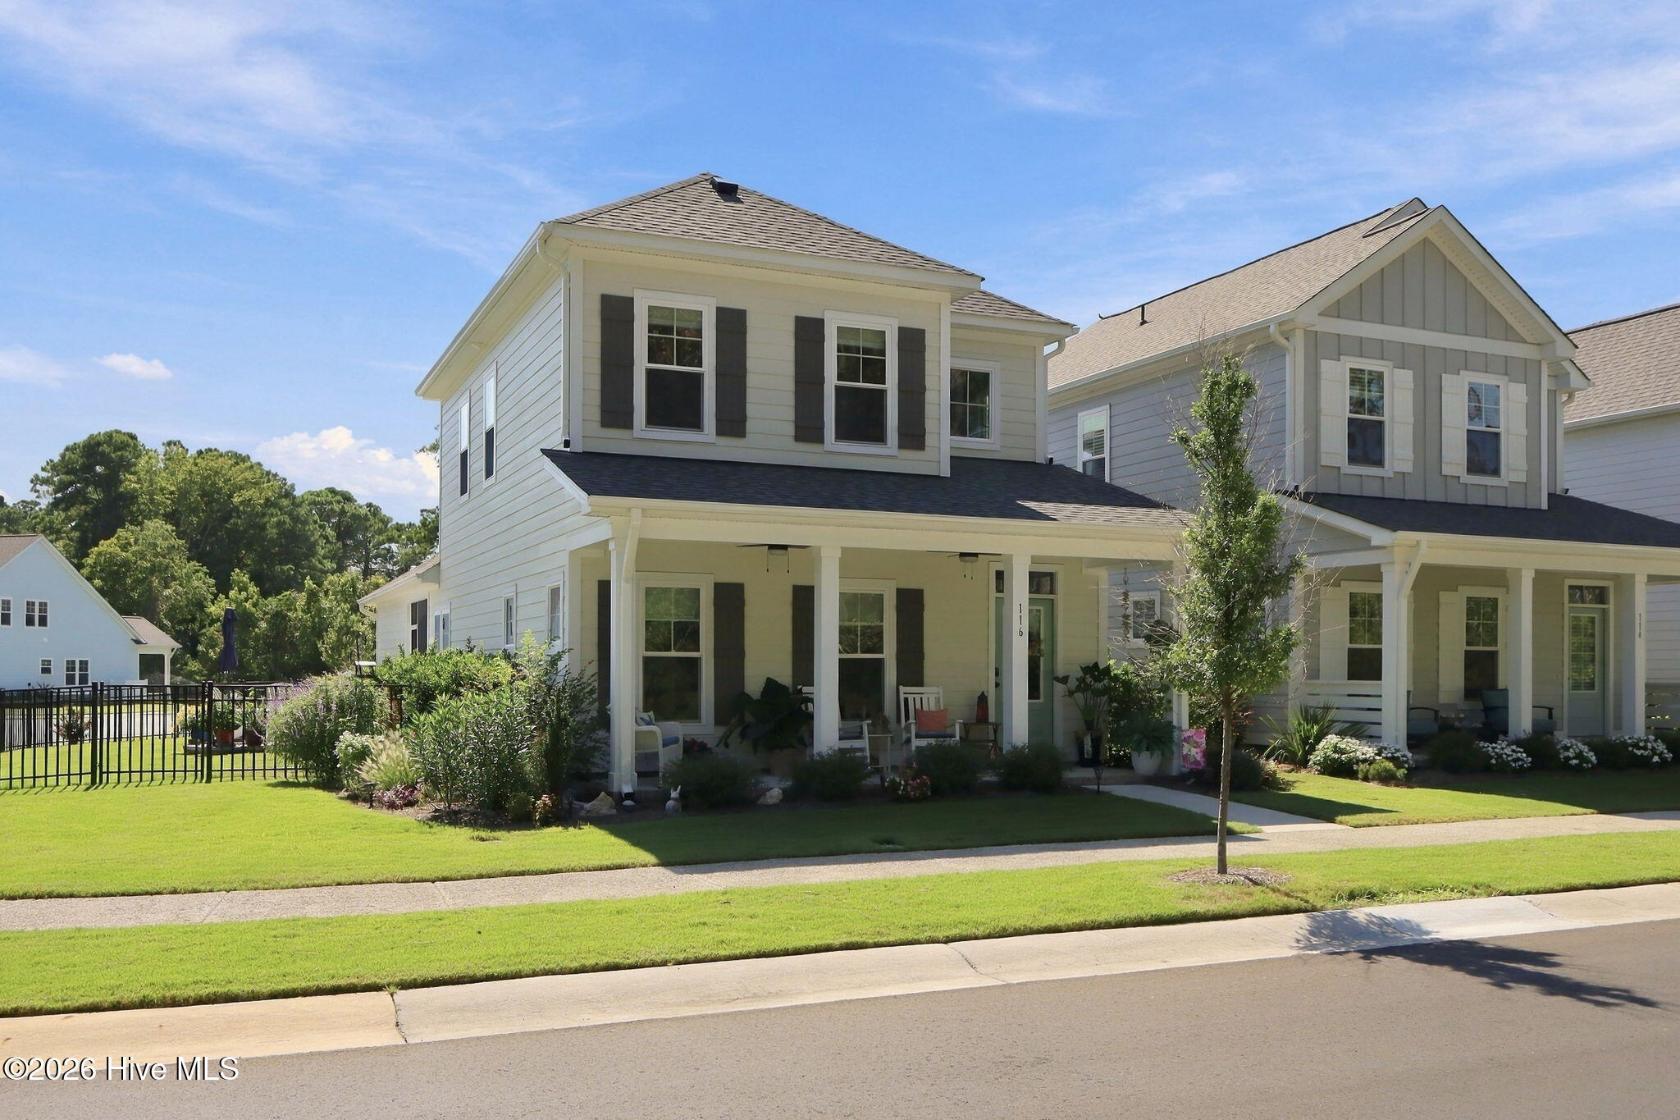
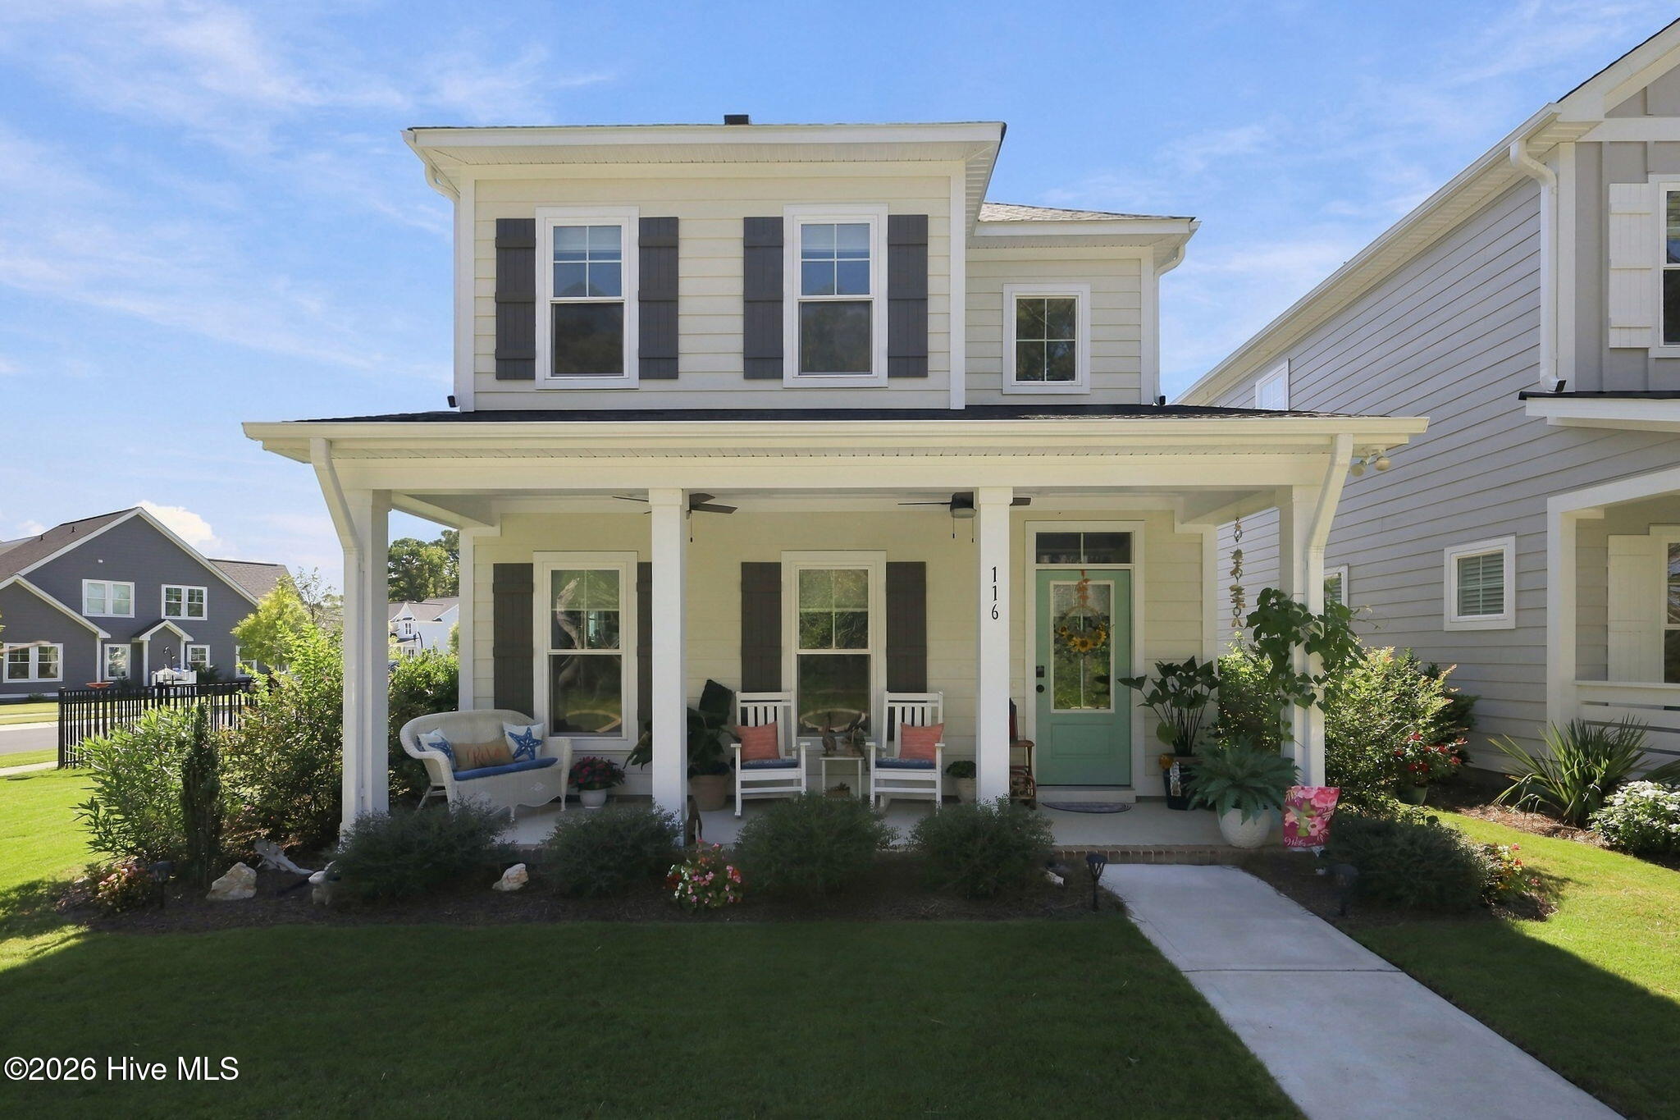
Welcome to Beau Coast West! This beautiful corner-lot home offers a peaceful setting and inviting outdoor spaces, making it an ideal primary residence or vacation getaway. Featuring 3 bedrooms, 2.5 baths, and a versatile office/exercise space, this home offers both comfort and functionality.
The welcoming living room flows seamlessly into the kitchen and dining area, creating an ideal space for entertaining or relaxing. An electric fireplace adds a cozy ambiance, while the dining area opens to a covered, screened-in porch overlooking a beautifully landscaped outdoor retreat. The space continues onto a paver patio surrounded by lush plantings, and a pond view, creating a private oasis for enjoying the Coastal Carolina lifestyle.
The spacious primary suite is conveniently located on the main level and features an ensuite bath and walk-in closet. Upstairs, you'll find two additional generously sized bedrooms, a full bath, and a versatile office/exercise room.
Enjoy being just down the street from the Beau Coast West clubhouse, fitness center, and pool. Additional community amenities include a lawn maintenance and irrigation. Best of all, Historic Downtown Beaufort is just a short bike or golf cart ride away, putting waterfront dining, shopping, and all that charming Beaufort has to offer right at your fingertips. This is Coastal Carolina living at its best!
Amenities
- Built-In Microwave
- Dishwasher
- Electric Range
Additional Features
- Association Amenities: Clubhouse,Community Pool,Fitness Center,Maintenance Common Areas
- County: Carteret
- Days on Market: 26
- Pool: No
- Tax Number: 2147483647
- Water/Sewer: Sewer Available, Water Available
- Year Built: 2023
- Property Type: Residential
- Property Sub Type: Single Family Residence
- Tax Year: 2025
- Tax Amount: $3,189.92
- HOA Fees: $2,900.00
Financial
- Short Sale: Standard
Interior Features
- Cool System: Central Air
- Floors: LVT/LVP, Carpet
- Heat System: Electric, Heat Pump
- Interior: Master Downstairs, Entrance Foyer, Kitchen Island, Ceiling Fan(s), Blinds/Shades
- Room Type: Living Room, Dining Area, Master Bedroom, Bedroom 2, Bedroom 3, Dining Room, Office
- Total Rooms: 7
- Levels: Two
- Heating Fuel: Electric
- Association Amenities: Clubhouse,Community Pool,Fitness Center,Maintenance Common Areas
- Full Baths: 2
- 1/2 Baths: 1
- Water Heater: Electric
- Basement Description: None
Exterior Features
- Fuel Tanks: None
- Parking: Garage Faces Rear, See Remarks, Off Street, Golf Cart Garage
- Roof: Architectural Shingle
- Siding: Fiber Cement
- Is New Construction: No
- Construction: Fiber Cement,Wood Frame
- Foundation: Slab
- Water Source: Public
- Septic or Sewer: Municipal Sewer
- Utilities: Sewer Available,Water Available
- Garage Spaces: 0
- Parking Spaces: 0
- Fencing: Metal/Ornamental,Other,Fenced
- Exterior: Fiber Cement
- Patio/Deck Description: Covered,Patio,Screened,See Remarks,Front Porch,Side Porch
- Zoning: Residential
- Building Total Area (Sq.Ft): 1644
- Road Description: Maintained,Paved
- Road Improvements: See Remarks
- View Description: Pond
Location
- Directions: Pine View to Yellowlegs. Turn Right, home is last home on the right
- Street Number: 116
- County: Carteret
- Latitude: 34.71973
- Longitude: -76.645597
- Marketing City: Beaufort
Listed by: Julia Vradelis from Team Streamline Real Estate, LLC..