

Location
Agent Comments
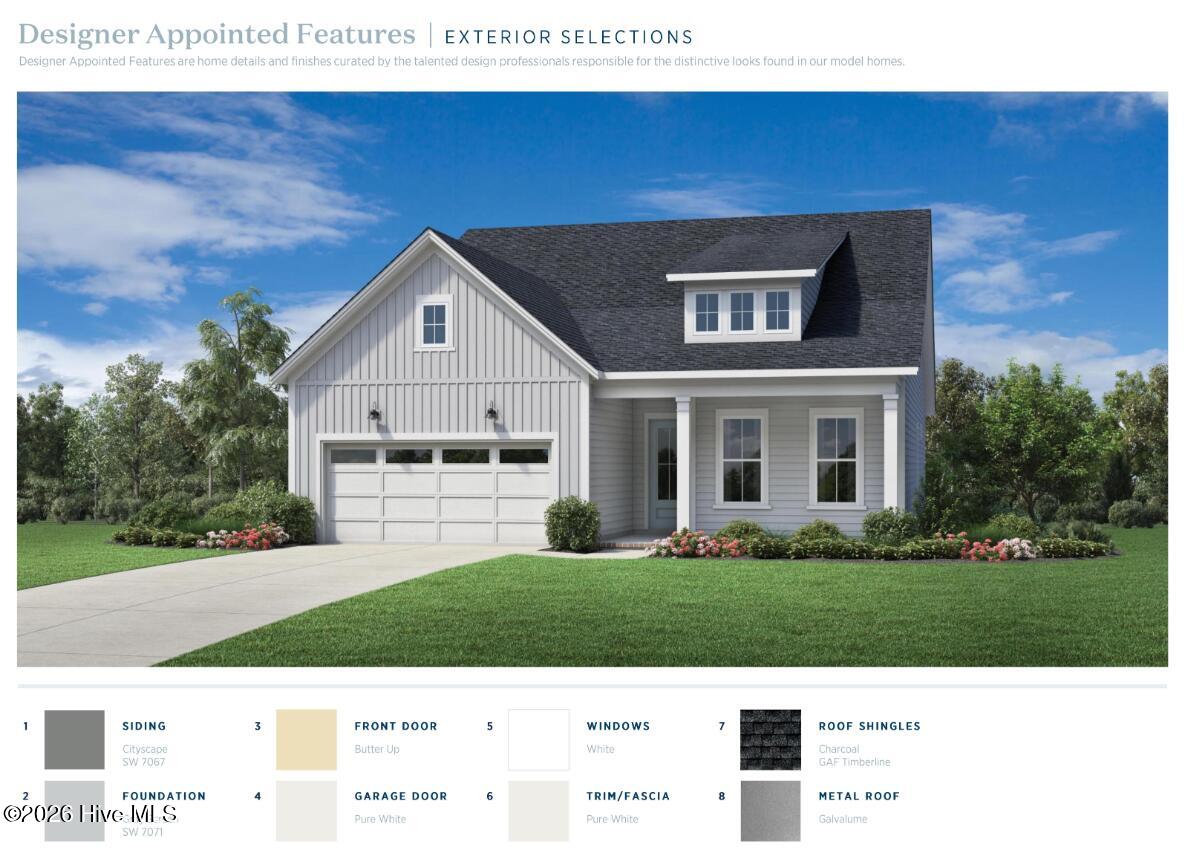
Welcome to elevated living in this beautifully appointed 3-bedroom, 2-bath home with a convenient powder room and exceptional craftsmanship and thoughtful design. Designed for both everyday comfort and sophisticated entertaining, this home offers an impressive collection of upgrades and luxurious details, with anticipated move-in date in early 2027.
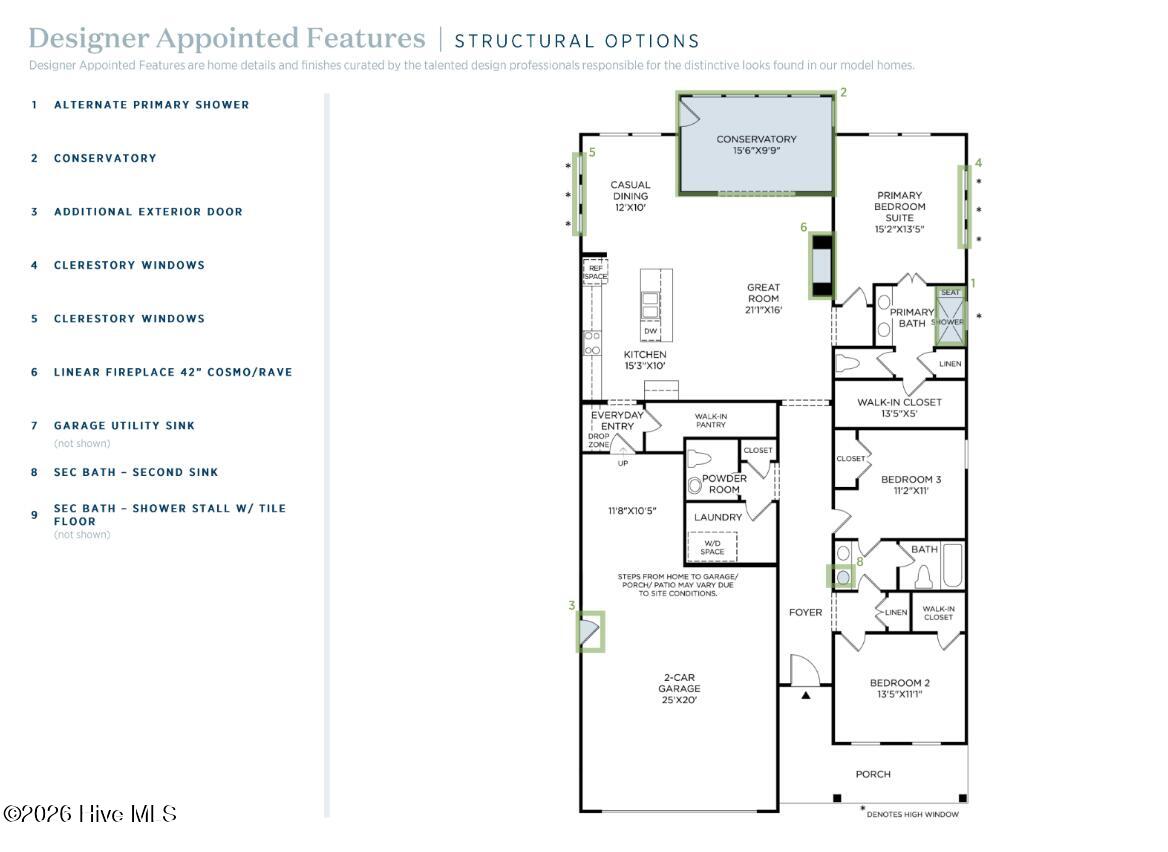
At the heart of the home is a true chef's kitchen featuring premium KitchenAid appliances, elegant stacked cabinetry, an expanded island with additional storage, a dedicated dry bar, and an expansive pantry. The open-concept design flows seamlessly into the spacious great room, where a striking linear fireplace creates a warm and inviting focal point.
A beautiful conservatory extends the living space and leads directly to the patio, creating an effortless connection between indoor and outdoor living. Abundant natural light fills the home, highlighting the thoughtful finishes and spacious, airy design throughout.
The private primary suite is a luxurious retreat featuring a dramatic double tray ceiling and a well-appointed primary bath designed for relaxation. Enjoy a spa-like luxe shower, dual vanities, and generous space for your daily routine.
Two secondary bedrooms provide comfortable accommodations for family or guests and share a thoughtfully designed Jack-and-Jill bath. A conveniently located powder room adds functionality for guests.
Completing the home is an oversized 2-car garage offering additional room for vehicles, storage, and everyday convenience.
With its exceptional kitchen, sophisticated architectural details, abundant natural light, versatile living spaces, and beautifully designed primary suite, this home offers the perfect blend of luxury, comfort, and modern living. Anticipated move-in: early 2027.
Amenities
- Gas Cooktop
- Built-In Microwave
- Built-In Electric Oven
- Disposal
- Dishwasher
- ENERGY STAR Qualified Appliances
- Tankless Water Heater
Additional Features
- Association Amenities: Maintenance Common Areas
- County: Brunswick
- Days on Market: 25
- Exterior: Irrigation System
- Pool: No
- Tax Number: 2147483647
- Waterfront Features: None
- Water/Sewer: Underground Utilities, Water Available
- Year Built: 2027
- Property Type: Residential
- Property Sub Type: Single Family Residence
- HOA Fees: $750.00
- Unit Type: 3 Bedroom
Financial
- Short Sale: Standard
Interior Features
- Cool System: Central Air, Heat Pump
- Floors: LVT/LVP, Tile
- Heat System: Heat Pump, Electric
- Interior: Master Downstairs, Walk-in Closet(s), Tray Ceiling(s), High Ceilings, Entrance Foyer, Solid Surface, Kitchen Island, Pantry, Walk-In Closet(s)
- Room Type: Master Bedroom, Bedroom 2, Bedroom 3, Dining Room, Dining Area, Great Room, Sunroom
- Total Rooms: 7
- Levels: One
- Heating Fuel: Electric
- Association Amenities: Maintenance Common Areas
- Full Baths: 2
- 1/2 Baths: 1
- Furnished: Unfurnished
- Laundry: Dryer Hookup,Washer Hookup
- Water Heater: Propane,Tankless
- Attic Description: Pull-Down Stairs
- Basement Description: None
Exterior Features
- Exterior: Irrigation System
- Fuel Tanks: None
- Parking: Garage Faces Front, Garage Door Opener
- Roof: Architectural Shingle
- Siding: Fiber Cement
- Waterfront Feature: None
- Is New Construction: Yes
- Construction: Block,Concrete,Fiber Cement,Wood Frame
- Foundation: Slab
- Water Source: Public
- Septic or Sewer: Municipal Sewer,Brunswick County Public Utilities
- Water Provider: Brunswick County Public Utilities
- Utilities: Underground Utilities,Water Available
- Garage Spaces: 2
- Parking Spaces: 2
- Fencing: None
- Exterior: Fiber Cement
- Patio/Deck Description: Patio,Front Porch
- Is Horse Property: No
- Zoning: Co-R-7500
- Building Total Area (Sq.Ft): 2054
- Road Description: Private Road,Maintained
- Road Improvements: See Remarks
- View Description: None
Location
- Directions: From Ocean Isle Beach Road, turn on Ocean Isle Palms way. Continue straight at stop sign, take 2nd exit at traffic circle onto Barbuda Blvd. Home is on left.
- Street Number: 1537
- County: Brunswick
- Latitude: 33.91849
- Longitude: -78.441623
- Marketing City: Ocean Isle Beach
Listed by: Rose E. Boatwright from TB Realty North Carolina LLC.