
Location
Agent Comments
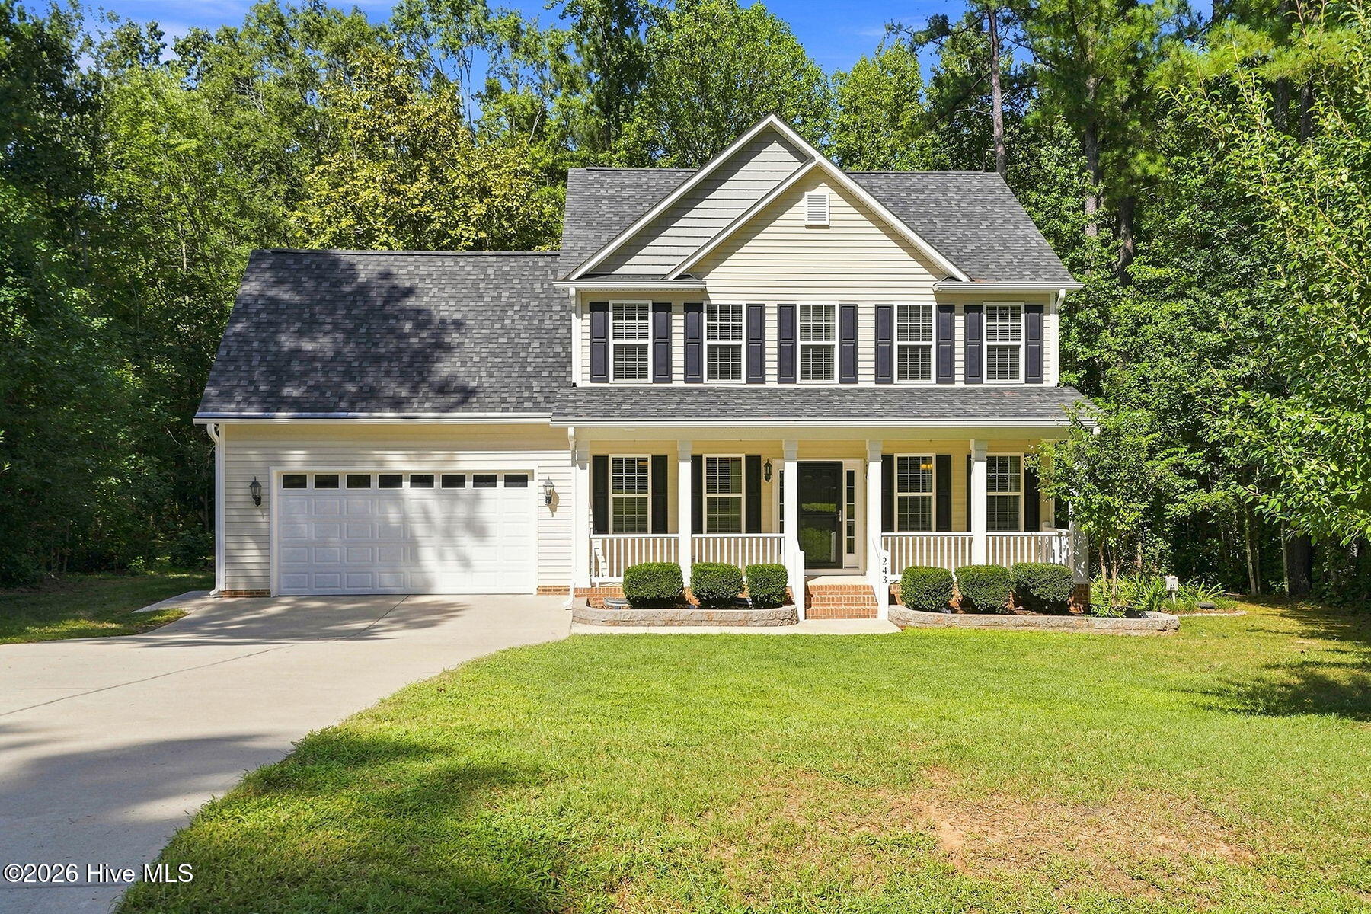
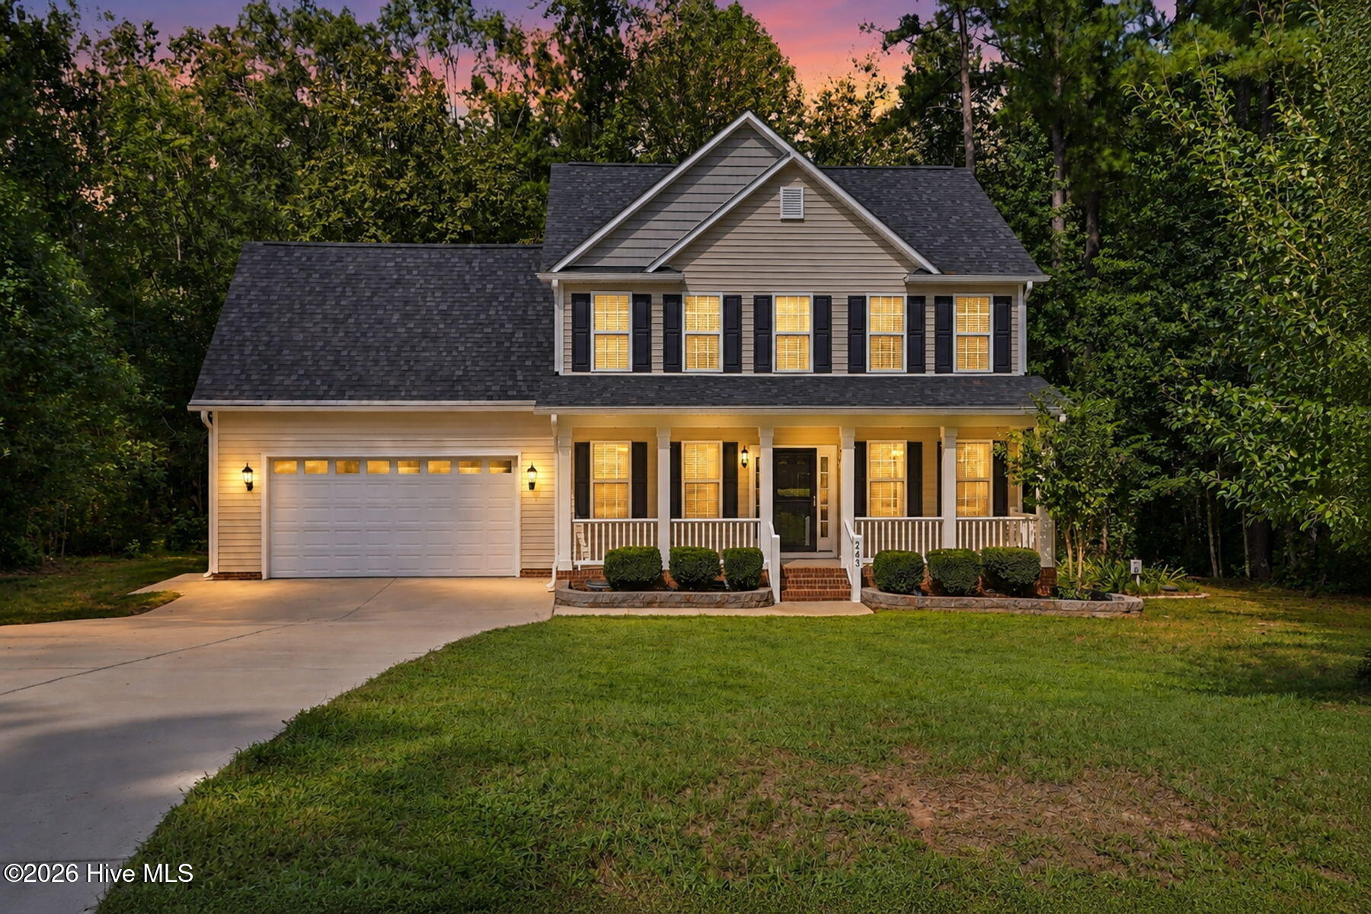
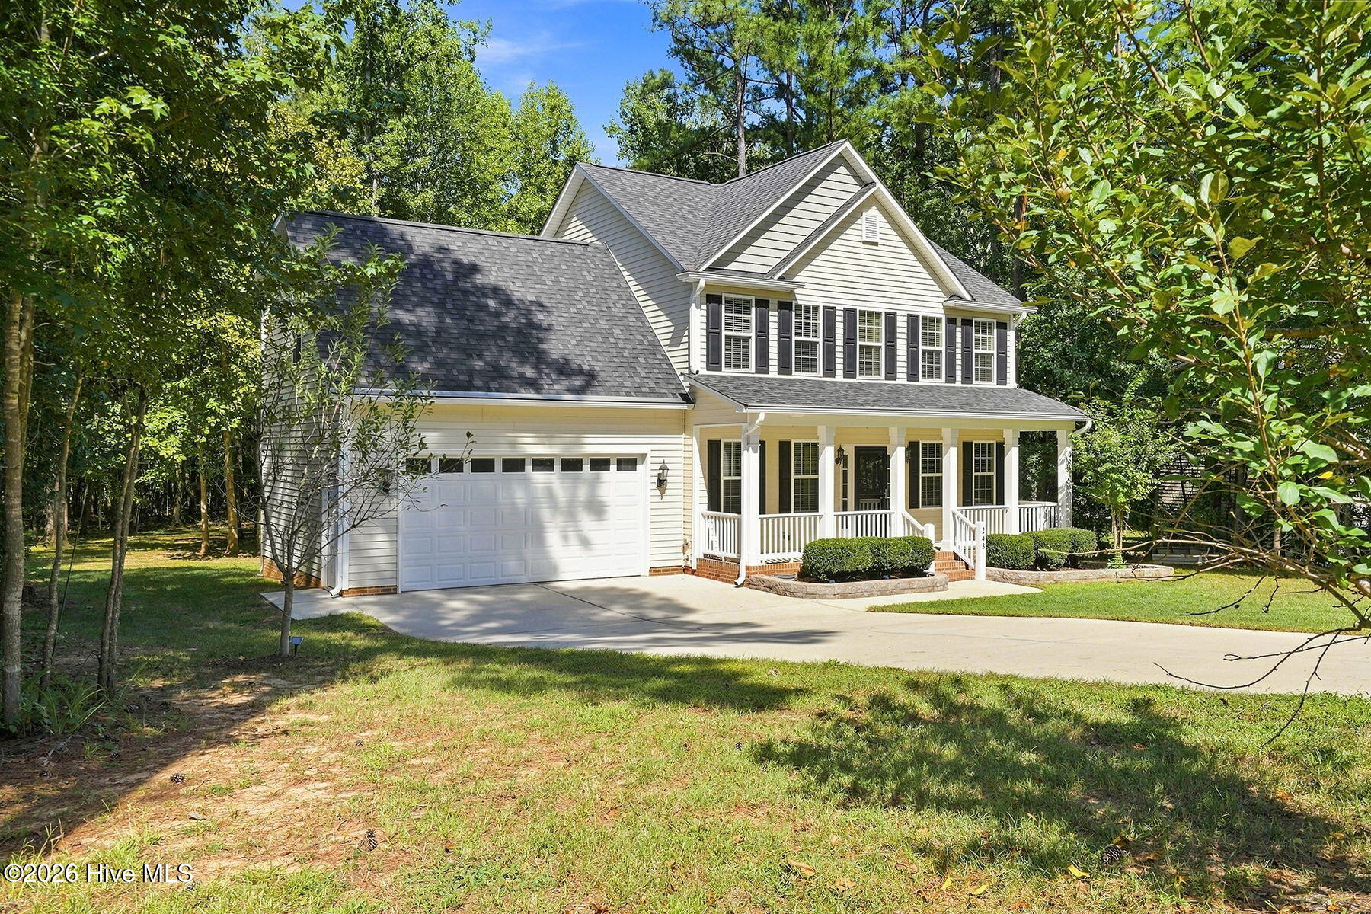
This thoughtfully well-designed home in the Archers Lodge community is yours to enjoy. Backing up to woods in the serene neighborhood of Tafton, this home features 3 bedrooms/ plus a Bonus room (could be a 4th bedroom) and 2 1/2 baths. Enjoy quiet evenings on the front porch or a cup of coffee in the mornings on the screen porch or large deck watching the deer come out of the woods. Flex space at the front of the home can be a formal Living or Dining room or home office. The kitchen and breakfast nook open to the Living room with a gas log fireplace. Upstairs you will find the bedrooms and 2 bathrooms. The Primary bedroom features a Tray ceiling, Primary bath with a soaking tub and separate shower, plus two closets. This home has an encapsulated crawlspace with a dehumidifier. The shelves and safe in the garage will convey. Gutters have gutter guards and Septic tank has just been pumped. Make this home yours today!
Amenities
- Electric Oven
- Built-In Microwave
- Refrigerator
- Humidifier
- Dishwasher
- Electric Range
Additional Features
- County: Johnston
- Days on Market: 25
- Pool: No
- Tax Number: 16k04033k
- Water/Sewer: Cable Available, Water Connected, High Speed Internet
- Year Built: 2015
- Property Type: Residential
- Property Sub Type: Single Family Residence
- Tax Year: 2026
- Tax Amount: $3,241.90
Financial
- Short Sale: Standard
Interior Features
- Cool System: Central Air, Ceiling Fan(s), Heat Pump
- Floors: Carpet, Hardwood
- Heat System: Heat Pump, Fireplace(s), Electric, Forced Air
- Interior: Walk-in Closet(s), Tray Ceiling(s), Ceiling Fan(s), Pantry, Blinds/Shades, Eat-in Kitchen, Gas Log, Walk-In Closet(s)
- Room Type: Master Bedroom, Bedroom 2, Bedroom 3, Bathroom 1, Bathroom 2, Bathroom 3, Bonus Room, Laundry, Living Room, Dining Room, Dining Area, Other, Breakfast Room
- Total Rooms: 13
- Levels: Two
- Heating Fuel: Electric
- Full Baths: 2
- 1/2 Baths: 1
- Laundry: Dryer Hookup,Washer Hookup,Laundry Room
- Water Heater: Electric
- Basement Description: Crawl Space
Exterior Features
- Fuel Tanks: None
- Parking: Garage Faces Front, Concrete, Paved, Garage
- Roof: Shingle
- Siding: Vinyl Siding
- Is New Construction: No
- Construction: Vinyl Siding
- Foundation: Crawl Space
- Water Source: County Water
- Septic or Sewer: Septic Tank
- Utilities: Cable Available,Water Connected,High Speed Internet
- Garage Spaces: 2
- Parking Spaces: 2
- Fencing: None
- Exterior: Vinyl Siding
- Patio/Deck Description: Deck,Screened,Front Porch,Rear Porch
- Zoning: RAG
- Building Total Area (Sq.Ft): 2185
- Road Description: City Street,State Road,Paved
- Road Improvements: See Remarks
- View Description: None
Location
- Street Number: 243
- County: Johnston
- Latitude: 35.689786
- Longitude: -78.344857
- Marketing City: Wendell
Listed by: Jennifer Franklin from EXP Realty LLC - C.