
Location
Agent Comments
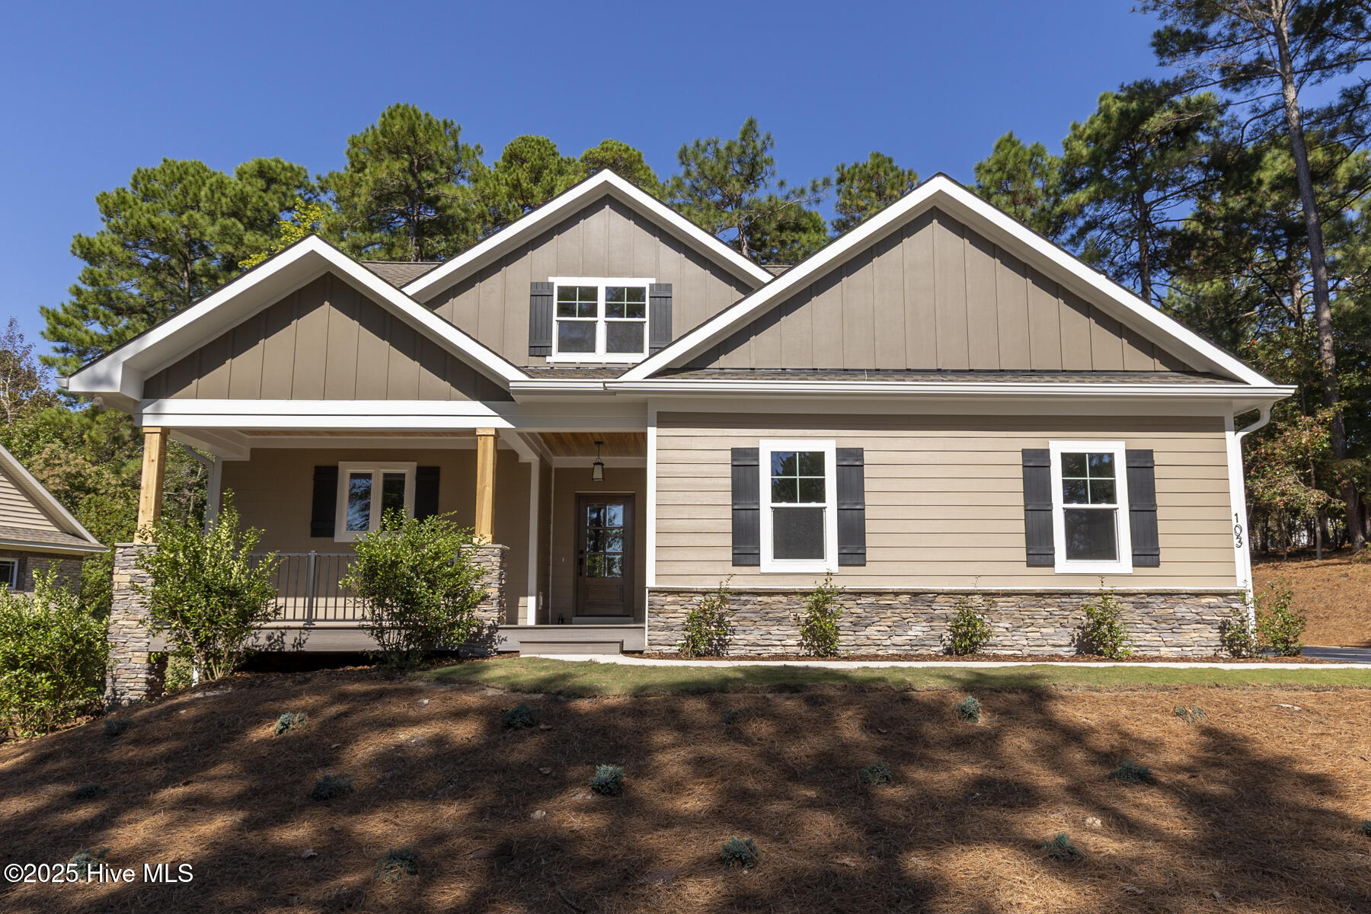
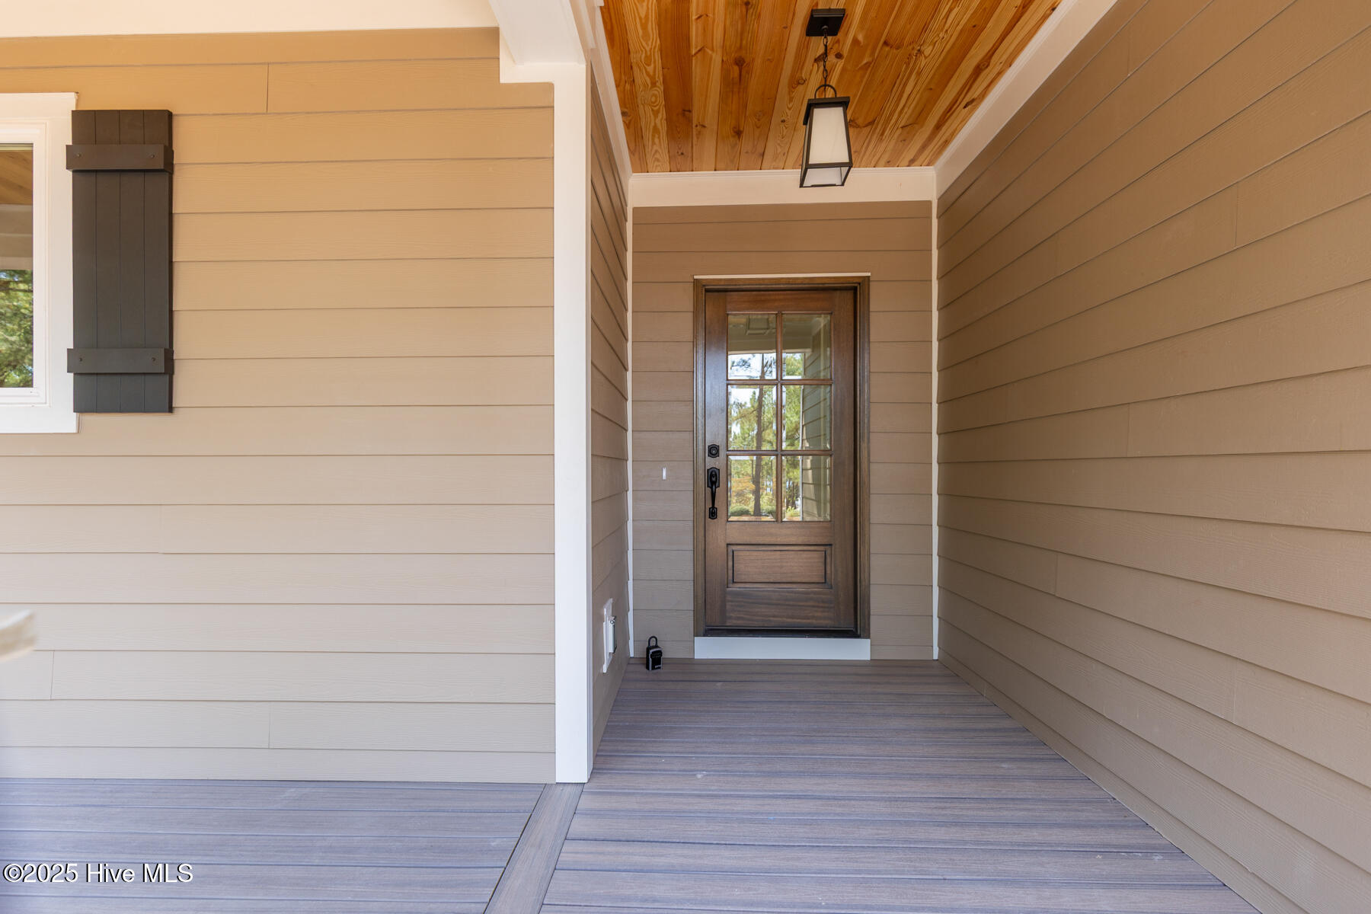
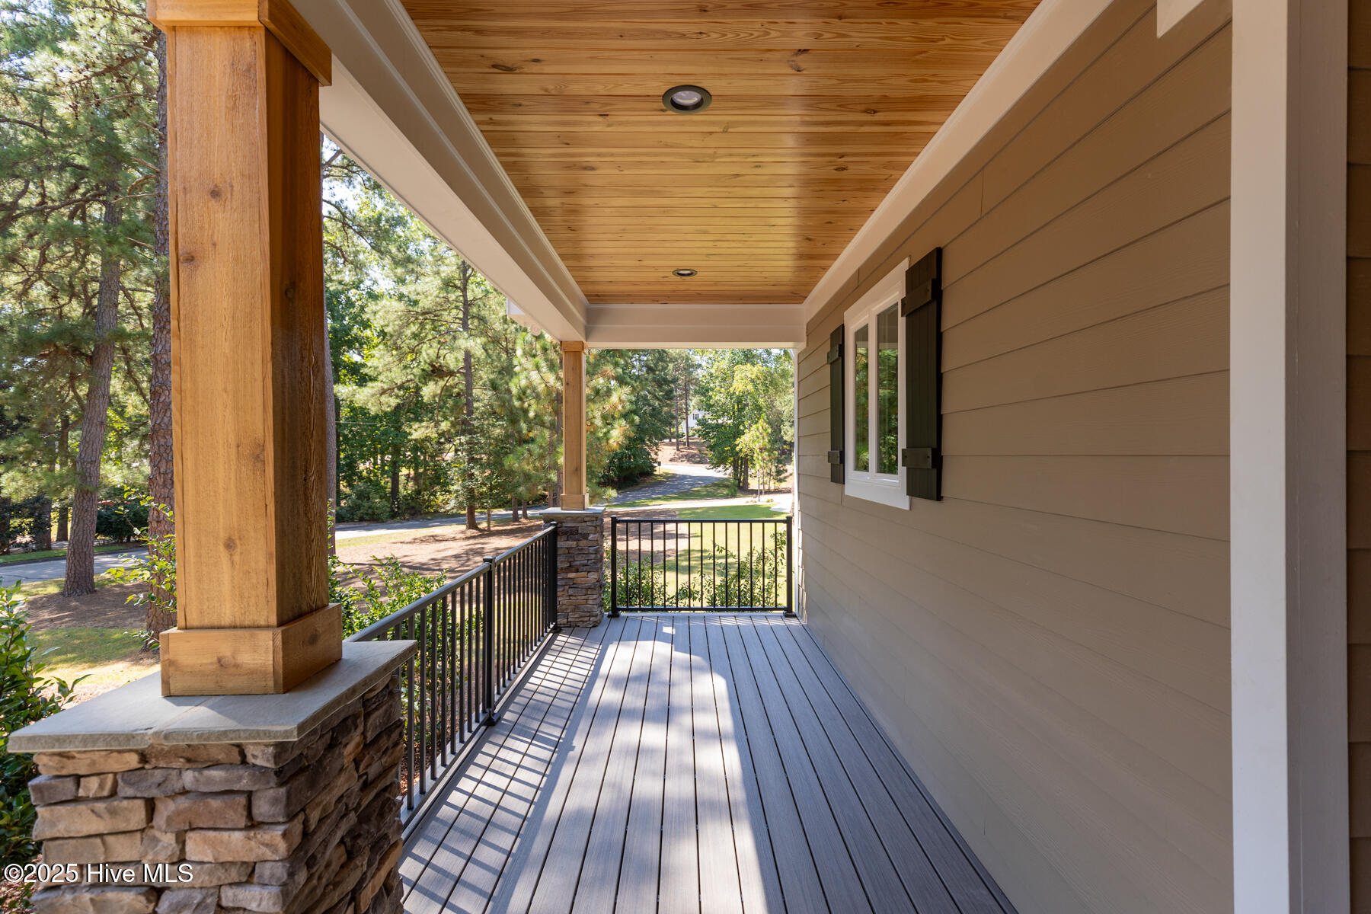
Welcome to this stunning new construction home in the premier gated lake and golf community of Seven Lakes West! Situated on a beautiful half-acre lot directly across from Lake Auman, this home offers water views, exceptional craftsmanship, and elegant finishes throughout. The bright, open main level features rich wood flooring, crown molding, abundant natural light, and a dramatic floor-to-ceiling stacked-stone fireplace. Large glass doors open to a covered back porch with a wood-stained beadboard ceiling. The gourmet kitchen boasts custom cabinetry, quartz countertops, subway-tile backsplash, breakfast bar, and KitchenAid stainless steel appliances, including a gas cooktop and custom vent hood. The private primary suite includes a luxurious bath, large tiled walk-in shower, spacious walk-in closet with built-ins, and direct laundry access. Upstairs offers a huge bonus/family room, two additional bedrooms, two full baths, and walk-in attic storage. Enjoy resort-style amenities including 1,000-acre Lake Auman, marina and beach, pool, tennis, basketball, playground, community center, and Beacon Ridge Country Club's scenic 18-hole golf course. Comfort and lake life living come together in this exceptional new home!
Amenities
- Vented Exhaust Fan
- Built-In Microwave
- Refrigerator
- Dishwasher
- Gas Range
Additional Features
- Association Amenities: Basketball Court,Clubhouse,Community Pool,Gated,Maintenance Common Areas,Maintenance Roads,Marina,Party Room,Pickleball,Playground,Tennis Court(s)
- County: Moore
- Days on Market: 25
- Pool: No
- Tax Number: 18961
- Water/Sewer: Water Connected
- Year Built: 2025
- Property Type: Residential
- Property Sub Type: Single Family Residence
- Tax Year: 2026
- Tax Amount: $2,267.80
- HOA Fees: $1,947.00
Financial
- Short Sale: Standard
Interior Features
- Cool System: Central Air
- Floors: LVT/LVP, Tile
- Heat System: Fireplace(s), Electric, Heat Pump
- Interior: Master Downstairs, Walk-in Closet(s), High Ceilings, Ceiling Fan(s), Walk-in Shower, Walk-In Closet(s)
- Room Type: Dining Room, Living Room, Dining Area, Master Bedroom, Laundry, Bonus Room, Bedroom 2, Bedroom 3, Family Room
- Total Rooms: 9
- Levels: Two
- Heating Fuel: Electric
- Association Amenities: Basketball Court,Clubhouse,Community Pool,Gated,Maintenance Common Areas,Maintenance Roads,Marina,Party Room,Pickleball,Playground,Tennis Court(s)
- Full Baths: 3
- 1/2 Baths: 1
- Laundry: Dryer Hookup,Washer Hookup,Laundry Room
- Basement Description: None
Exterior Features
- Fuel Tanks: None
- Parking: Garage Faces Side, Concrete, Garage Door Opener
- Roof: Composition
- Siding: Fiber Cement, Stone
- Is New Construction: Yes
- Construction: Stone,Fiber Cement,Wood Frame
- Foundation: Crawl Space
- Water Source: Public
- Septic or Sewer: Septic Tank
- Utilities: Water Connected
- Garage Spaces: 2
- Parking Spaces: 2
- Fencing: None
- Exterior: Fiber Cement,Stone
- Patio/Deck Description: Covered,Patio,Porch
- Zoning: GC-SL
- Building Total Area (Sq.Ft): 3036
- Road Description: Private Road,Maintained,Paved
- Road Improvements: See Remarks
- View Description: None
Location
- Directions: From main gate, turn right onto Longleaf Drive, left onto Fox Den Drive, left onto Ritter Drive then right onto Pittman Road - house is on the right.
- Street Number: 103
- County: Moore
- Latitude: 35.258136
- Longitude: -79.599807
- Marketing City: West End
Listed by: The Mark Gentry Team from The Gentry Team.