
Location
Agent Comments
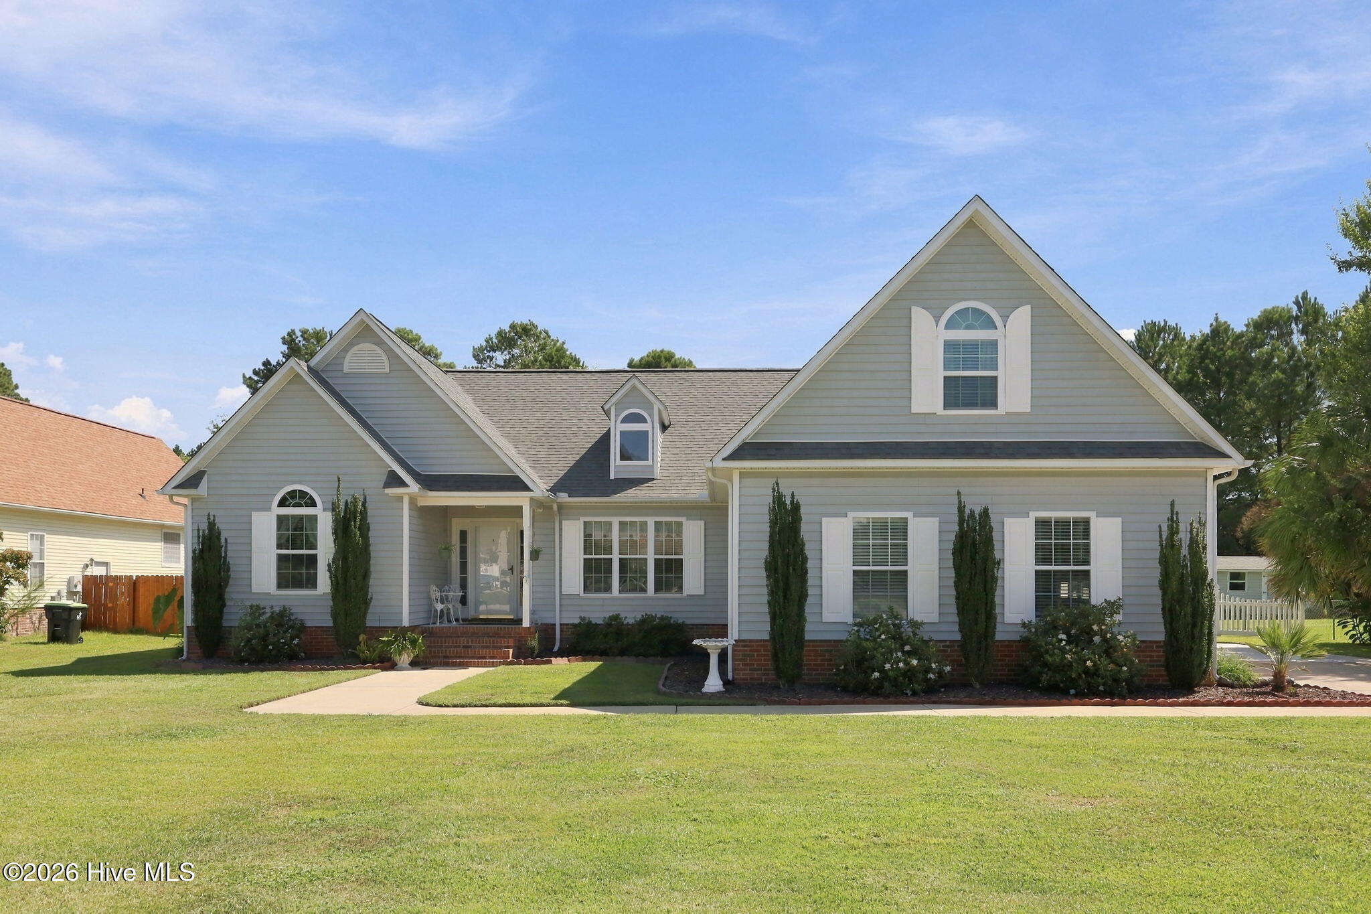
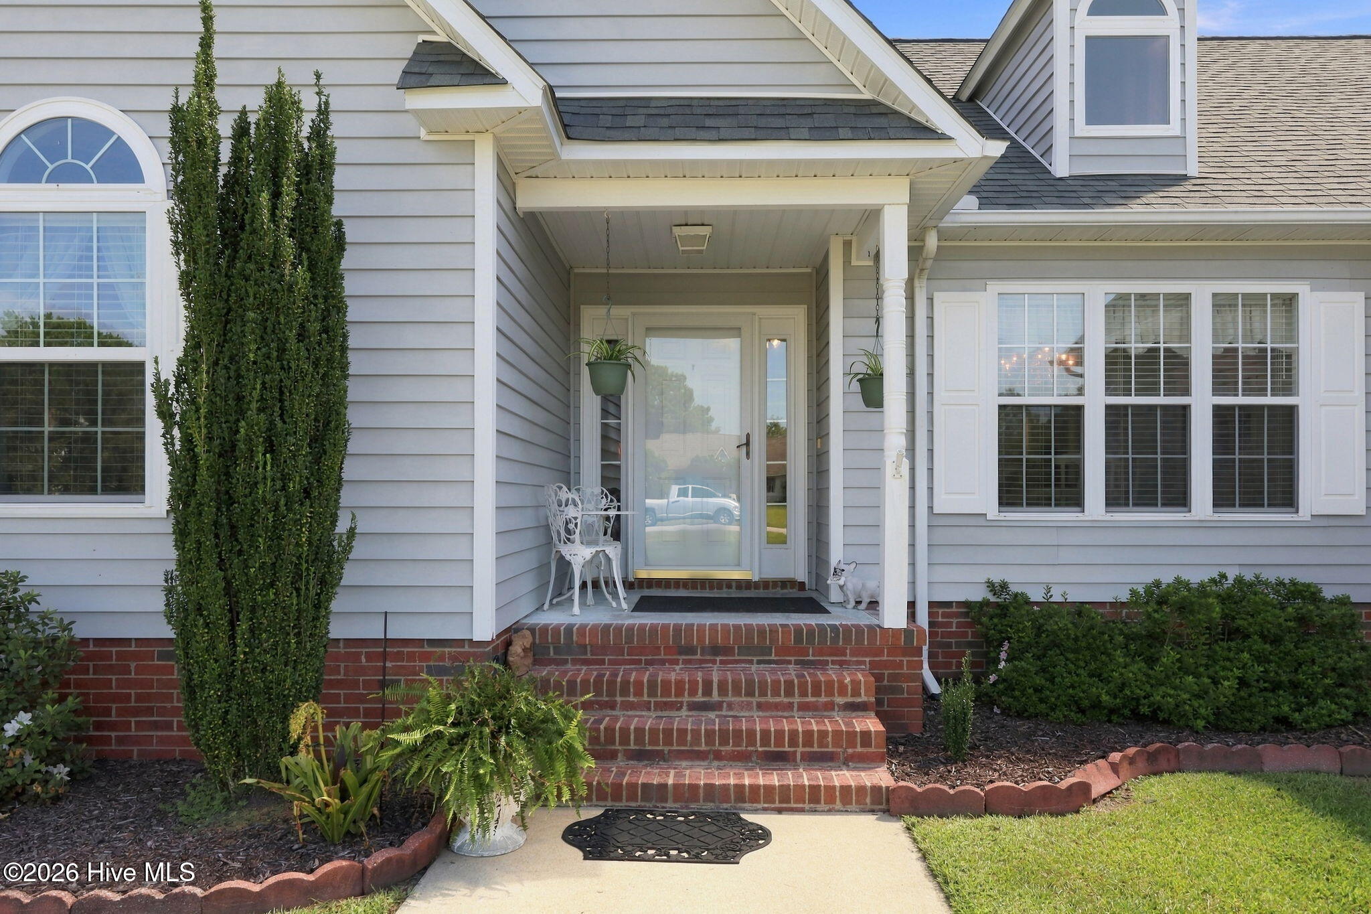
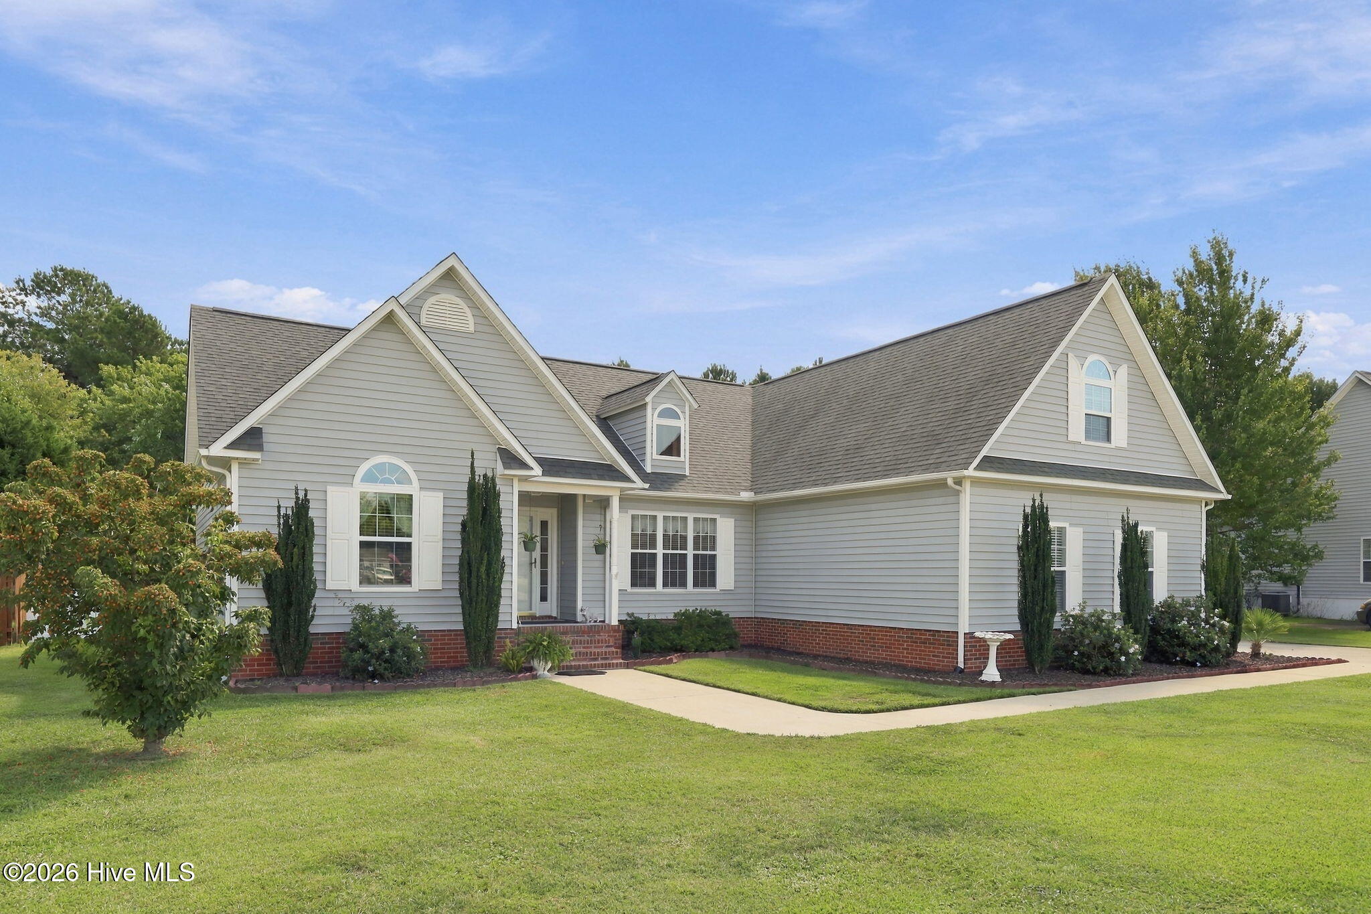
Welcome to 310 Bobbys Drive, Newport, Desirable Deer Park subdivision. Better Homes & Gardens Landscaping for the Front Yard & Rear Yard to Include Palms Trees on Side Yard & Banana Tree at the Pool!! This 3 Bedroom 3 Bath, 2 Bonus Rooms Upstairs, with a Full Bath Room Is Ready for a New Family! Eat in Kitchen, Glass Front Display Cabinets & Closed in Cabinets, Quartz Countertops, Center Island with Seating Space & Extra Storage, SS Appliances to Include Stove, Microwave, Dishwasher and Refrigerator, Built in Pantry, Tile Floor for Easy Cleaning. Formal Dining Room, Open Living Room with Gas Log Fireplace, Door to Carolina Room with Heat & AC. Split Floor Plan. Updated Lighting, Engineered Wood in Living Room, Dining Room Master Bed Room, Foyer & Hallway. LVP In Hall Bath Room, Carolina Room, 2nd Bedroom, Laundry Room, Both Bonus Rooms and Upstairs with a Full Bath Room. Concrete Driveway has Extra Parking Area. Garage has Cabinets, Counter Tops, Shelving, Epoxy Floor, Keyless Entry, Water Softener. Enjoy Cooking Out on the Trex Deck, Make Memories in the 24' Round 52'' High Fresh Water Pool, Vinyl Fencing on the Front & Chain link Fencing on the Sides & Rear, Screened in Porch, Firepit, Cleaning Station, 2 Sheds side by side His & Her Sheds with Electric. Side Entry 2 Car Garage, Gutter, French Drain in Ditch near the Pool. No HOA Dues, County Taxes Only, No Sewer Bill, No Water Bill.
Amenities
- Built-In Microwave
- Washer
- Refrigerator
- Dryer
- Dishwasher
- Electric Range
Additional Features
- Association Amenities: None
- County: Carteret
- Days on Market: 27
- Pool: Yes
- Pool Features: Above Ground
- Tax Number: 2147483647
- Water/Sewer: Cable Available, Cable High Speed
- Year Built: 1999
- Property Type: Residential
- Property Sub Type: Single Family Residence
- Tax Year: 2026
- Tax Amount: $1,607.77
Financial
- Short Sale: Standard
Interior Features
- Cool System: Heat Pump
- Floors: LVT/LVP, Carpet, Tile, Wood
- Heat System: Heat Pump, Electric
- Interior: Walk-in Closet(s), Kitchen Island, Ceiling Fan(s), Pantry, Walk-in Shower, Blinds/Shades, Eat-in Kitchen, Gas Log, Walk-In Closet(s)
- Room Type: Living Room, Dining Room, Dining Area, Sunroom, Master Bedroom, Bedroom 2, Bedroom 3, Bonus Room
- Total Rooms: 9
- Levels: One and One Half
- Heating Fuel: Electric
- Association Amenities: None
- Full Baths: 3
- 1/2 Baths: 0
- Laundry: Laundry Room
- Basement Description: None
Exterior Features
- Fuel Tanks: None
- Parking: Concrete, Garage
- Pool: Above Ground
- Roof: Shingle
- Siding: Vinyl Siding
- Is New Construction: No
- Construction: Vinyl Siding,Wood Frame
- Foundation: Raised,Slab
- Water Source: Well,Private
- Septic or Sewer: Septic Tank
- Utilities: Cable Available,Cable High Speed
- Garage Spaces: 2
- Parking Spaces: 2
- Fencing: Back Yard,Fenced
- Exterior: Vinyl Siding
- Patio/Deck Description: Deck
- Is Horse Property: No
- Zoning: Residential
- Building Total Area (Sq.Ft): 2464
- Road Description: Maintained,City Street,State Road
- Road Improvements: See Remarks
- View Description: See Remarks
Location
- Directions: Hwy 70 to Nine Foot Road, Next to Food Lion, go to the end turn right onto Lake Road, Turn Right onto Bobbys Drive follow around house will be on the right. Side in the Yard
- Street Number: 310
- County: Carteret
- Latitude: 34.79959
- Longitude: -76.92688
- Marketing City: Newport
Listed by: RuthAnn S. Sluss from John Vesco Inc..