

Location
Agent Comments
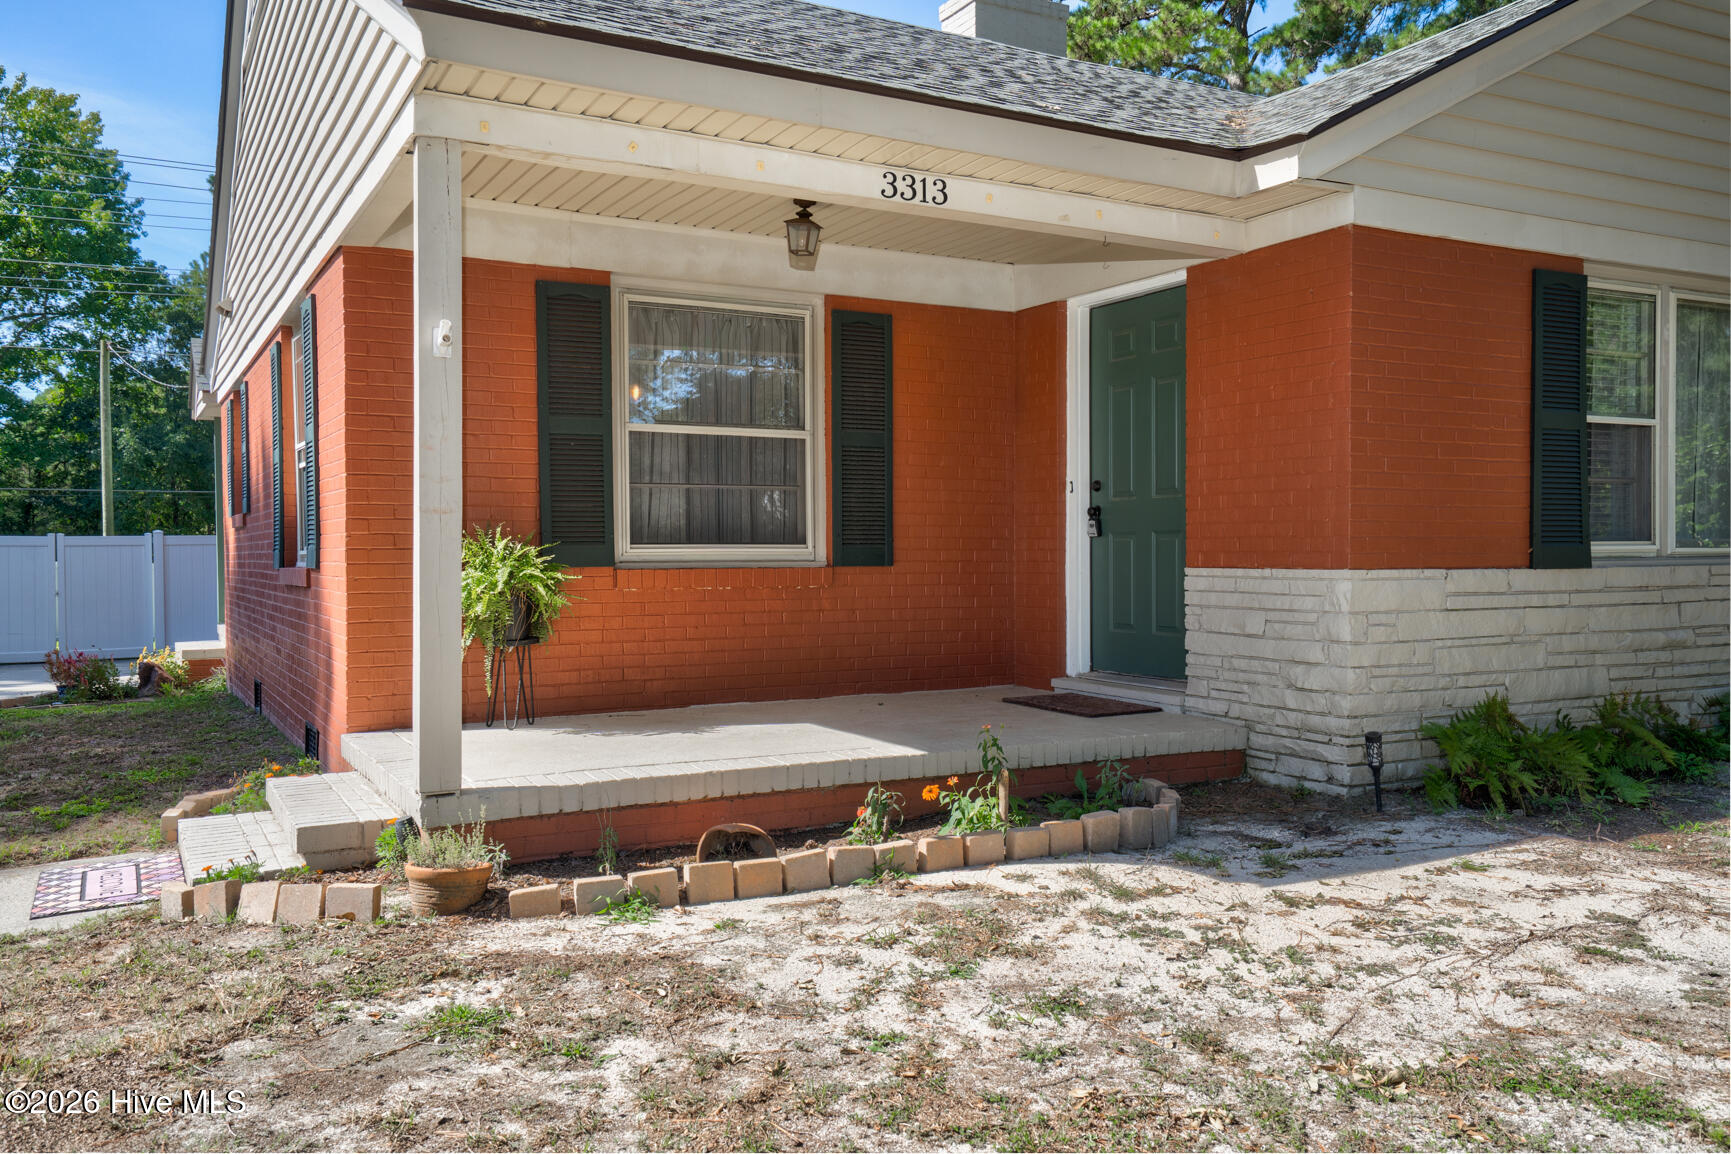
A true one floor charmer with four bedrooms and flexible living space! A private separate entrance leads to an in-law suite with its own full bath--ideal for multigenerational living, guests or a home office.
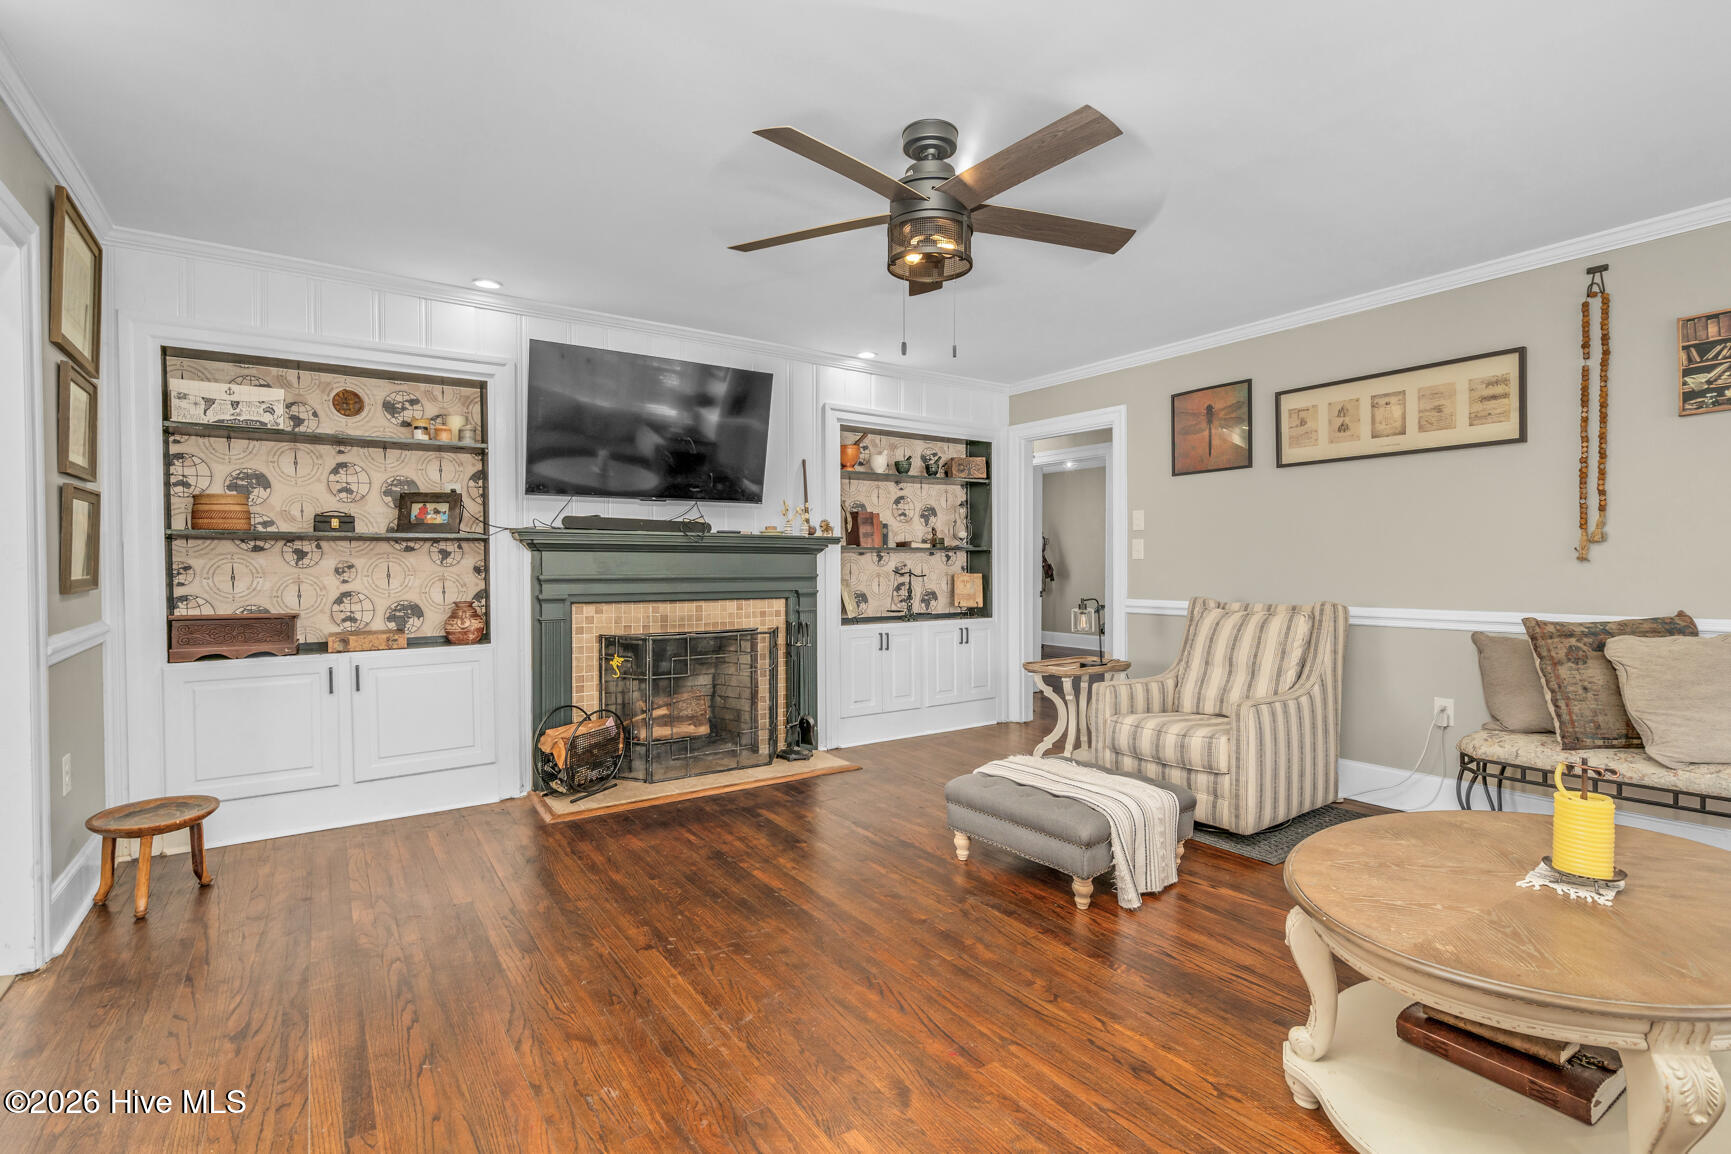
The main living areas offer hardwood flooring, a wood-burning fireplace, quartz kitchen counters and a huge laundry room. 2021 Roof, 2025 HVAC, plumbing upgrades as well. Another great bonus...electric service is through Duke/Progress Energy...enjoy in town convenience and lower electric bills!
Located in Westridge, a wonderful neighborhood for evening walks and even stroll to the many dining options close by! Popular Westridge pool is just behind the property. This member pool features slides, a high dive and plenty of summer fun just steps away.
Large HALF ACRE lot includes an awesome back deck, patio, HUGE privacy-fenced backyard and storage shed to complete the property. Welcome!
Additional Features
- Association Amenities: None
- County: Nash
- Days on Market: 27
- Exterior: None
- Pool: No
- Tax Number: 3840-13-04-3224
- Waterfront Features: None
- Water/Sewer: Natural Gas Connected, Sewer Connected, Water Connected
- Year Built: 1957
- Property Type: Residential
- Property Sub Type: Single Family Residence
- Tax Year: 2026
- Tax Amount: $3,936.11
Financial
- Short Sale: Standard
Interior Features
- Cool System: Central Air
- Floors: LVT/LVP, Hardwood
- Heat System: Gas Pack, Electric, Natural Gas
- Interior: Walk-in Closet(s), Solid Surface, Ceiling Fan(s), Walk-in Shower, Walk-In Closet(s)
- Room Type: Living Room, Breakfast Nook, Dining Area, Family Room, Master Bedroom, Laundry, Bedroom 2, Bedroom 3, Bedroom 4
- Total Rooms: 9
- Levels: One
- Heating Fuel: Electric,Natural Gas
- Association Amenities: None
- Full Baths: 3
- 1/2 Baths: 0
- Laundry: Dryer Hookup,Washer Hookup,Laundry Room
- Water Heater: Electric
- Attic Description: Pull-Down Stairs
- Basement Description: None
Exterior Features
- Exterior: None
- Fuel Tanks: None
- Parking: Gravel, Concrete
- Roof: Shingle
- Siding: Brick Veneer, Vinyl Siding
- Waterfront Feature: None
- Is New Construction: No
- Construction: Brick Veneer,Vinyl Siding,Wood Frame
- Foundation: Crawl Space
- Water Source: Public
- Septic or Sewer: Municipal Sewer,Rocky Mount
- Water Provider: Rocky Mount
- Utilities: Natural Gas Connected,Sewer Connected,Water Connected
- Garage Spaces: 0
- Parking Spaces: 0
- Fencing: Privacy,Back Yard,Vinyl
- Exterior: Brick Veneer,Vinyl Siding
- Patio/Deck Description: Deck
- Is Horse Property: No
- Zoning: RES
- Building Total Area (Sq.Ft): 2453
- Road Description: City Street,State Road
- Road Improvements: See Remarks
- View Description: See Remarks
Location
- Directions: Take US-64 E toward Rocky Mount. Take Exit 466 for N Winstead Ave. Follow N Winstead Ave to Amherst Rd. Turn onto Amherst Rd; property is at 3313 Amherst Rd.
- Street Number: 3313
- County: Nash
- Latitude: 35.95446
- Longitude: -77.849857
- Marketing City: Rocky Mount
Listed by: Trevor Foote from Foote Real Estate Group.