
Location
Agent Comments
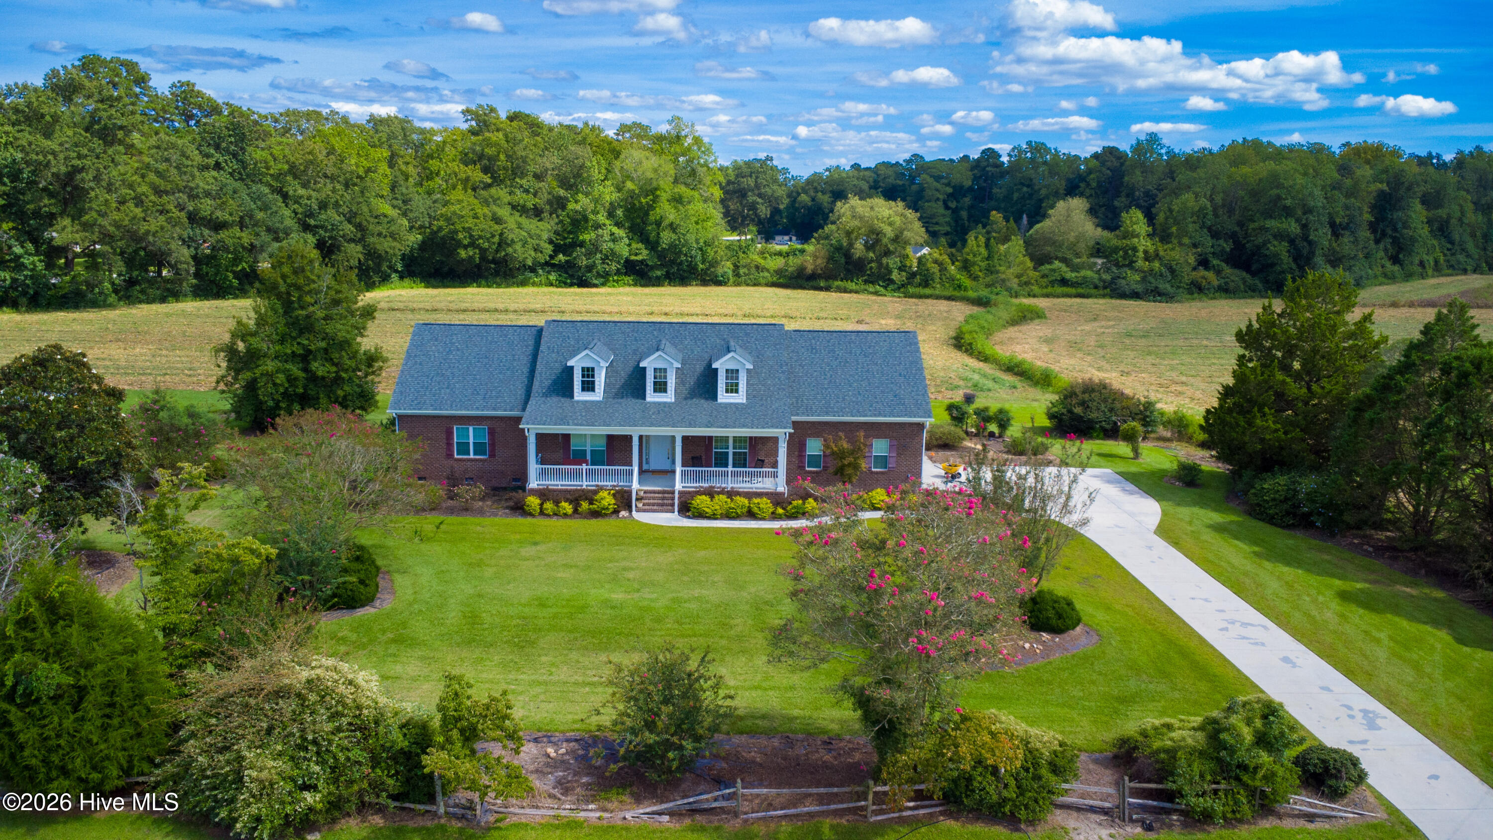
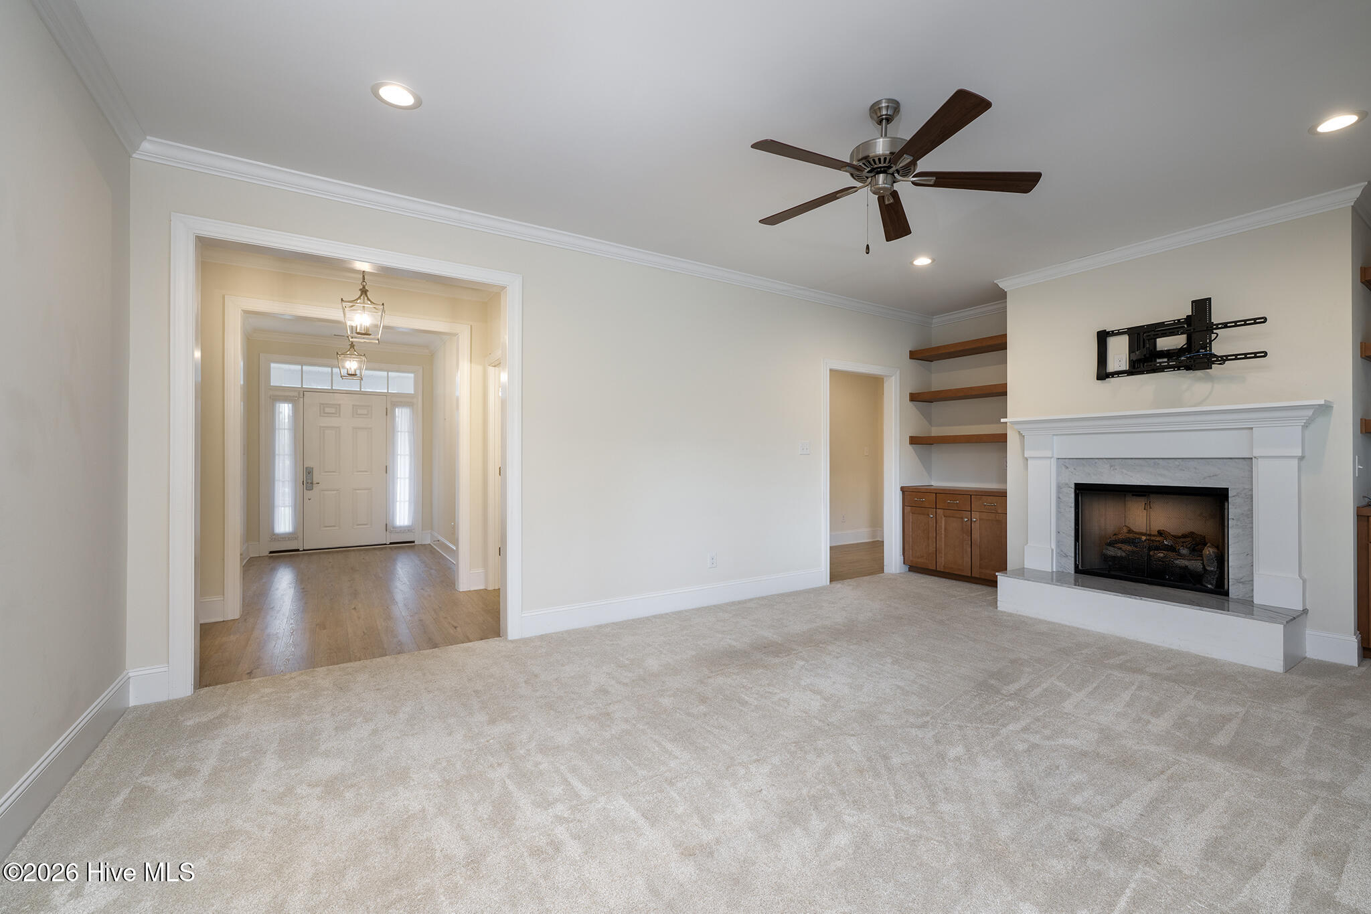
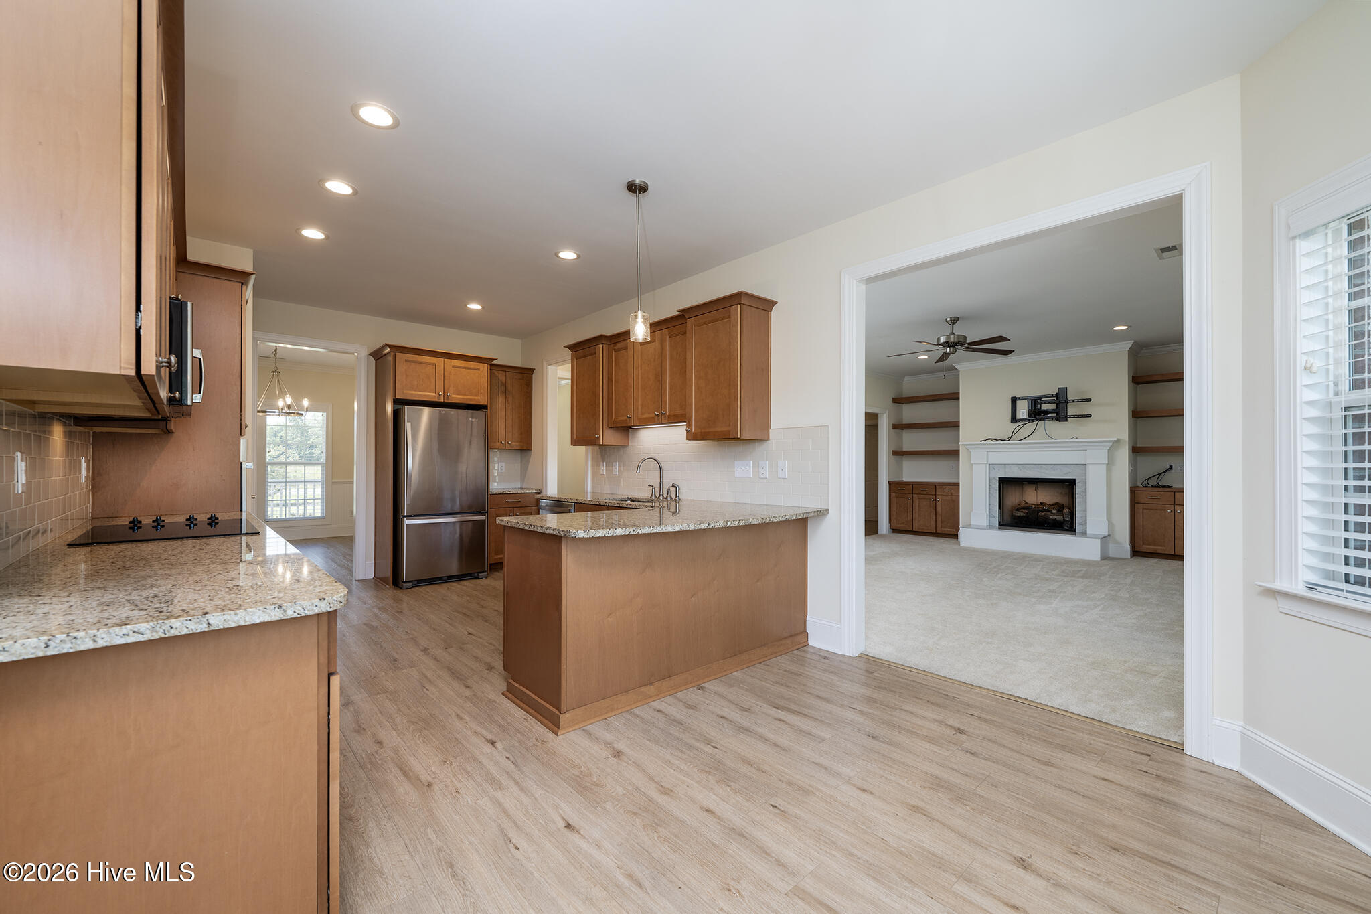
Set among open farmland and wide skies in the Vanceboro area, this beautiful brick ranch offers a peaceful country setting while still providing a thoughtfully designed home with plenty of space to live, work and enjoy everyday life. A classic rocking-chair front porch sets the tone from the moment you arrive, offering an inviting place to enjoy morning coffee and take in the quiet surroundings. Inside, the foyer opens to a formal dining room, while the main living spaces flow naturally together. The living room is anchored by a fireplace with built-in shelving and framed by a wall of windows that fills the space with natural light. Just beyond, a door leads to the screened porch, creating an easy connection between the comfortable interior and the peaceful landscape outside. The kitchen is especially beautiful, featuring granite countertops, stainless steel appliances, a subway tile backsplash, warm cabinetry, a breakfast nook and a large pantry. The spacious primary suite is tucked away for privacy and features an en suite bath with a walk-in shower, while two additional bedrooms, both with en suite baths are located on the main level. Upstairs, a generous unfinished bonus room adds flexible space for whatever fits your needs, while a separate bonus/flex room off the attached two-car garage offers even more versatility for a home office, hobby space, playroom, workout area or additional storage. A half bath adds convenience to this area as well. For those who enjoy recreational vehicles or need dedicated utility access, the property also includes a 50-amp RV hookup. Outside, the lawn and thoughtfully landscaped grounds complement the home's brick exterior beautifully, with flowering trees and mature plantings adding color and character throughout the seasons. Fresh pine straw is scheduled to be added to the landscaping, further enhancing the home's already attractive curb appeal. With farmland stretching around much of the property, the surroundings provide beautiful sunsets, open-sky views and a feeling of space that is difficult to replicate. Located in the Vanceboro area of Craven County, this property offers the appeal of a quieter rural setting while remaining within reach of New Bern and the surrounding communities. This is a home for those who appreciate a beautiful setting as much as a beautiful house--a place where mornings can begin on the front porch, afternoons can unfold on the screened porch, and the day can end with an open view of the sky. With its inviting design, flexible living spaces and serene surroundings, it offers an opportunity to enjoy the comfort of home without giving up the breathing room of the country. Contact us today for a private tour!
Amenities
- Electric Cooktop
- Built-In Microwave
- Washer
- Refrigerator
- Dryer
- Disposal
- Dishwasher
- Convection Oven
Additional Features
- County: Craven
- Days on Market: 27
- Exterior: See Remarks
- Pool: No
- Tax Number: 1-028 -216
- Water/Sewer: Water Connected, Other, See Remarks
- Year Built: 2020
- Property Type: Residential
- Property Sub Type: Single Family Residence
- Tax Year: 2026
- Tax Amount: $1,629.59
Financial
- Short Sale: Standard
Interior Features
- Cool System: Heat Pump
- Floors: LVT/LVP, Carpet, Tile
- Heat System: Heat Pump, Electric
- Interior: Master Downstairs, Walk-in Closet(s), High Ceilings, Entrance Foyer, Bookcases, Ceiling Fan(s), Pantry, Walk-in Shower, Blinds/Shades, Gas Log, Walk-In Closet(s)
- Room Type: Living Room, Dining Room, Dining Area, Laundry, Master Bedroom, Bedroom 2, Bedroom 3, Bonus Room, Other
- Total Rooms: 9
- Levels: One and One Half
- Heating Fuel: Electric
- Full Baths: 3
- 1/2 Baths: 1
- Laundry: Laundry Room
- Attic Description: Eave Storage,Floored,Permanent Stairs,Walk-In
- Basement Description: None
Exterior Features
- Exterior: See Remarks
- Fuel Tanks: None
- Parking: Garage Faces Side, Concrete, Garage Door Opener, Off Street, On Site, Paved, Garage
- Roof: Architectural Shingle
- Siding: Brick Veneer
- Is New Construction: No
- Construction: Brick Veneer,Wood Frame
- Foundation: Crawl Space
- Water Source: County Water,Well
- Septic or Sewer: Septic Permit On File,Septic Tank,Existing Septic System
- Water Provider: Craven County
- Utilities: Water Connected,Other,See Remarks
- Garage Spaces: 2
- Parking Spaces: 2
- Fencing: None
- Exterior: Brick Veneer
- Patio/Deck Description: Covered,Patio,Porch,Screened,Front Porch,Rear Porch
- Zoning: RESIDENTIAL
- Building Total Area (Sq.Ft): 2520
- Road Description: City Street,State Road,Paved
- Road Improvements: See Remarks
- View Description: None
Location
- Directions: From US 17 N, turn left onto Willis Neck Road. Home will be on the left.
- Street Number: 155
- County: Craven
- Latitude: 35.260969
- Longitude: -77.103216
- Marketing City: Vanceboro
Listed by: ROWLAND & THE HOME SALES TEAM from Keller Williams Realty.