
Location
Agent Comments
LOCATION! LOCATION!
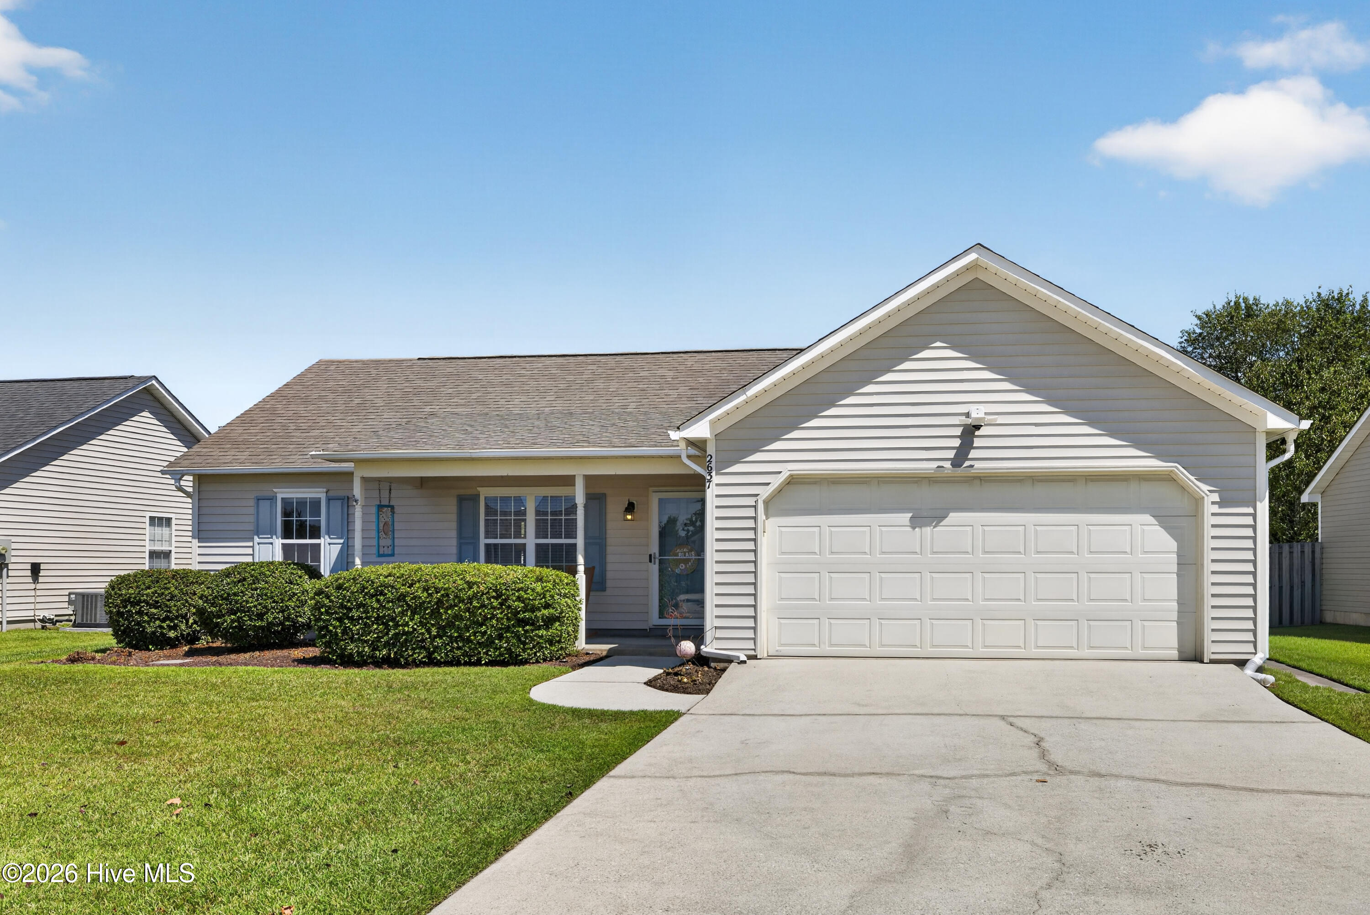
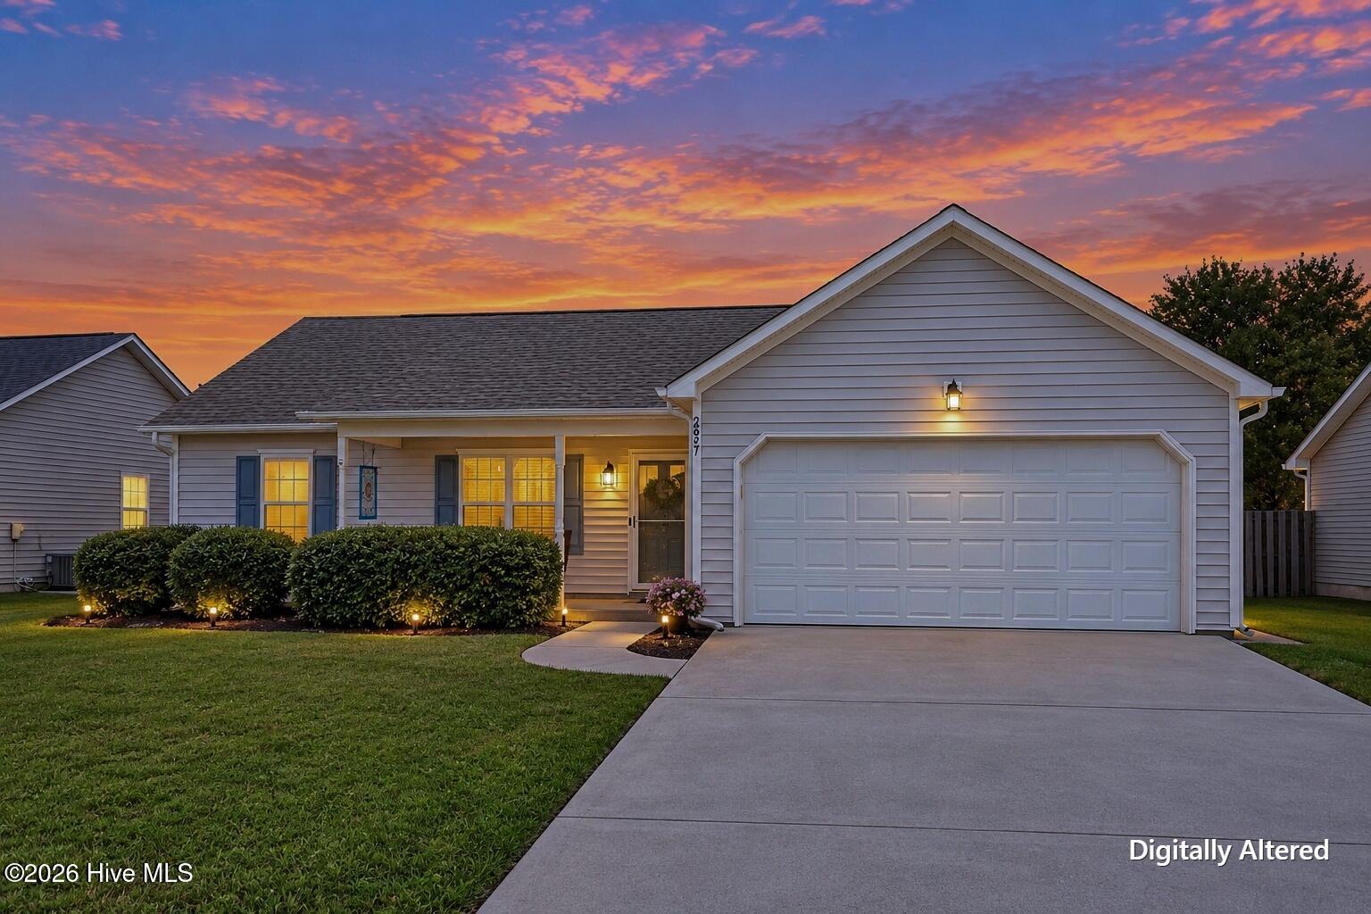
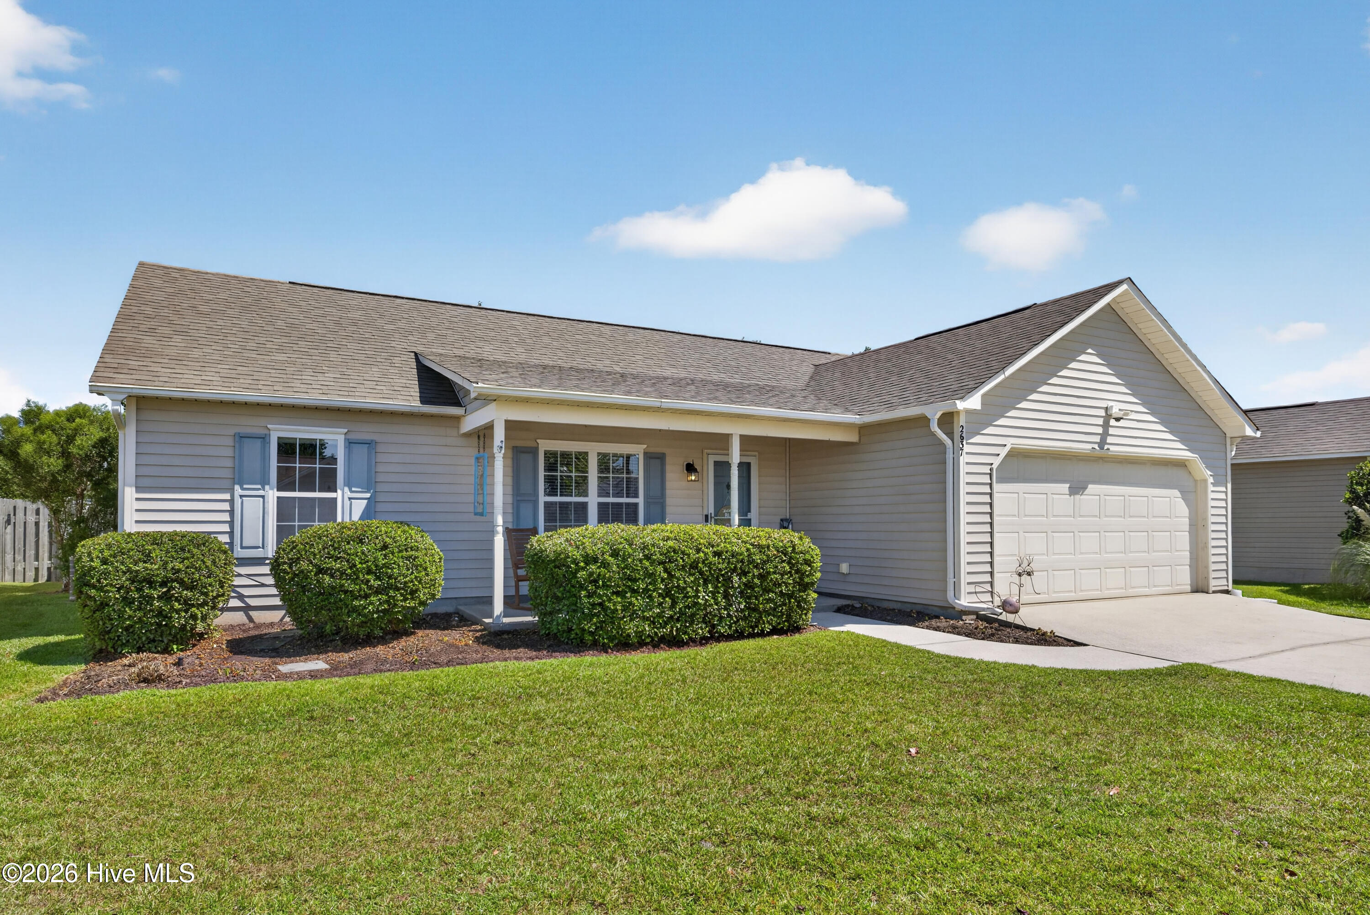
This super adorable and well maintained 3-bedroom, 2-bath home located in the desirable Whitney Pines subdivision in the Ogden community is conveniently located near Wrightsville Beach, shopping, dining, and more.
This charming home offers a relaxed coastal feel with a large covered front porch to enjoy morning coffee or evening breezes. The inviting living room features a vaulted ceiling, creating an open and airy atmosphere. New light fixtures throughout add a fresh, updated touch. Freshly painted walls make this home truly move-in ready! Step outside to the privacy-fenced rear yard, complete with an extended rear patio that provides the perfect space for relaxing, grilling, or entertaining. A 2-car garage offers convenient parking and additional storage. Don't miss out on this home!
Amenities
- Electric Oven
- Built-In Microwave
- Refrigerator
- Dishwasher
Additional Features
- Association Amenities: Maintenance Common Areas,Maintenance Roads,Management
- County: New Hanover
- Days on Market: 22
- Pool: Yes
- Pool Features: None
- Tax Number: R03500-006-058-000
- Water/Sewer: Sewer Connected, Water Connected
- Year Built: 2003
- Property Type: Residential
- Property Sub Type: Single Family Residence
- Tax Year: 2025
- Tax Amount: $1,252.08
- HOA Fees: $268.00
Financial
- Short Sale: Standard
Interior Features
- Cool System: Central Air
- Floors: LVT/LVP, Carpet, Laminate, Tile
- Heat System: Electric, Heat Pump
- Interior: Walk-in Closet(s), Vaulted Ceiling(s), Ceiling Fan(s), Walk-in Shower, Walk-In Closet(s)
- Room Type: Living Room, Master Bedroom, Bedroom 2, Bedroom 3, Dining Area, Dining Room
- Total Rooms: 6
- Levels: One
- Heating Fuel: Electric
- Association Amenities: Maintenance Common Areas,Maintenance Roads,Management
- Full Baths: 2
- 1/2 Baths: 0
- Laundry: Laundry Closet
- Water Heater: Electric
- Attic Description: Access Only
- Basement Description: None
Exterior Features
- Fuel Tanks: None
- Parking: Off Street, Paved
- Pool: None
- Roof: Shingle
- Siding: Vinyl Siding
- Is New Construction: No
- Construction: Vinyl Siding,Wood Frame
- Foundation: Slab
- Water Source: Public
- Septic or Sewer: Municipal Sewer,Cape Fear Public Utility Authority
- Water Provider: Cape Fear Public Utility Authority
- Utilities: Sewer Connected,Water Connected
- Garage Spaces: 2
- Parking Spaces: 2
- Fencing: Back Yard,Vinyl
- Exterior: Vinyl Siding
- Patio/Deck Description: Patio,Porch
- Zoning: R-15
- Building Total Area (Sq.Ft): 1216
- Road Description: City Street,State Road,Paved
- Road Improvements: See Remarks
- View Description: See Remarks
Location
- Street Number: 2637
- County: New Hanover
- Latitude: 34.281845
- Longitude: -77.834062
- Marketing City: Wilmington
Listed by: Jonna Baker from Jonna Prince Realty, Inc..