
Location
Agent Comments
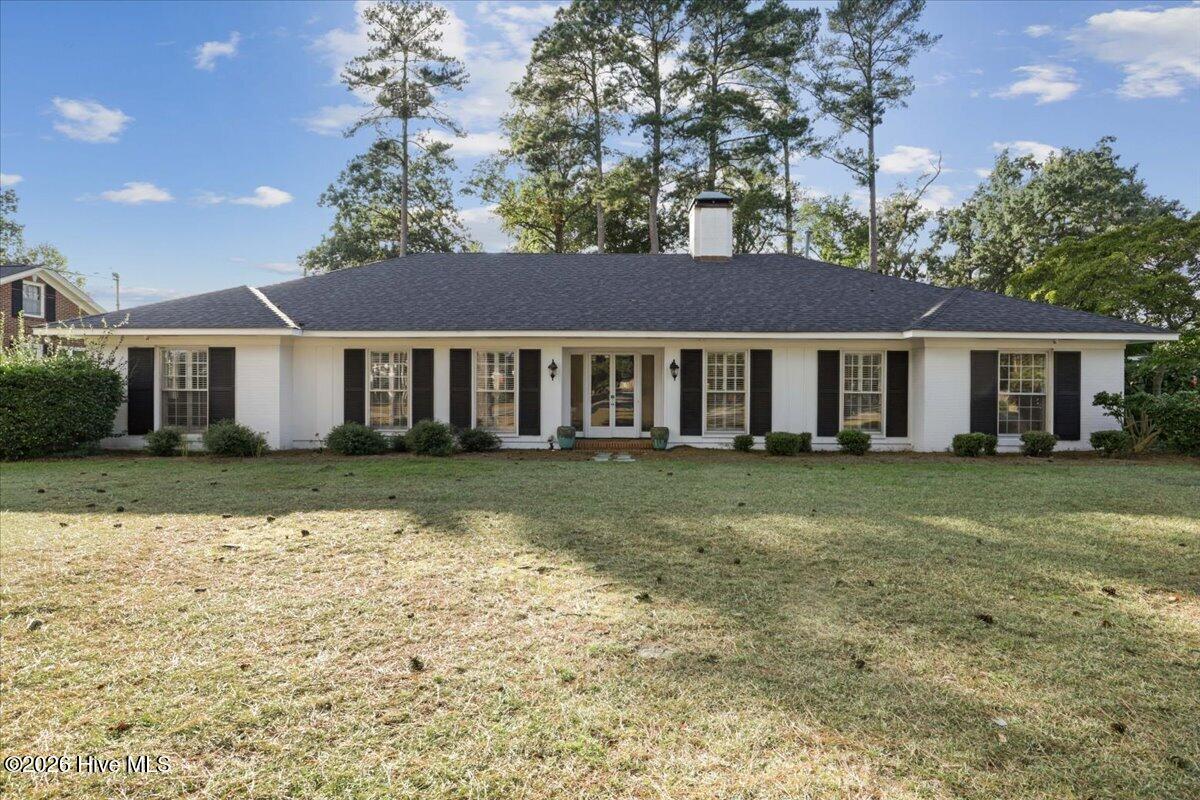
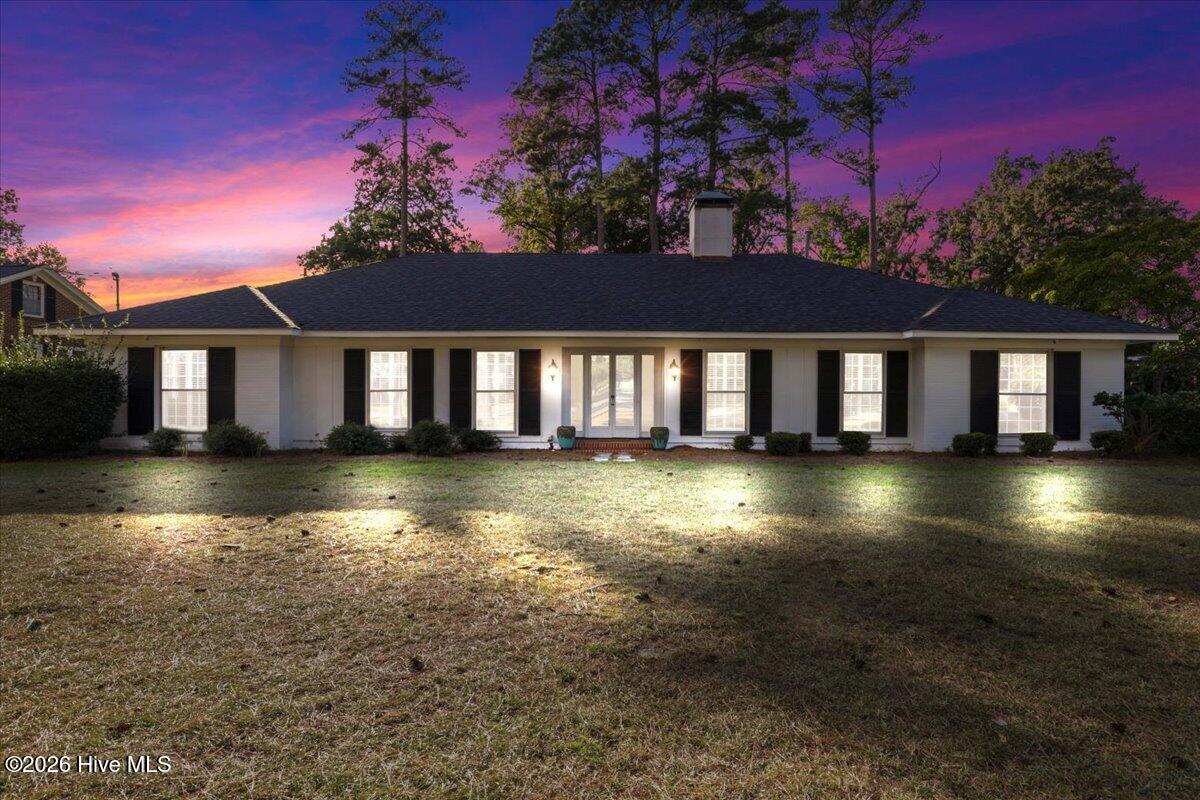
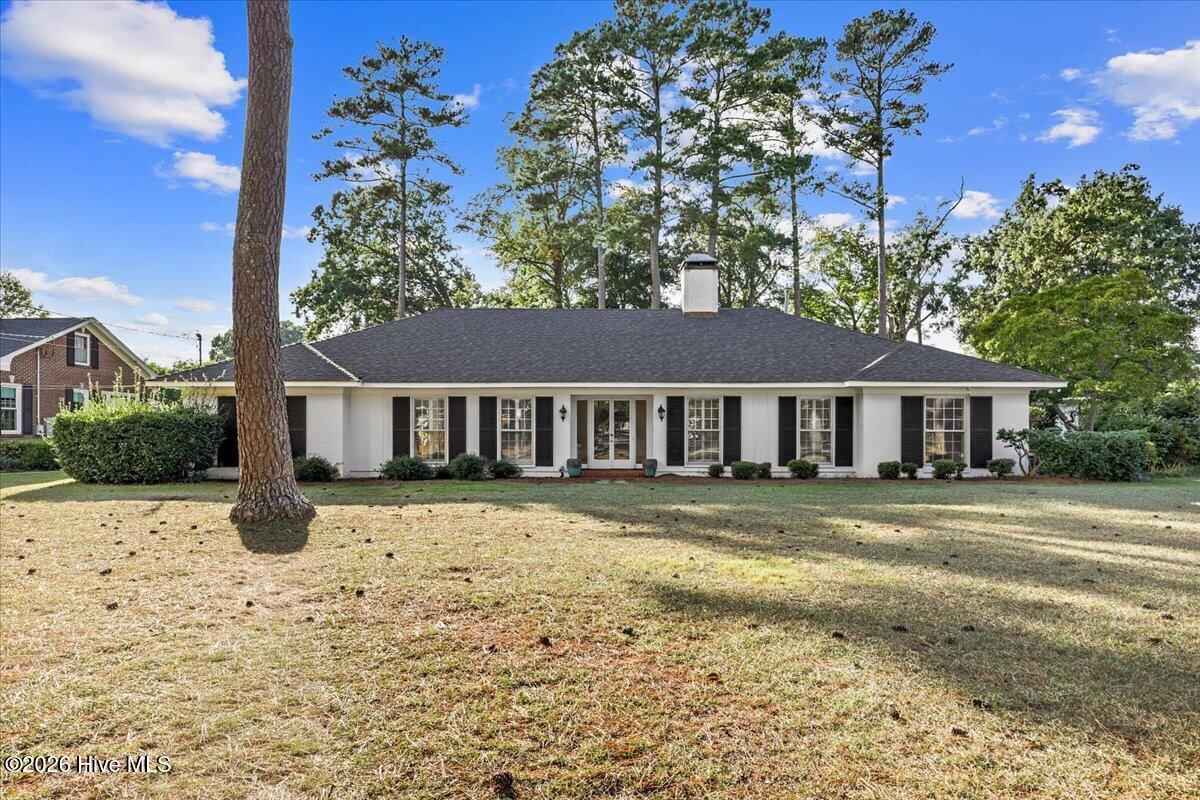
CHECK OUT this opportunity to own a beautiful home overlooking the golf course at Kinston Country Club! This spacious 4-bedroom, 4-bath home offers a timeless floor plan, generous living spaces, and picturesque golf course views.
The main level features a formal living room and dining room, along with a warm and inviting family room highlighted by beautiful parquet floors, a gas-log fireplace, and built-in wood shelving. One of the home's standout features is the expansive sunroom across the rear of the house, lined with oversized windows that provide wonderful views of the Kinston Country Club golf course and create the perfect setting for relaxing or entertaining.
The kitchen offers a functional layout with updated appliances, a pantry, and a walk-in wet bar. Also located on the first floor is the spacious primary suite, complete with French doors opening directly onto the sunroom, as well as two additional guest bedrooms and an abundance of storage throughout.
Upstairs, you'll find a private guest suite with an ensuite bathroom and large walk-in closet. An adjacent multipurpose room provides additional flexibility and would make an excellent home office, craft room, or hobby space.
Outside, the property continues to impress with a spacious backyard and a private bridge providing direct access toward the golf course. A two-car attached garage is conveniently located just off the sunroom.
With its spacious floor plan, golf course setting, and exceptional indoor and outdoor living spaces, this Kinston home is truly a must-see!
Amenities
- Electric Cooktop
- Built-In Microwave
- Refrigerator
- Double Oven
- Dishwasher
Additional Features
- Association Amenities: None
- County: Lenoir
- Days on Market: 22
- Pool: No
- Tax Number: 2147483647
- Water/Sewer: Natural Gas Connected, Sewer Available, Water Available
- Year Built: 1960
- Property Type: Residential
- Property Sub Type: Single Family Residence
Financial
- Short Sale: Standard
Interior Features
- Cool System: Central Air
- Floors: Carpet, Parquet, Tile
- Heat System: Gas Pack, Electric, Heat Pump
- Interior: Master Downstairs, Walk-in Closet(s), Entrance Foyer, Bookcases, Kitchen Island, Ceiling Fan(s), Pantry, Walk-in Shower, Wet Bar, Blinds/Shades, Gas Log, Walk-In Closet(s)
- Room Type: Master Bedroom, Bedroom 1, Bedroom 2, Bedroom 3, Bedroom 4, Dining Room, Living Room, Dining Area, Bonus Room
- Total Rooms: 9
- Levels: One and One Half
- Heating Fuel: Electric
- Association Amenities: None
- Full Baths: 4
- 1/2 Baths: 0
- Laundry: In Kitchen,Laundry Closet
- Water Heater: Electric
- Attic Description: Floored - Partial,Walk-In
- Basement Description: None
Exterior Features
- Fuel Tanks: None
- Parking: Attached, Covered, Concrete
- Roof: Architectural Shingle
- Siding: Brick
- Is New Construction: No
- Construction: Brick,Wood Frame
- Foundation: Slab
- Water Source: Public
- Septic or Sewer: Municipal Sewer,City of Kinston
- Water Provider: City of Kinston
- Utilities: Natural Gas Connected,Sewer Available,Water Available
- Garage Spaces: 2
- Parking Spaces: 2
- Fencing: None
- Exterior: Brick
- Patio/Deck Description: None
- Zoning: RA8
- Building Total Area (Sq.Ft): 4478
- Road Description: City Street,State Road
- Road Improvements: See Remarks
- View Description: Golf Course
Location
- Directions: From Hwy 70 E, take 70 Business, this turns into Vernon Ave, turn left onto Greenbriar, house is on the left.
- Street Number: 1304
- County: Lenoir
- Latitude: 35.277679
- Longitude: -77.598344
- Marketing City: Kinston
Listed by: Nathan Perry from Nathan Perry Realty LLC.