
Location
Agent Comments
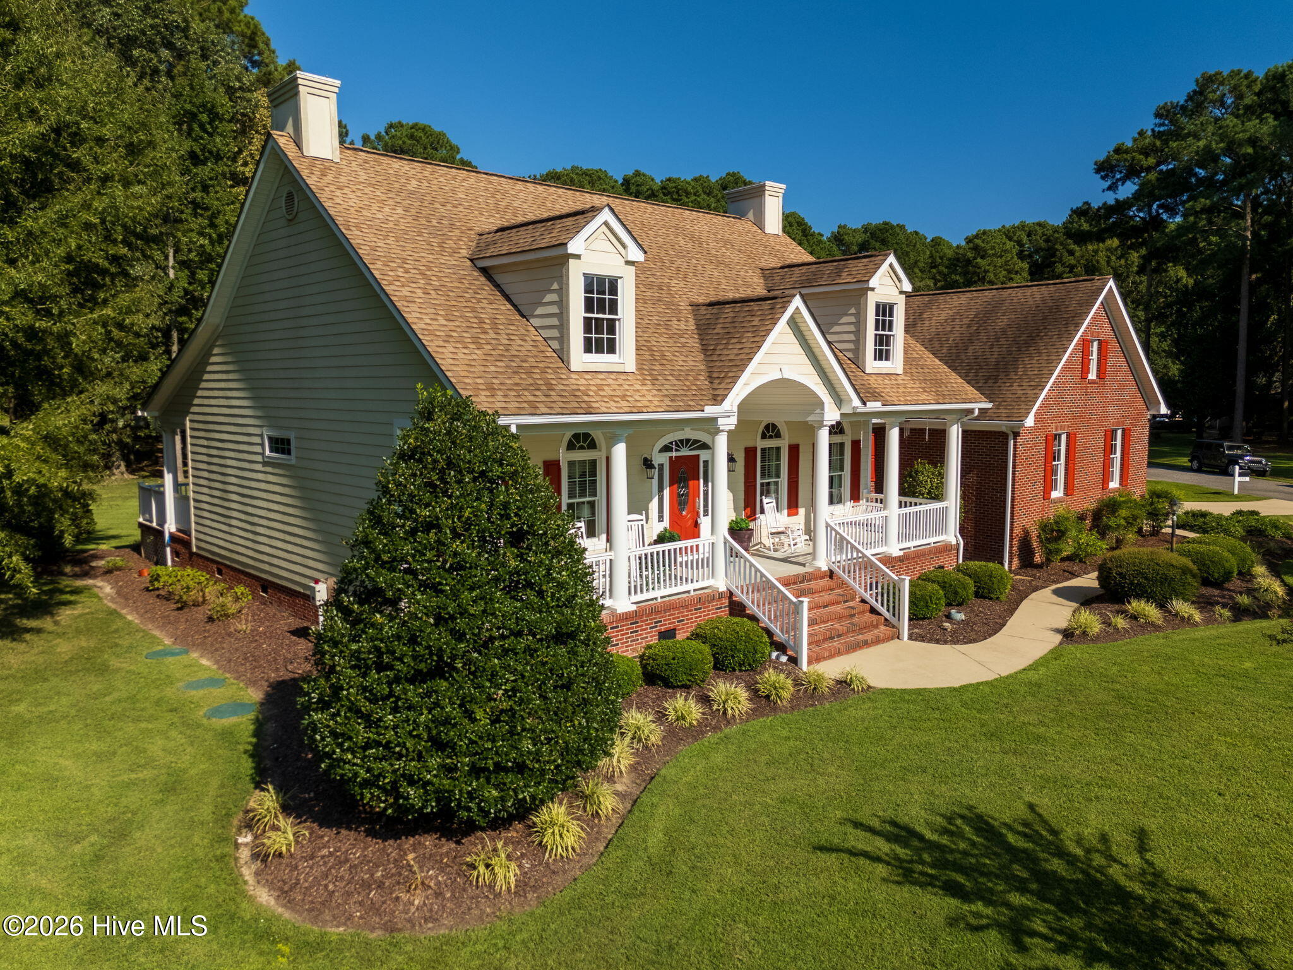
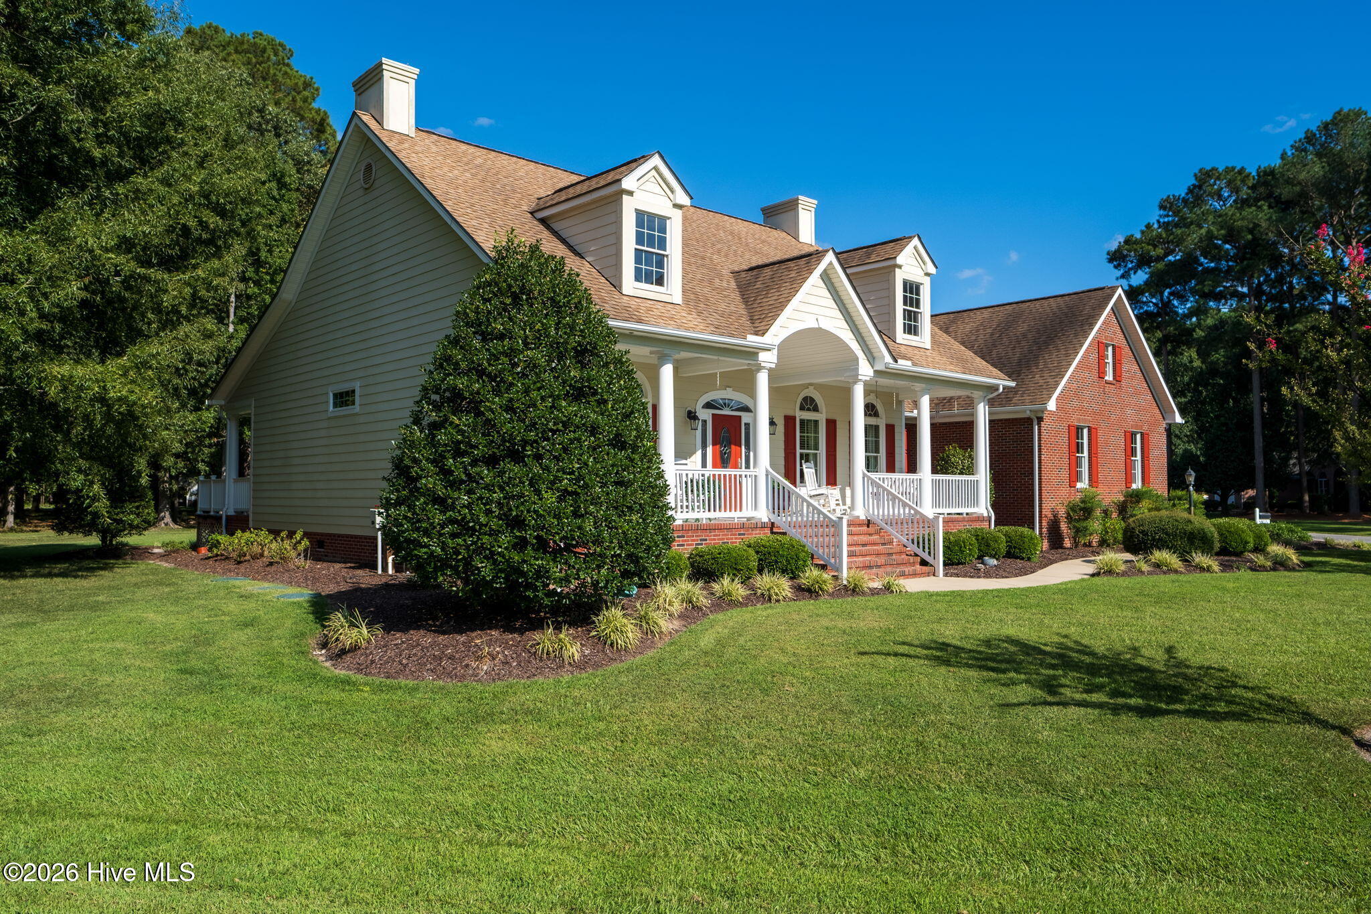
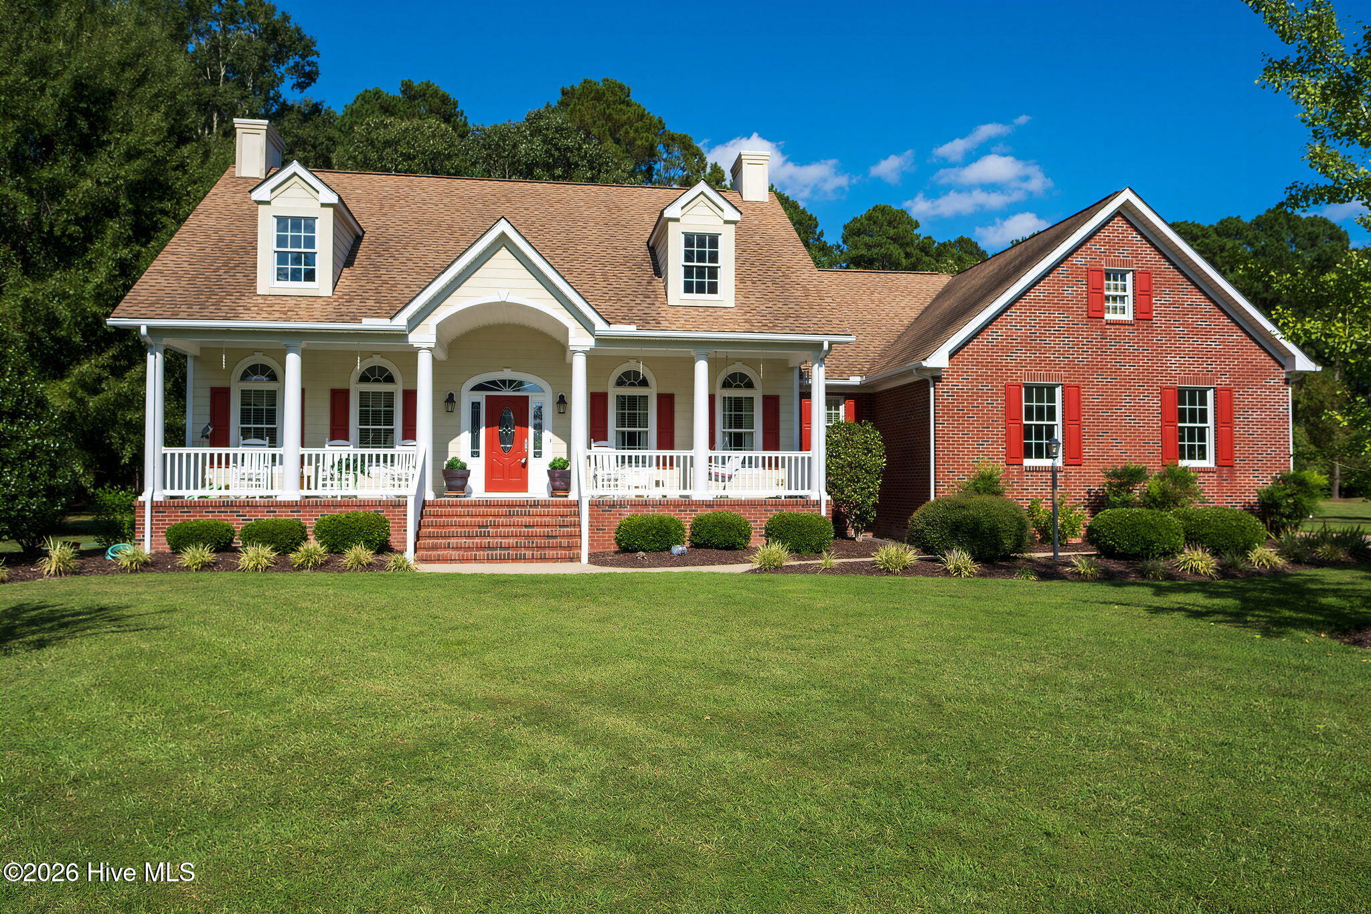
You'll feel ''at home'' as soon as you begin your tour of this tasteful ''southern charm traditional'' home in the desirable gated Albemarle Plantation community. A covered full front porch with rocking chairs and a porch swing set the stage for the charm you're about to experience in this 3BR/2.5BA gem set on a corner ''double lot'' with naturally buffered privacy and lovely landscaping. As you enter the glass paneled front doorway you're welcomed to immediately feel the open spaciousness of the main floor living area. A tiled foyer with dual coat closets is only the beginning. The formal dining room just off the foyer has oak hardwood flooring and large radius Anderson windows to allow in plenty of natural light and a beautiful Tuscan-style chandelier with pineapple finial that compliments the other lighting fixtures. Entering the expansive Great Room, the all-natural white oak flooring blends with the custom cabinetry anchoring each side of the gas fireplace and mantle. Dual ceiling fans hang from the cathedral ceiling and the hardwood flooring continues to the kitchen where you'll find quartz countertops, custom white oak cabinets with plenty of storage, a KitchenAid double oven, custom tiled backsplash, a Jen-Air gas cooking surface/grill on the center island and bar stool seating for convenience. There's even a small dining area off the kitchen for your dining views through three tall windows facing out to your very private backyard. Your Master Bedroom has wide double-door entry, comfortable carpet a spacious walk-in closet and more tall transomed windows for natural lighting and more peaceful backyard views. Relax in your jetted soaking tub in the ensuite bathroom with yet another walk-in closet, quartz counters, a linen closet and a glassed walk-in shower. The two additional bedrooms are oversized, with roomy closet space and very suitable for king-sized beds. And the Finished Room Over Garage (FROG) is really something to see! Complete with a full seating area and custom-built shelves that complement the arched ceiling. Plus, there's additional room for office space and entry to the storage in the floored attic. The recently purchased adjoining lot with tall Carolina pines providing shade for the large open space of your backyard that makes up this .87 acre lot! Enjoy the serenity while sitting on your covered back porch seating space, and a large concrete patio area for entertaining cookouts. Expertly manicured landscaping surrounds the home on the large corner lot. And don't forget the expanded space in the double-door side load garage with a workbench area and more shelving!
This is truly a ''feel at home'' property, set in the middle of the desirable Albemarle Plantation gated community. Enjoy the immense amenities within walking distance or a short golf-cart ride: A championship golf course, a deep-water marina, a community pool, two restaurants, community gardens, dog parks, tennis, bocce and pickleball courts, and the sheer natural beauty of living along the Carolina Coast. Come take a look and see how you'll feel right at home here!
Amenities
- Gas Cooktop
- Down Draft
- Built-In Microwave
- Built-In Electric Oven
- Freezer
- Washer
- Refrigerator
- Humidifier
- Dryer
- Dishwasher
- Cooktop
Additional Features
- Association Amenities: Waterfront Community,Barbecue,Boat Dock,Clubhouse,Community Pool,Dog Park,Exercise Course,Gated,Golf Course,Maintenance Common Areas,Maintenance Grounds,Maintenance Roads,Marina,Meeting Room,Party Room,Pickleball,Picnic Area,Playground,Restaurant,RV/Boat
- County: Perquimans
- Days on Market: 20
- Exterior: Irrigation System
- Pool: No
- Tax Number: 2-D082-D019-Ap
- Water/Sewer: Sewer Connected, Water Connected, Fiber Optic
- Year Built: 2006
- Property Type: Residential
- Property Sub Type: Single Family Residence
- Tax Year: 2025
- Tax Amount: $2,069.30
- HOA Fees: $3,212.00
Financial
- Short Sale: Standard
Interior Features
- Cool System: Central Air, Zoned, Ceiling Fan(s), Heat Pump, Multi Units
- Floors: Carpet, Tile, Hardwood
- Heat System: Propane, Heat Pump, Fireplace(s), Electric
- Interior: Sound System, Master Downstairs, Walk-in Closet(s), Vaulted Ceiling(s), High Ceilings, Entrance Foyer, Bookcases, Kitchen Island, Ceiling Fan(s), Pantry, Walk-in Shower, Blinds/Shades, Gas Log, Walk-In Closet(s)
- Room Type: Master Bedroom, Bedroom 2, Bedroom 3, Dining Room, Laundry, Dining Area, Sunroom, Fnshd Room over Garage, Bathroom 1, Bathroom 2
- Total Rooms: 10
- Levels: One and One Half
- Heating Fuel: Electric,Propane
- Association Amenities: Waterfront Community,Barbecue,Boat Dock,Clubhouse,Community Pool,Dog Park,Exercise Course,Gated,Golf Course,Maintenance Common Areas,Maintenance Grounds,Maintenance Roads,Marina,Meeting Room,Party Room,Pickleball,Picnic Area,Playground,Restaurant,RV/Boat
- Full Baths: 2
- 1/2 Baths: 1
- Furnished: Negotiable
- Laundry: Laundry Room
- Water Heater: Tankless
- Attic Description: Floored,Walk-In
- Basement Description: None,Crawl Space
Exterior Features
- Exterior: Irrigation System
- Fuel Tanks: None
- Parking: Garage Faces Side, Garage Door Opener, Garage
- Roof: Architectural Shingle
- Siding: Brick Veneer, Composition
- Is New Construction: No
- Construction: Composition,Brick Veneer,Wood Frame
- Foundation: Block
- Water Source: County Water
- Septic or Sewer: Community Sewer,Holding Tank
- Utilities: Sewer Connected,Water Connected,Fiber Optic
- Garage Spaces: 2.5
- Parking Spaces: 2.5
- Fencing: None
- Exterior: Brick Veneer,Composition
- Patio/Deck Description: Covered,Deck,Patio,Front Porch,Rear Porch
- Is Horse Property: No
- Zoning: R5
- Building Total Area (Sq.Ft): 3041
- Road Description: Private Road,Asphalt,Paved
- Road Improvements: See Remarks
- View Description: See Remarks
Location
- Directions: Enter security gate at Albemarle Plantation and turn right onto Pasquotank Blvd. Take first right onto French Broad, then continue to intersection of Nanthala Ct E and French Broad
- Street Number: 103
- County: Perquimans
- Latitude: 36.098669
- Longitude: -76.398804
- Marketing City: Hertford
Listed by: William (Conrad) Jones from United Country Forbes Realty & Auctions LLC.