
Location
Agent Comments
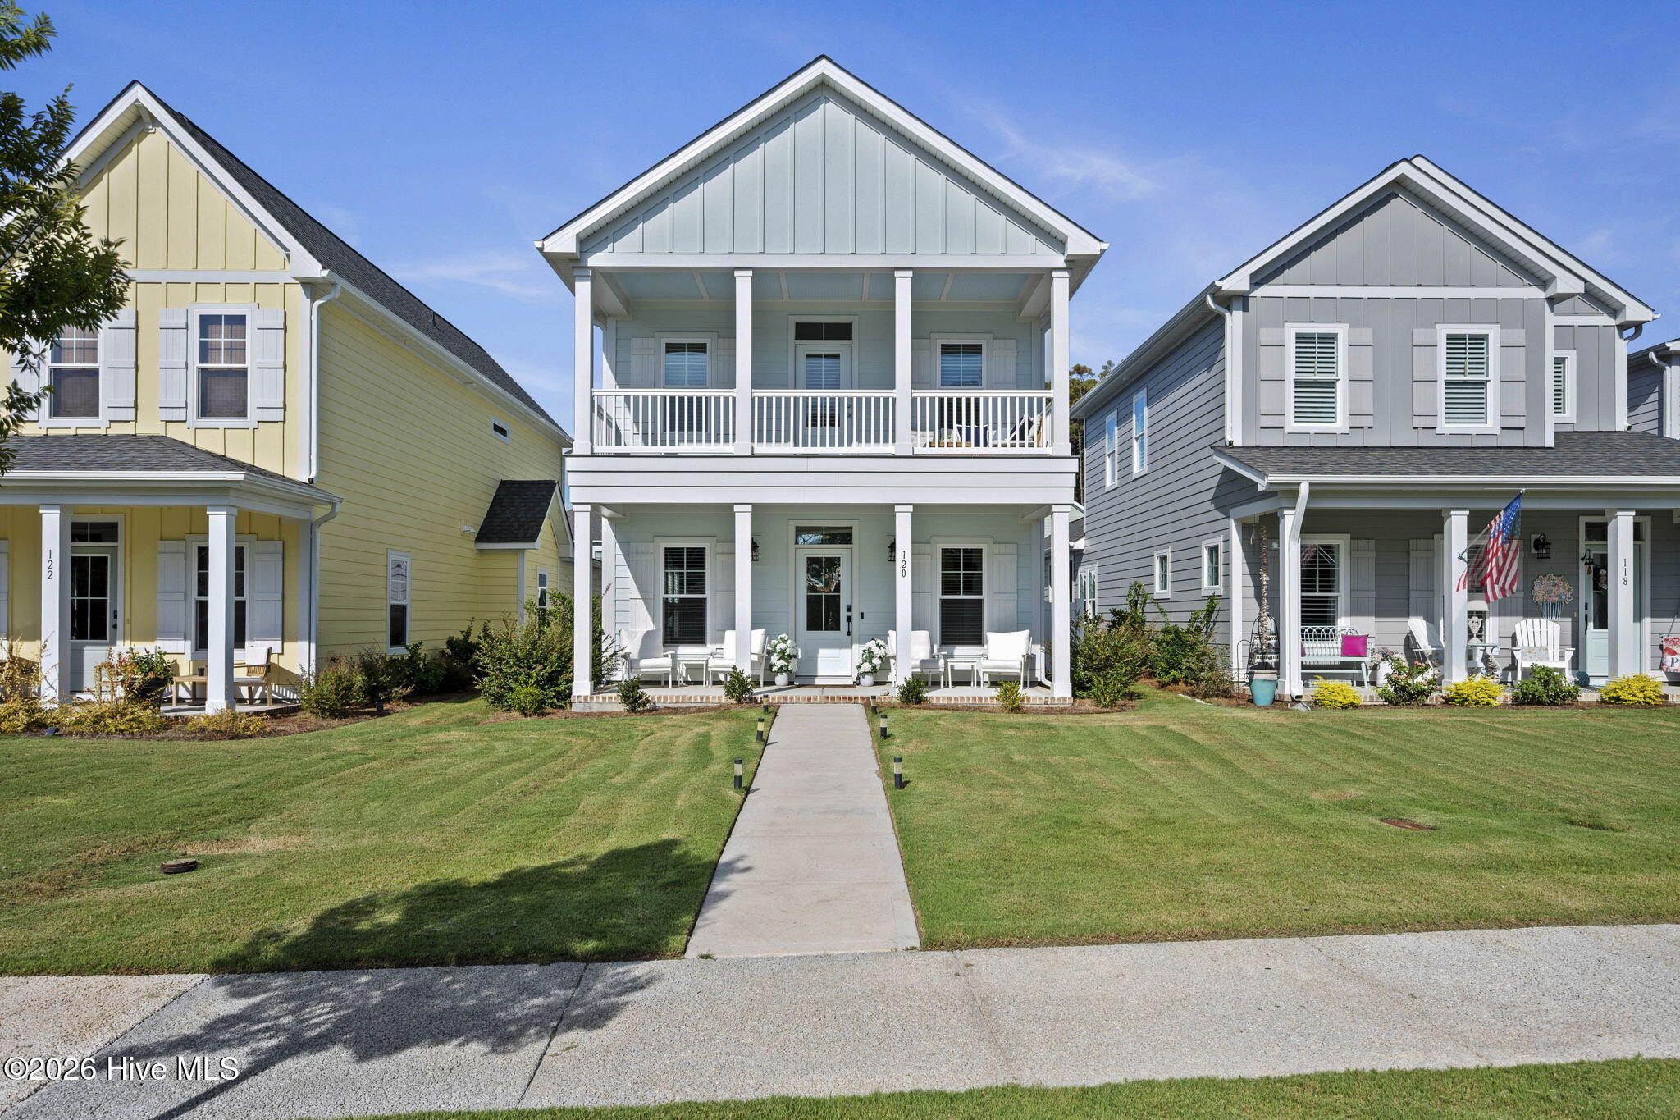
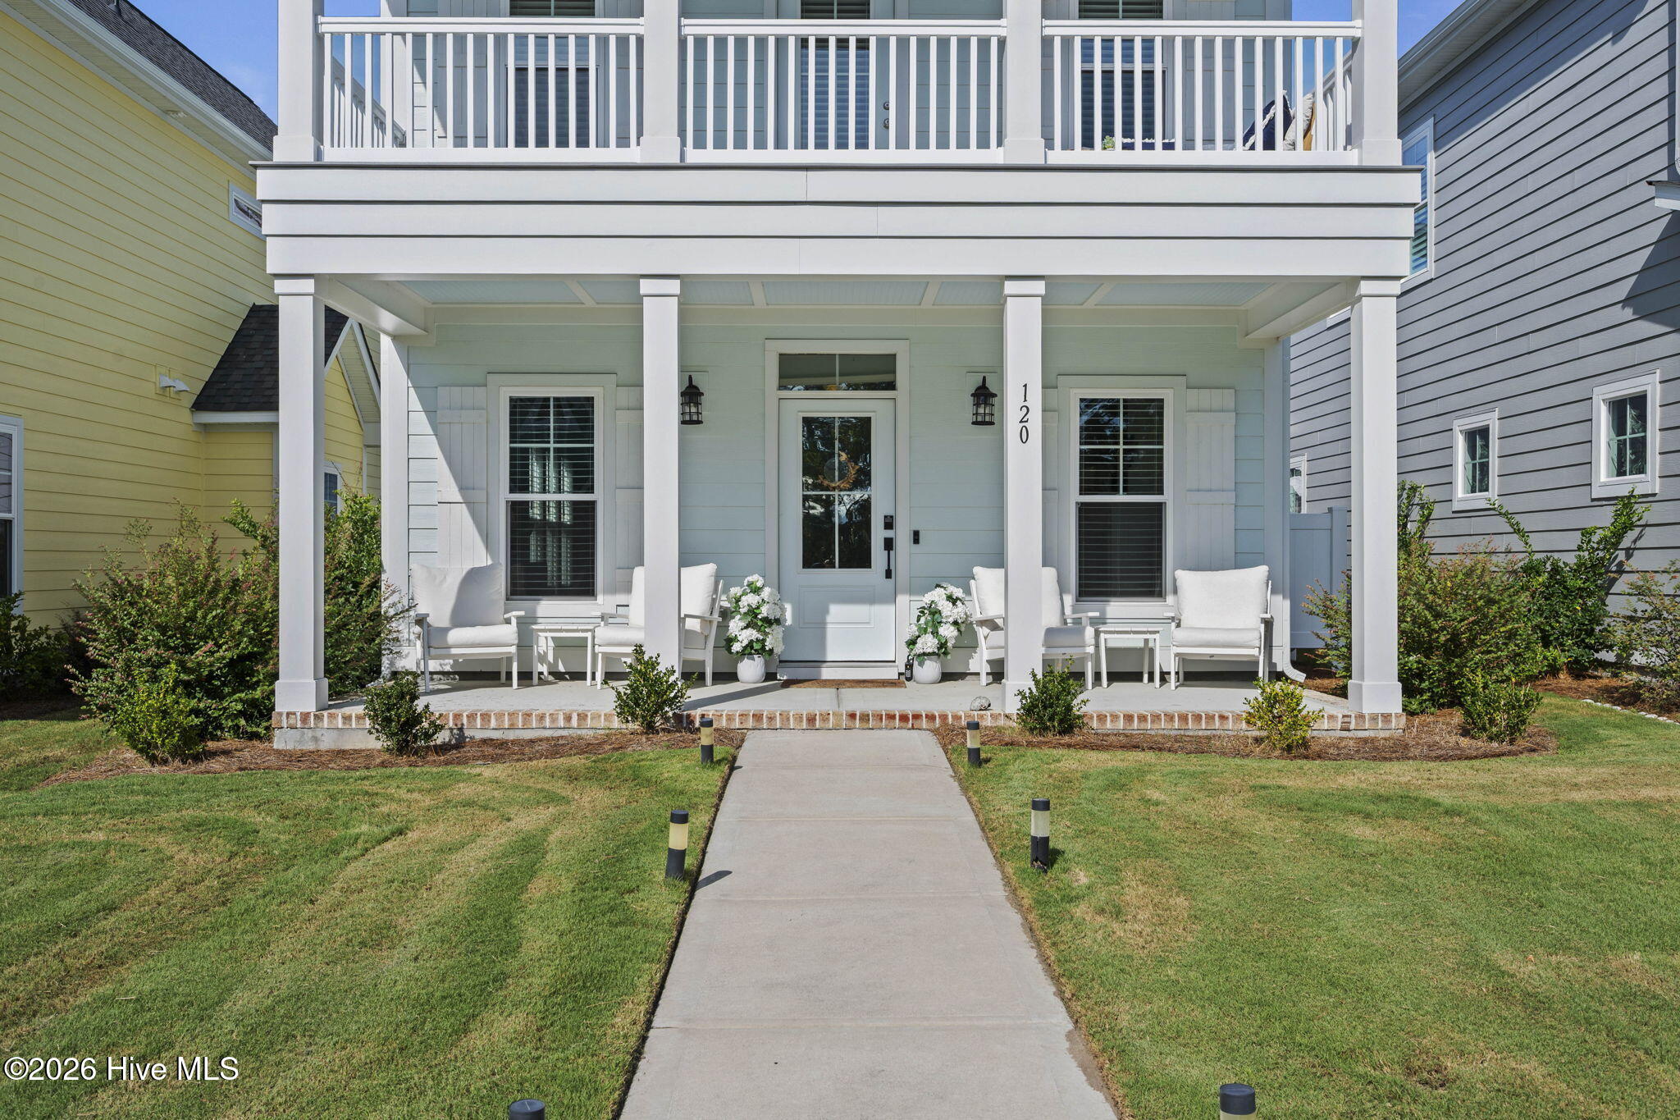
Currently the lowest-priced single-family home available in Beau Coast, this property presents a wonderful opportunity to enjoy one of Beaufort's most desirable communities. Thoughtfully maintained and enhanced with tasteful updates, the home offers an inviting coastal feel, a functional open layout, and multiple outdoor spaces designed for everyday enjoyment.
The main level features an open-concept living, dining, and kitchen area with an easy flow that works equally well for daily living and entertaining. Shiplap accents around the fireplace and kitchen island add character, while the kitchen backsplash, window blinds, and additional hallway storage leading to the garage contribute to the home's finished and functional design.
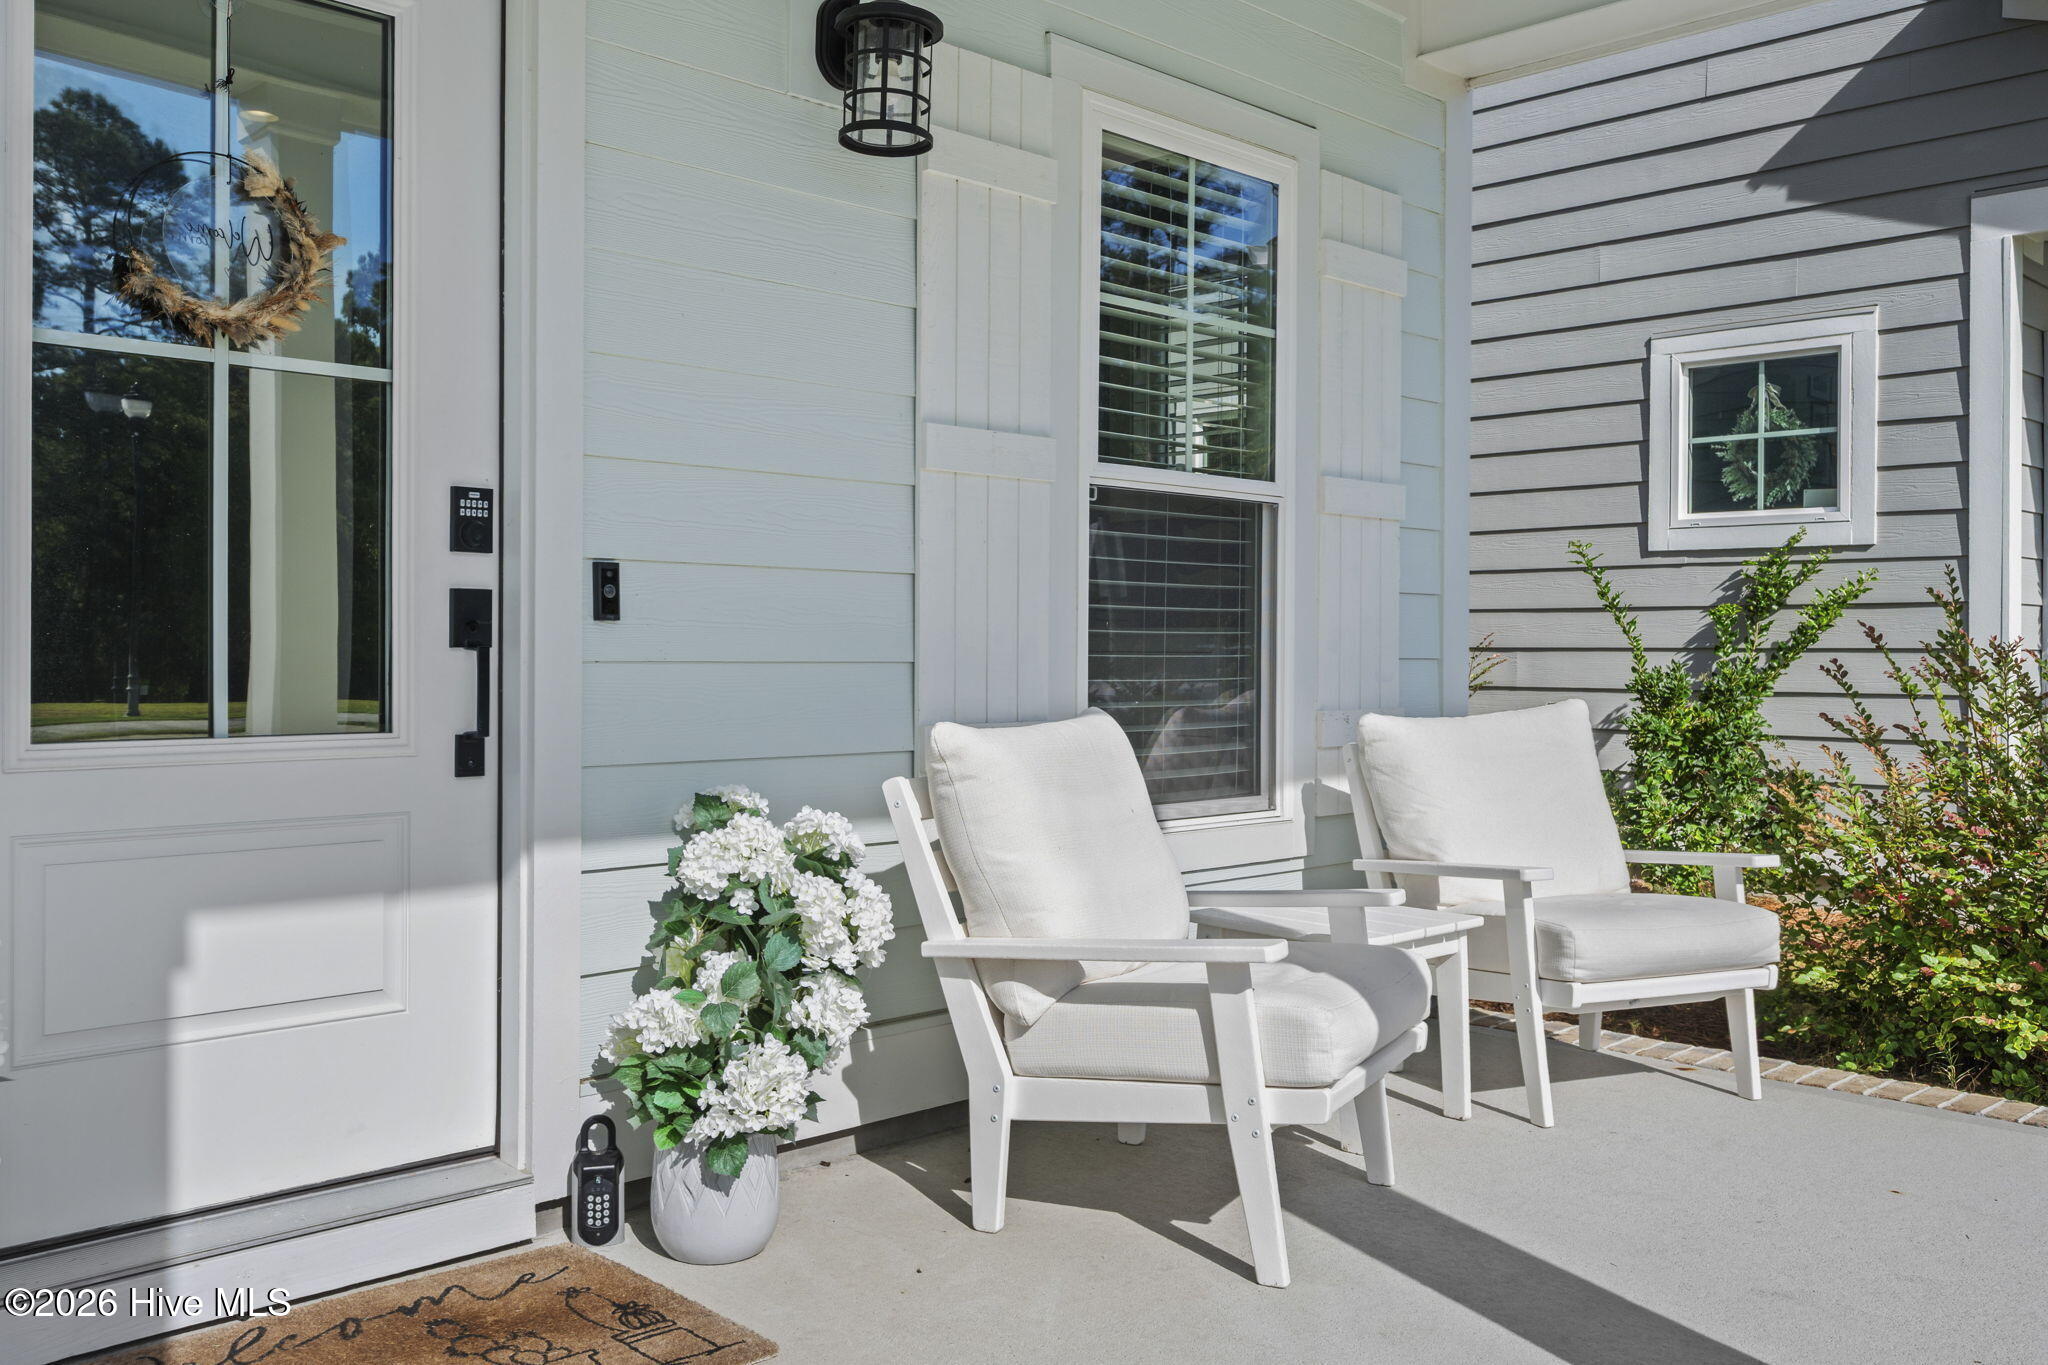
The current owners have added a water softener, expanded the paver area behind the home to create more usable outdoor living space, and added window tinting to the front and back doors for increased privacy.
Multiple porches and balconies offer a variety of places to enjoy the coastal air throughout the year, whether you prefer a sunny spot during cooler months or a shaded place to relax during the summer.
Beau Coast offers an impressive selection of community amenities, including a clubhouse, resort-style pool, fitness center, pickleball courts, community gathering space, fishing and paddleboarding ponds, and a day dock. The nearby Beaufort Boathouse adds even more convenience for those who enjoy spending time on the water.
Historic downtown Beaufort is just a quick golf cart ride away, making it easy to enjoy waterfront dining, local shops, festivals, and year-round events. With its combination of location, amenities, thoughtful updates, and current price position within Beau Coast, this home is an opportunity worth seeing.
Amenities
- Electric Oven
- Built-In Microwave
- Water Softener
- Refrigerator
- Dishwasher
- Electric Range
Additional Features
- Association Amenities: Clubhouse,Community Pool,Fitness Center,Maintenance Grounds,Pickleball,Sidewalks,Street Lights,Termite Bond,Trail(s)
- County: Carteret
- Days on Market: 25
- Pool: No
- Tax Number: 2147483647
- Water/Sewer: Sewer Connected, Water Connected
- Year Built: 2023
- Property Type: Residential
- Property Sub Type: Single Family Residence
- Tax Year: 2026
- Tax Amount: $3,100.46
- HOA Fees: $2,898.00
- Unit Type: 3 Bedroom
Financial
- Short Sale: Standard
Interior Features
- Cool System: Central Air, Zoned
- Floors: LVT/LVP, Carpet
- Heat System: Electric, Heat Pump, Zoned
- Interior: Walk-in Closet(s), Kitchen Island, Ceiling Fan(s), Pantry, Walk-in Shower, Blinds/Shades, Walk-In Closet(s)
- Room Type: Master Bedroom, Bedroom 2, Bedroom 3, Living Room, Dining Room, Dining Area
- Total Rooms: 6
- Levels: Two
- Heating Fuel: Electric
- Association Amenities: Clubhouse,Community Pool,Fitness Center,Maintenance Grounds,Pickleball,Sidewalks,Street Lights,Termite Bond,Trail(s)
- Full Baths: 2
- 1/2 Baths: 1
- Laundry: Dryer Hookup,Washer Hookup,Laundry Room
- Water Heater: Electric
- Basement Description: None
Exterior Features
- Fuel Tanks: None
- Parking: Garage Faces Rear, Concrete, Garage Door Opener, On Site
- Roof: Architectural Shingle
- Siding: Fiber Cement
- Is New Construction: No
- Construction: Fiber Cement,Wood Frame
- Foundation: Slab
- Water Source: Public
- Septic or Sewer: Municipal Sewer
- Utilities: Sewer Connected,Water Connected
- Garage Spaces: 1
- Parking Spaces: 1
- Fencing: None
- Exterior: Fiber Cement
- Patio/Deck Description: Covered,Porch,Balcony
- Is Horse Property: No
- Zoning: Residential
- Building Total Area (Sq.Ft): 1624
- Road Description: Maintained,Paved
- Road Improvements: See Remarks
- View Description: See Remarks
Location
- Directions: Lennoxville Rd to Shearwater Lane; Left on Great Egret Way; Left on Freedom Park Rd; Left on Spoonbill Ln; Home on RIght
- Street Number: 120
- County: Carteret
- Latitude: 34.719829
- Longitude: -76.646339
- Marketing City: Beaufort
Listed by: Barefoot-Chandler & Associates Team from LPT Realty.