
Location
Agent Comments
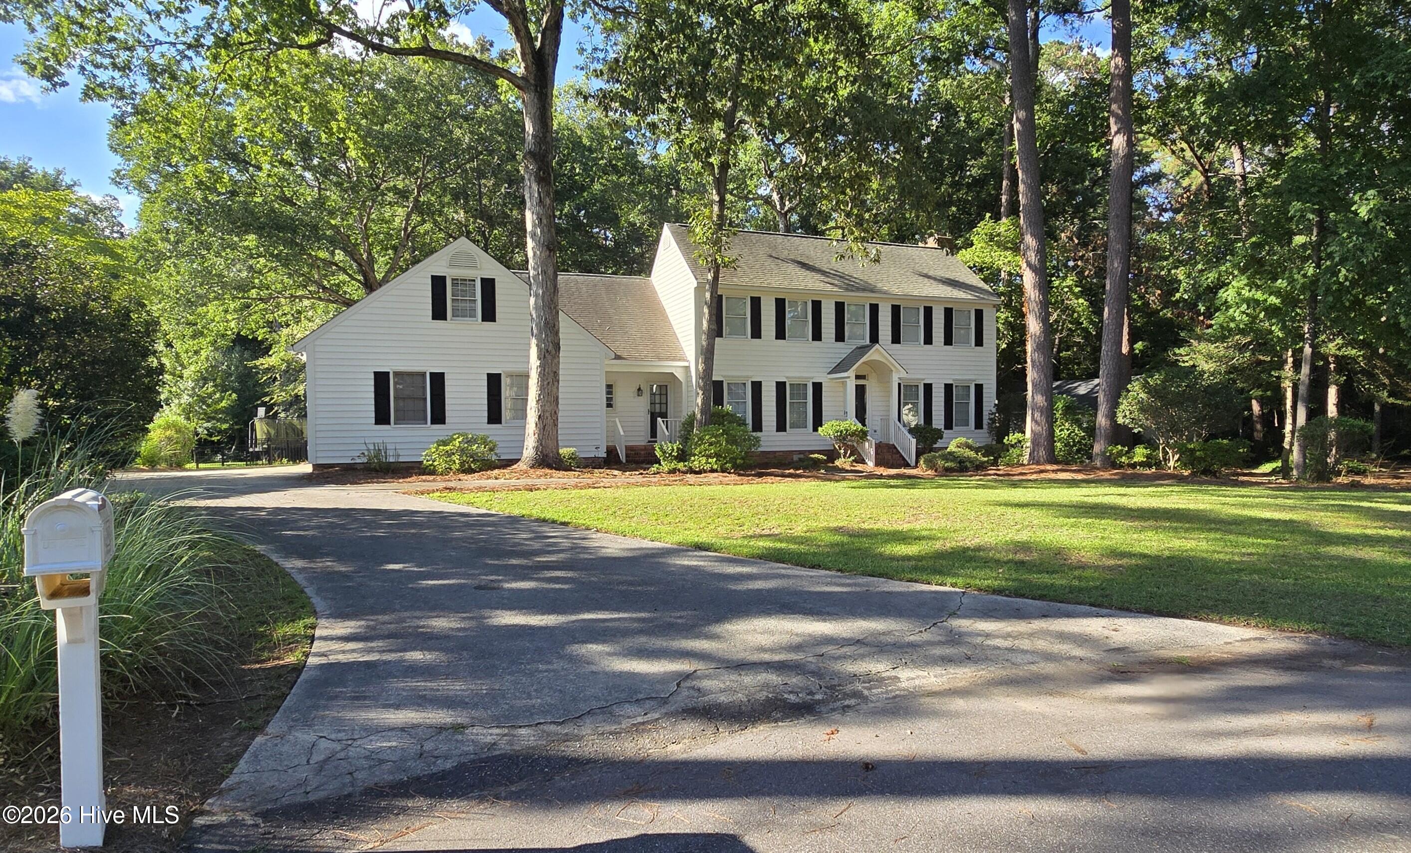
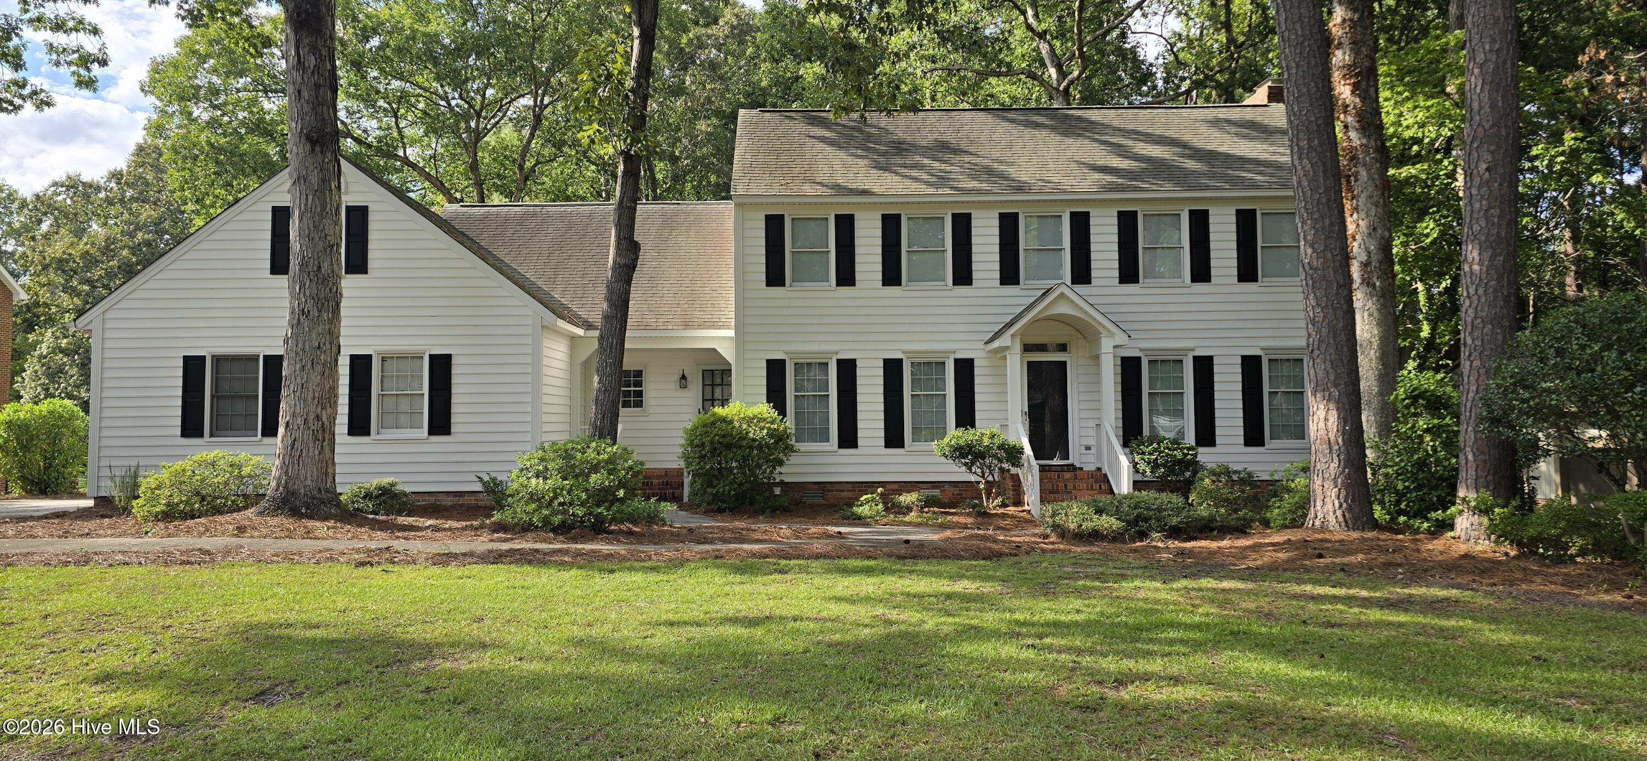
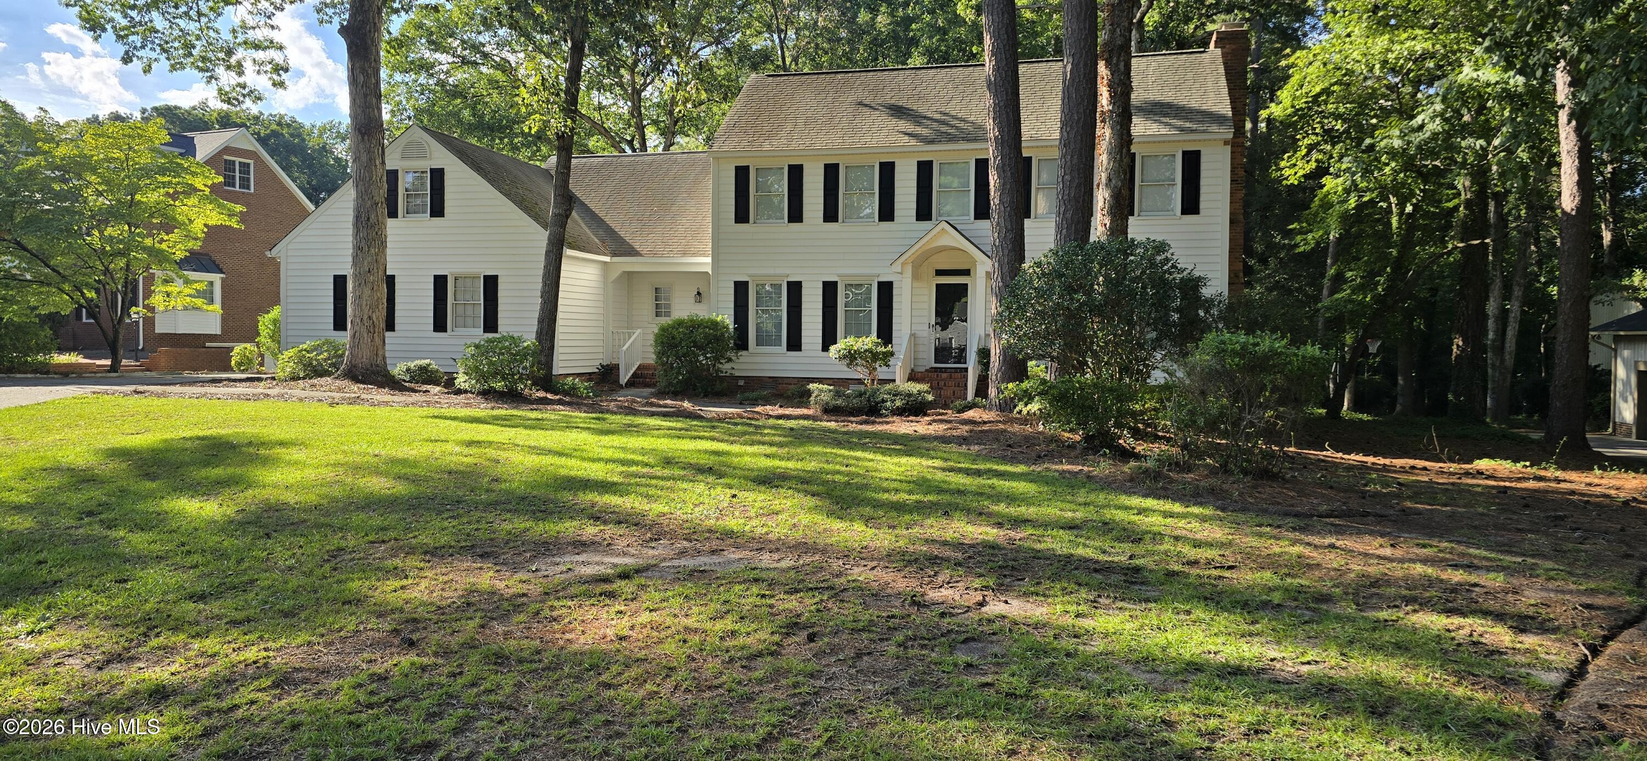
No city taxes! A private wooded setting, flexible living spaces, and no city taxes make this Cherry Oaks property a must-see. This spacious home sits on nearly an acre in the highly sought-after Wintergreen, Hope, and D.H. Conley school district. Enjoy the privacy of a beautifully wooded backyard with multiple outdoor living spaces designed to take full advantage of the serene setting, including a sunroom, screened porch, and expansive deck, each offering wonderful views of the surrounding trees. Inside, the home features an updated kitchen with custom cabinetry, center island, pantry, and granite countertops, along with hardwood floors throughout most of the main living areas. The first-floor primary suite offers convenience and privacy, plus a separate adjoining room that would make an ideal nursery, sitting room, or home office. A first-floor office, oversized family room with fireplace, and walk-in laundry room add functionality and flexibility. With 3 bedrooms, 2.5 baths, plus a versatile fourth room that could easily serve as an additional bedroom, this home offers plenty of space for a variety of needs. Large walk-in attic areas provide abundant storage potential, while the two-car side-entry garage offers additional storage space. A large driveway with a side parking pad provides ample parking for guests. For even more recreation and amenities, neighborhood pool and fitness facilities are available for an additional fee.
Amenities
- Electric Cooktop
- Built-In Microwave
- Dishwasher
Additional Features
- County: Pitt
- Days on Market: 26
- Exterior: Thermal Doors
- Pool: Yes
- Pool Features: None
- Tax Number: 32431
- Waterfront Features: None
- Water/Sewer: Sewer Connected, Water Connected
- Year Built: 1979
- Property Type: Residential
- Property Sub Type: Single Family Residence
- Tax Year: 2026
Financial
- Short Sale: Standard
Interior Features
- Cool System: Central Air
- Floors: Carpet, Tile, Wood
- Heat System: Electric, Heat Pump, Natural Gas
- Interior: Master Downstairs, Walk-in Closet(s), Entrance Foyer, Solid Surface, Ceiling Fan(s), Pantry, Blinds/Shades, Walk-In Closet(s)
- Room Type: Master Bedroom, Bedroom 2, Bedroom 3, Office, Dining Area, Dining Room, Laundry, Living Room, Sunroom, Breakfast Nook, Other
- Total Rooms: 11
- Levels: Two
- Heating Fuel: Electric,Natural Gas
- Full Baths: 2
- 1/2 Baths: 1
- Laundry: Dryer Hookup,Washer Hookup,Laundry Room
- Water Heater: Electric
- Attic Description: Pull-Down Stairs,Walk-In
- Basement Description: None
Exterior Features
- Exterior: Thermal Doors
- Fuel Tanks: None
- Parking: On Site
- Pool: None
- Roof: Architectural Shingle
- Siding: Vinyl Siding
- Waterfront Feature: None
- Is New Construction: No
- Construction: Vinyl Siding,Wood Frame
- Foundation: Crawl Space
- Water Source: Community Water
- Septic or Sewer: Septic Permit On File,Septic Tank
- Utilities: Sewer Connected,Water Connected
- Garage Spaces: 2
- Parking Spaces: 6
- Fencing: Metal/Ornamental,Chain Link,Back Yard
- Exterior: Vinyl Siding
- Patio/Deck Description: Deck,Porch,Screened
- Is Horse Property: No
- Zoning: Residential
- Building Total Area (Sq.Ft): 3304
- Road Description: Paved
- Road Improvements: See Remarks
- View Description: See Remarks
Location
- Directions: From Charles Blvd, turn to Bells Fork, Left on Marachino, Left on Williams, home on Left.
- Street Number: 110
- County: Pitt
- Latitude: 35.564324
- Longitude: -77.330173
- Marketing City: Greenville
Listed by: The Tingen Team from Berkshire Hathaway HomeServices Prime Properties.