
Location
Agent Comments
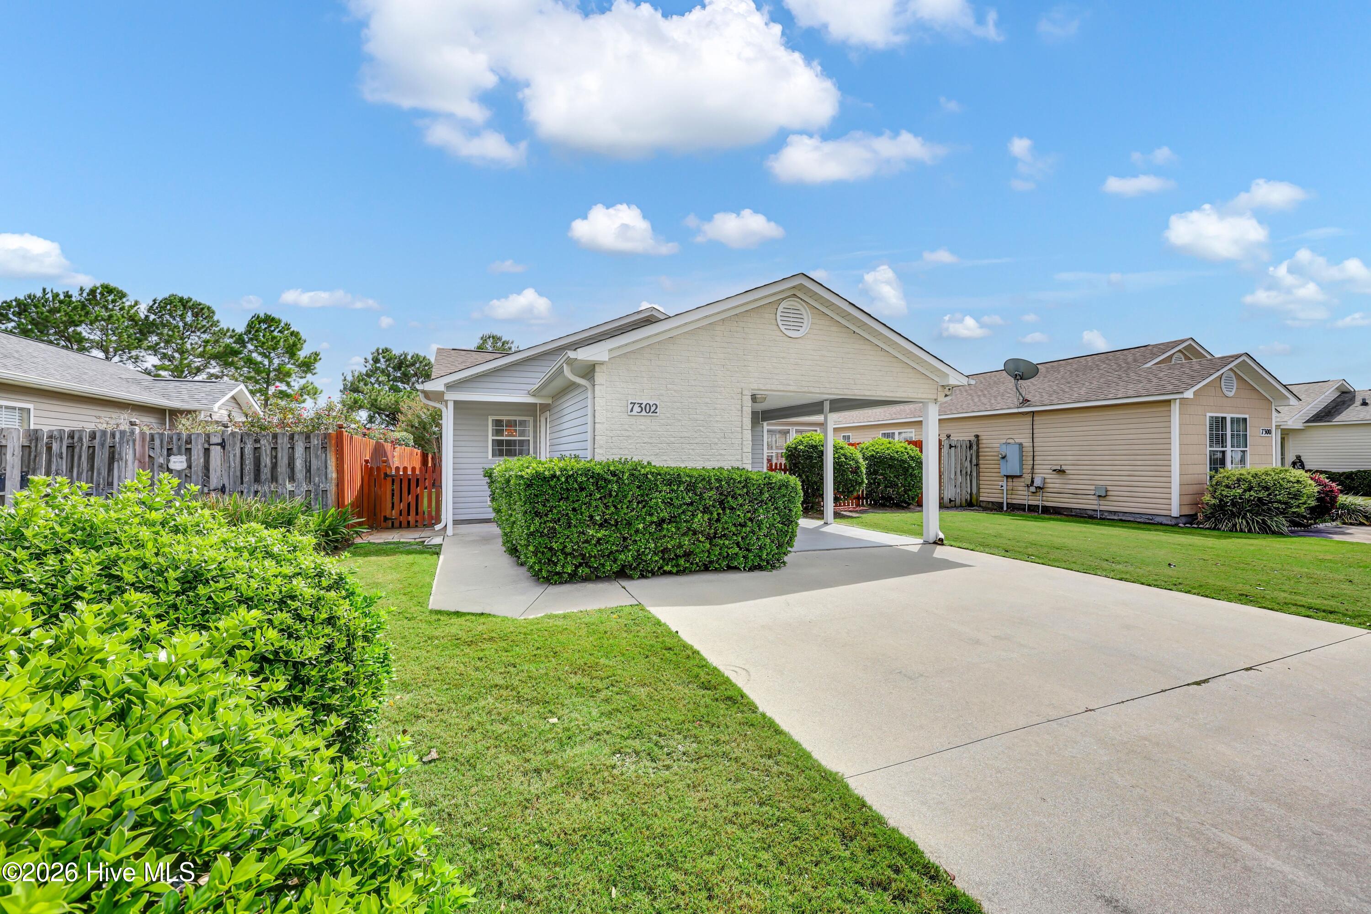
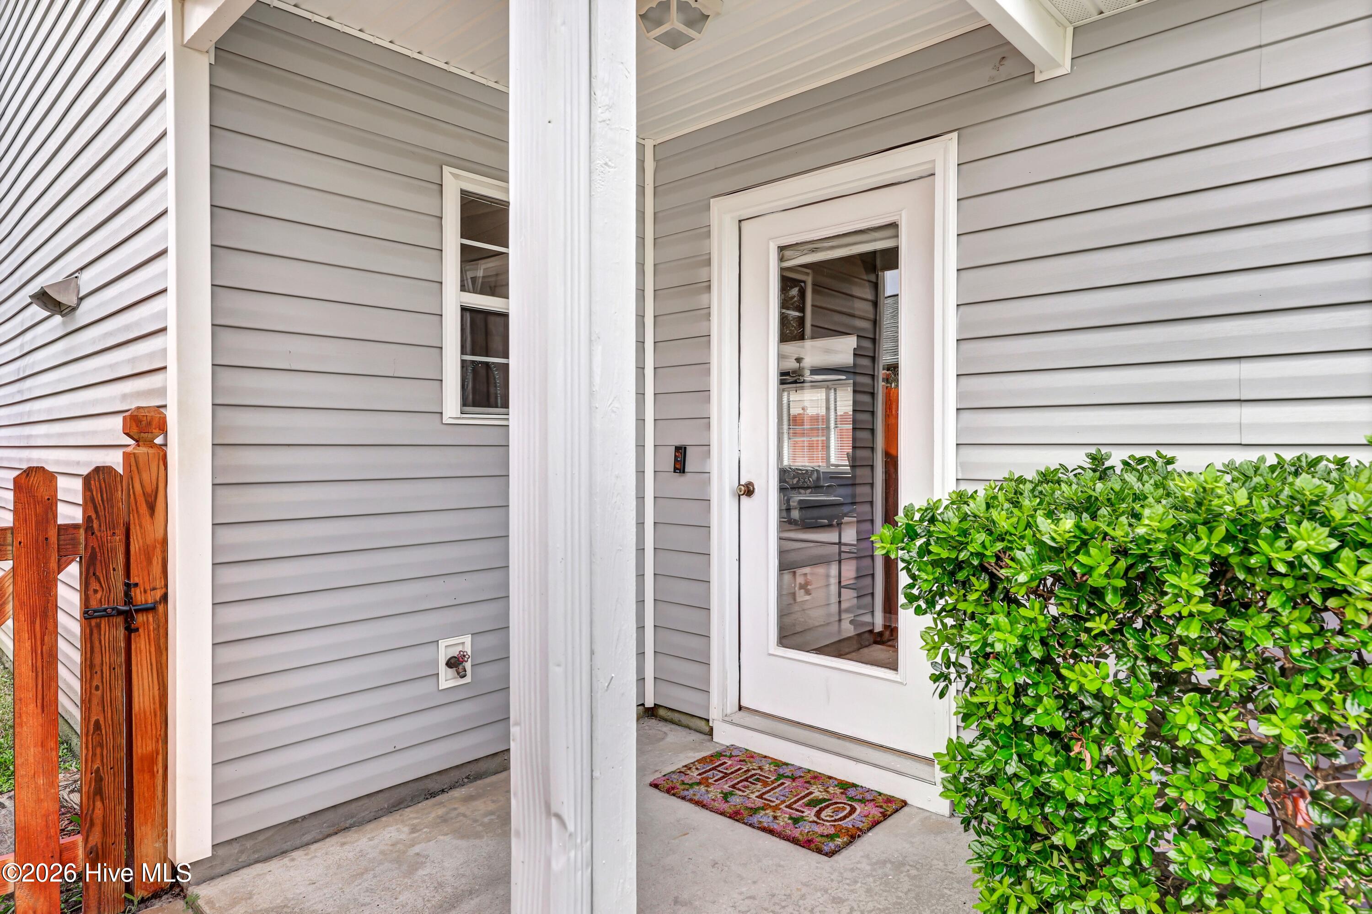
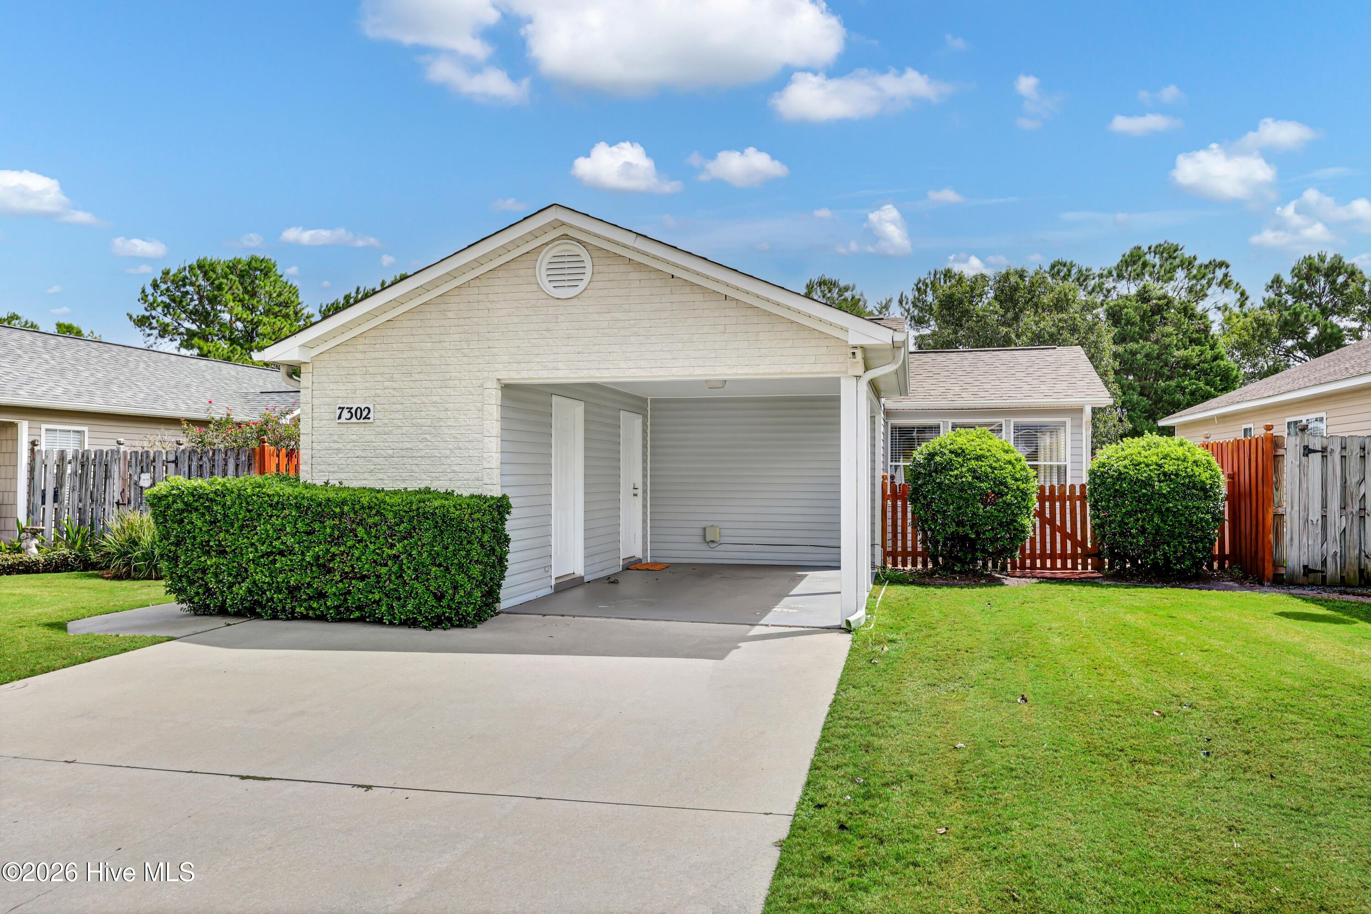
Nicely appointed home in great location close to Ogden Park, Mayfaire, Wrightsville Beach, UNC-W. and walking distance to The Bend. Features include open concept living area, a large sunroom with shiplap ceiling., open kitchen includes quartz countertops, new backsplash, large new single bowl sink, new dishwasher and refrigerator. The sunroom opens to a spacious fenced backyard and patio. Perfect for grilling and entertaining.
Hotwater heater is 2024 and roof 2018.
Perfect for first time home buyers, anyone interested in downsizing and investors. This home is not to be missed!
Amenities
- Built-In Microwave
- Washer
- Refrigerator
- Dryer
- Disposal
- Dishwasher
- Electric Range
Additional Features
- Association Amenities: Maintenance Common Areas,Management,Street Lights
- County: New Hanover
- Days on Market: 20
- Exterior: Thermal Doors
- Pool: No
- Tax Number: R03617-002-006-000
- Water/Sewer: Cable Available, Sewer Connected, Water Connected, High Speed Internet
- Year Built: 2000
- Property Type: Residential
- Property Sub Type: Single Family Residence
- Tax Year: 2025
- Tax Amount: $1,216.50
- HOA Fees: $700.00
Financial
- Short Sale: Standard
Interior Features
- Cool System: Central Air
- Floors: Carpet, Tile, Vinyl, Wood
- Heat System: Electric, Forced Air, Heat Pump
- Interior: Master Downstairs, Vaulted Ceiling(s), High Ceilings, Entrance Foyer, Ceiling Fan(s), Walk-in Shower, Blinds/Shades
- Room Type: Living Room, Dining Room, Dining Area, Master Bedroom, Bedroom 2, Bedroom 3, Sunroom
- Total Rooms: 7
- Levels: One
- Heating Fuel: Electric
- Association Amenities: Maintenance Common Areas,Management,Street Lights
- Full Baths: 2
- 1/2 Baths: 0
- Furnished: Unfurnished
- Laundry: Laundry Closet
- Water Heater: Electric
- Attic Description: Access Only,Scuttle
- Basement Description: None
Exterior Features
- Exterior: Thermal Doors
- Fuel Tanks: None
- Parking: Concrete, Off Street, Paved, Attached Carport
- Roof: Architectural Shingle
- Siding: Brick Veneer, Vinyl Siding
- Is New Construction: No
- Construction: Brick Veneer,Vinyl Siding,Wood Frame
- Foundation: Slab
- Water Source: Public
- Septic or Sewer: Municipal Sewer,Cape Fear Public Utility Authority
- Water Provider: Cape Fear Public Utility Authority
- Utilities: Cable Available,Sewer Connected,Water Connected,High Speed Internet
- Garage Spaces: 0
- Parking Spaces: 0
- Fencing: Back Yard,Wood
- Exterior: Brick Veneer,Vinyl Siding
- Patio/Deck Description: Patio
- Is Horse Property: No
- Zoning: R-10
- Building Total Area (Sq.Ft): 1518
- Road Description: City Street,State Road,Paved
- Road Improvements: See Remarks
- View Description: None
Location
- Directions: Market St north to left on Lendire. Left on Vespar Ct. Home is on the left
- Street Number: 7302
- County: New Hanover
- Latitude: 34.274948
- Longitude: -77.821803
- Marketing City: Wilmington
Listed by: Harper C Fraser from Intracoastal Realty Corporation.