
Location
Agent Comments
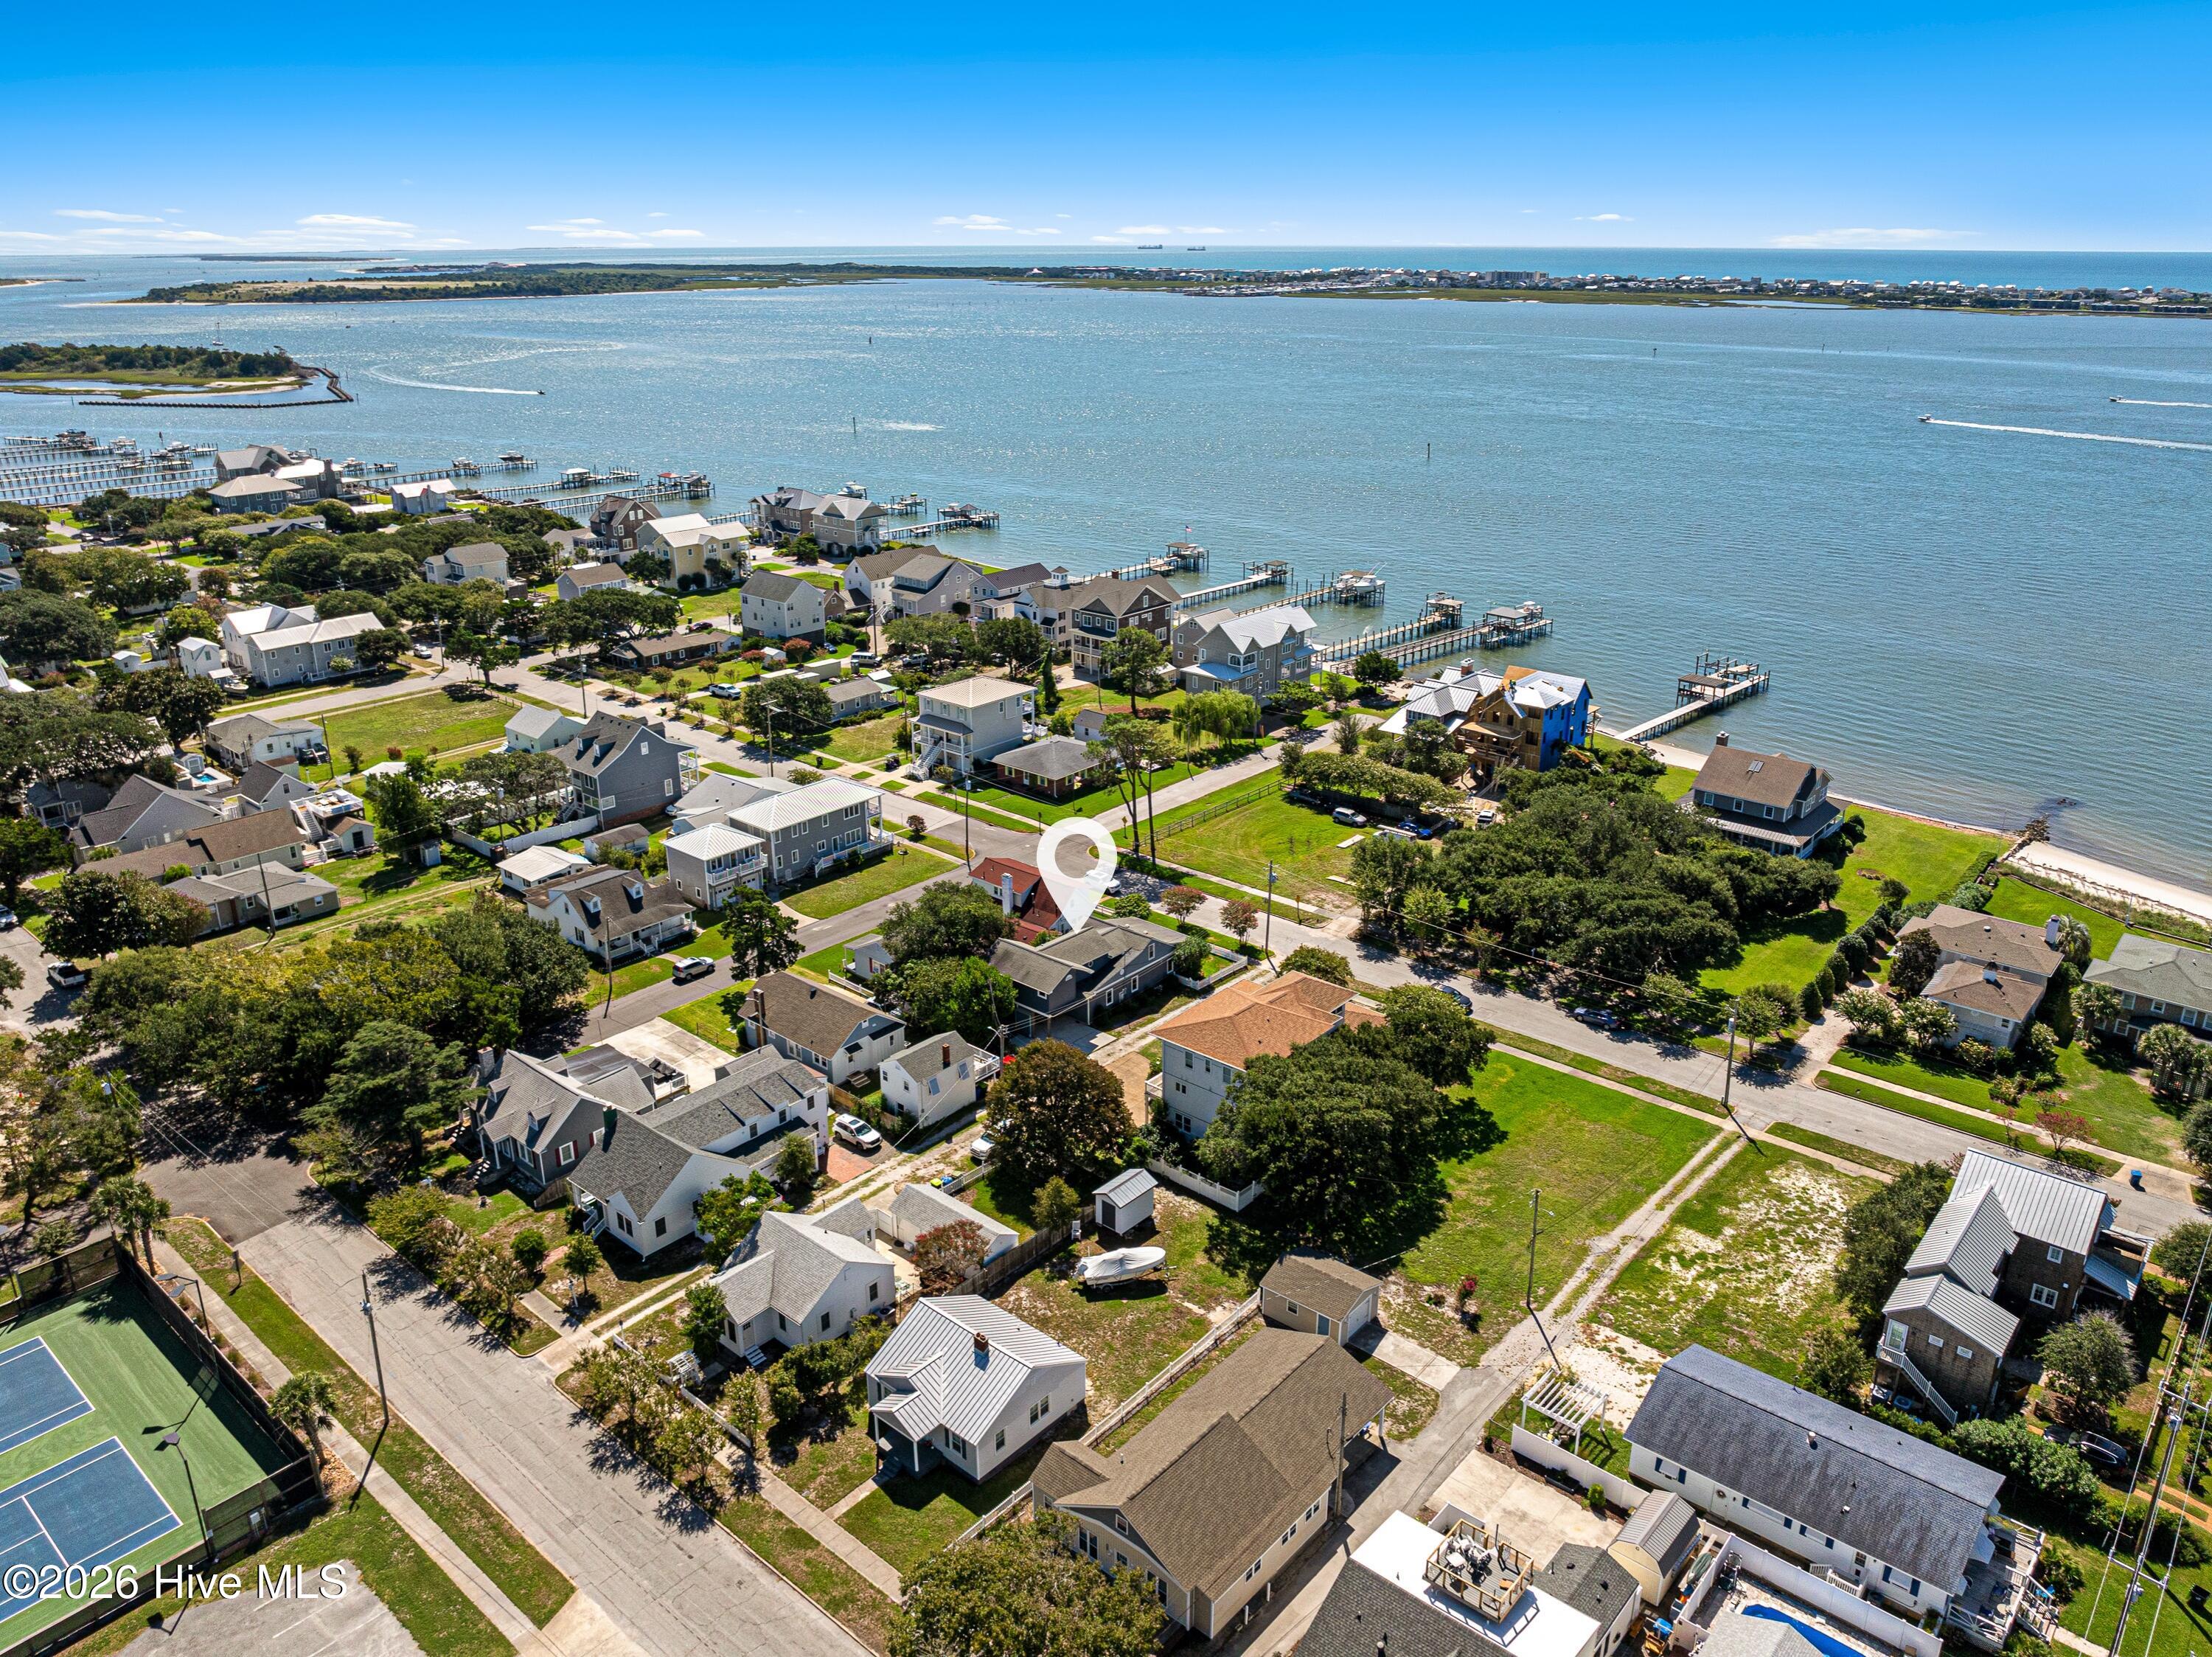
Spacious and furnished 3-bedroom home located in the desirable Promise Land area, just one block from sound access and offering plenty of storage space.
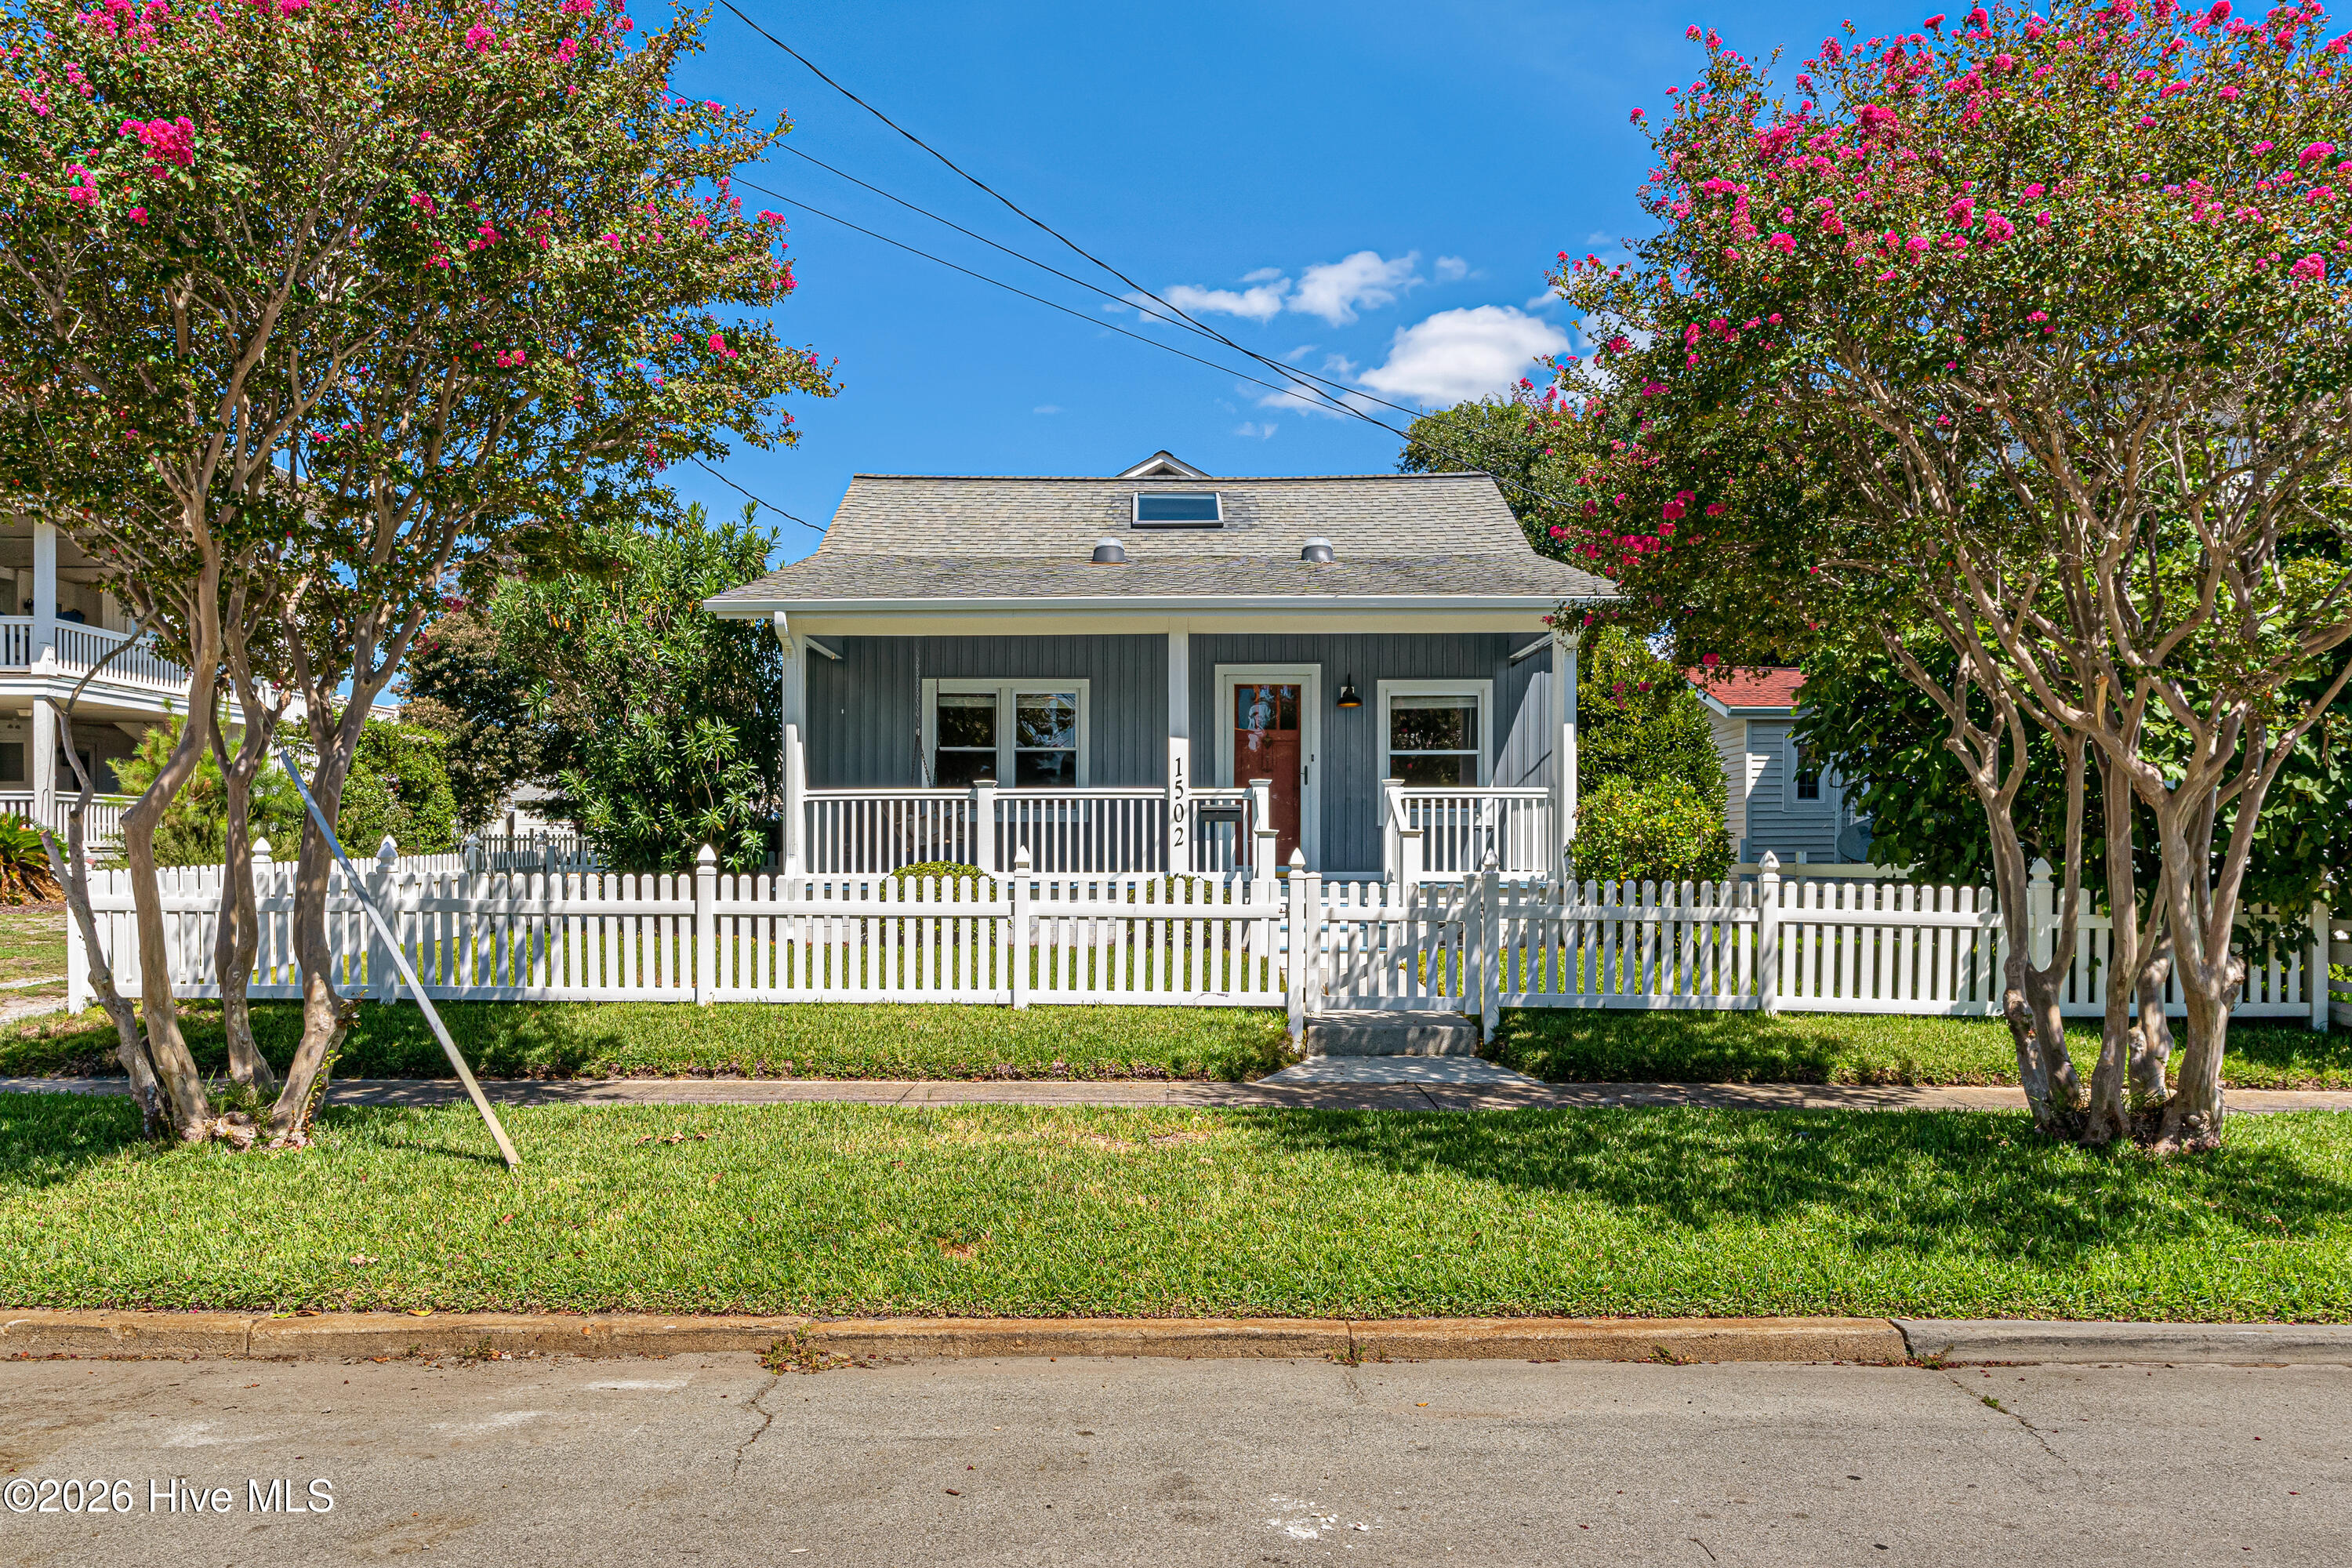
A welcoming front porch leads into the spacious living area featuring pine floors. The kitchen is appointed with wood-tone cabinetry, granite countertops, a tile backsplash, walk-in pantry, built-in corner hutch and white appliances and opens to the adjoining dining area.
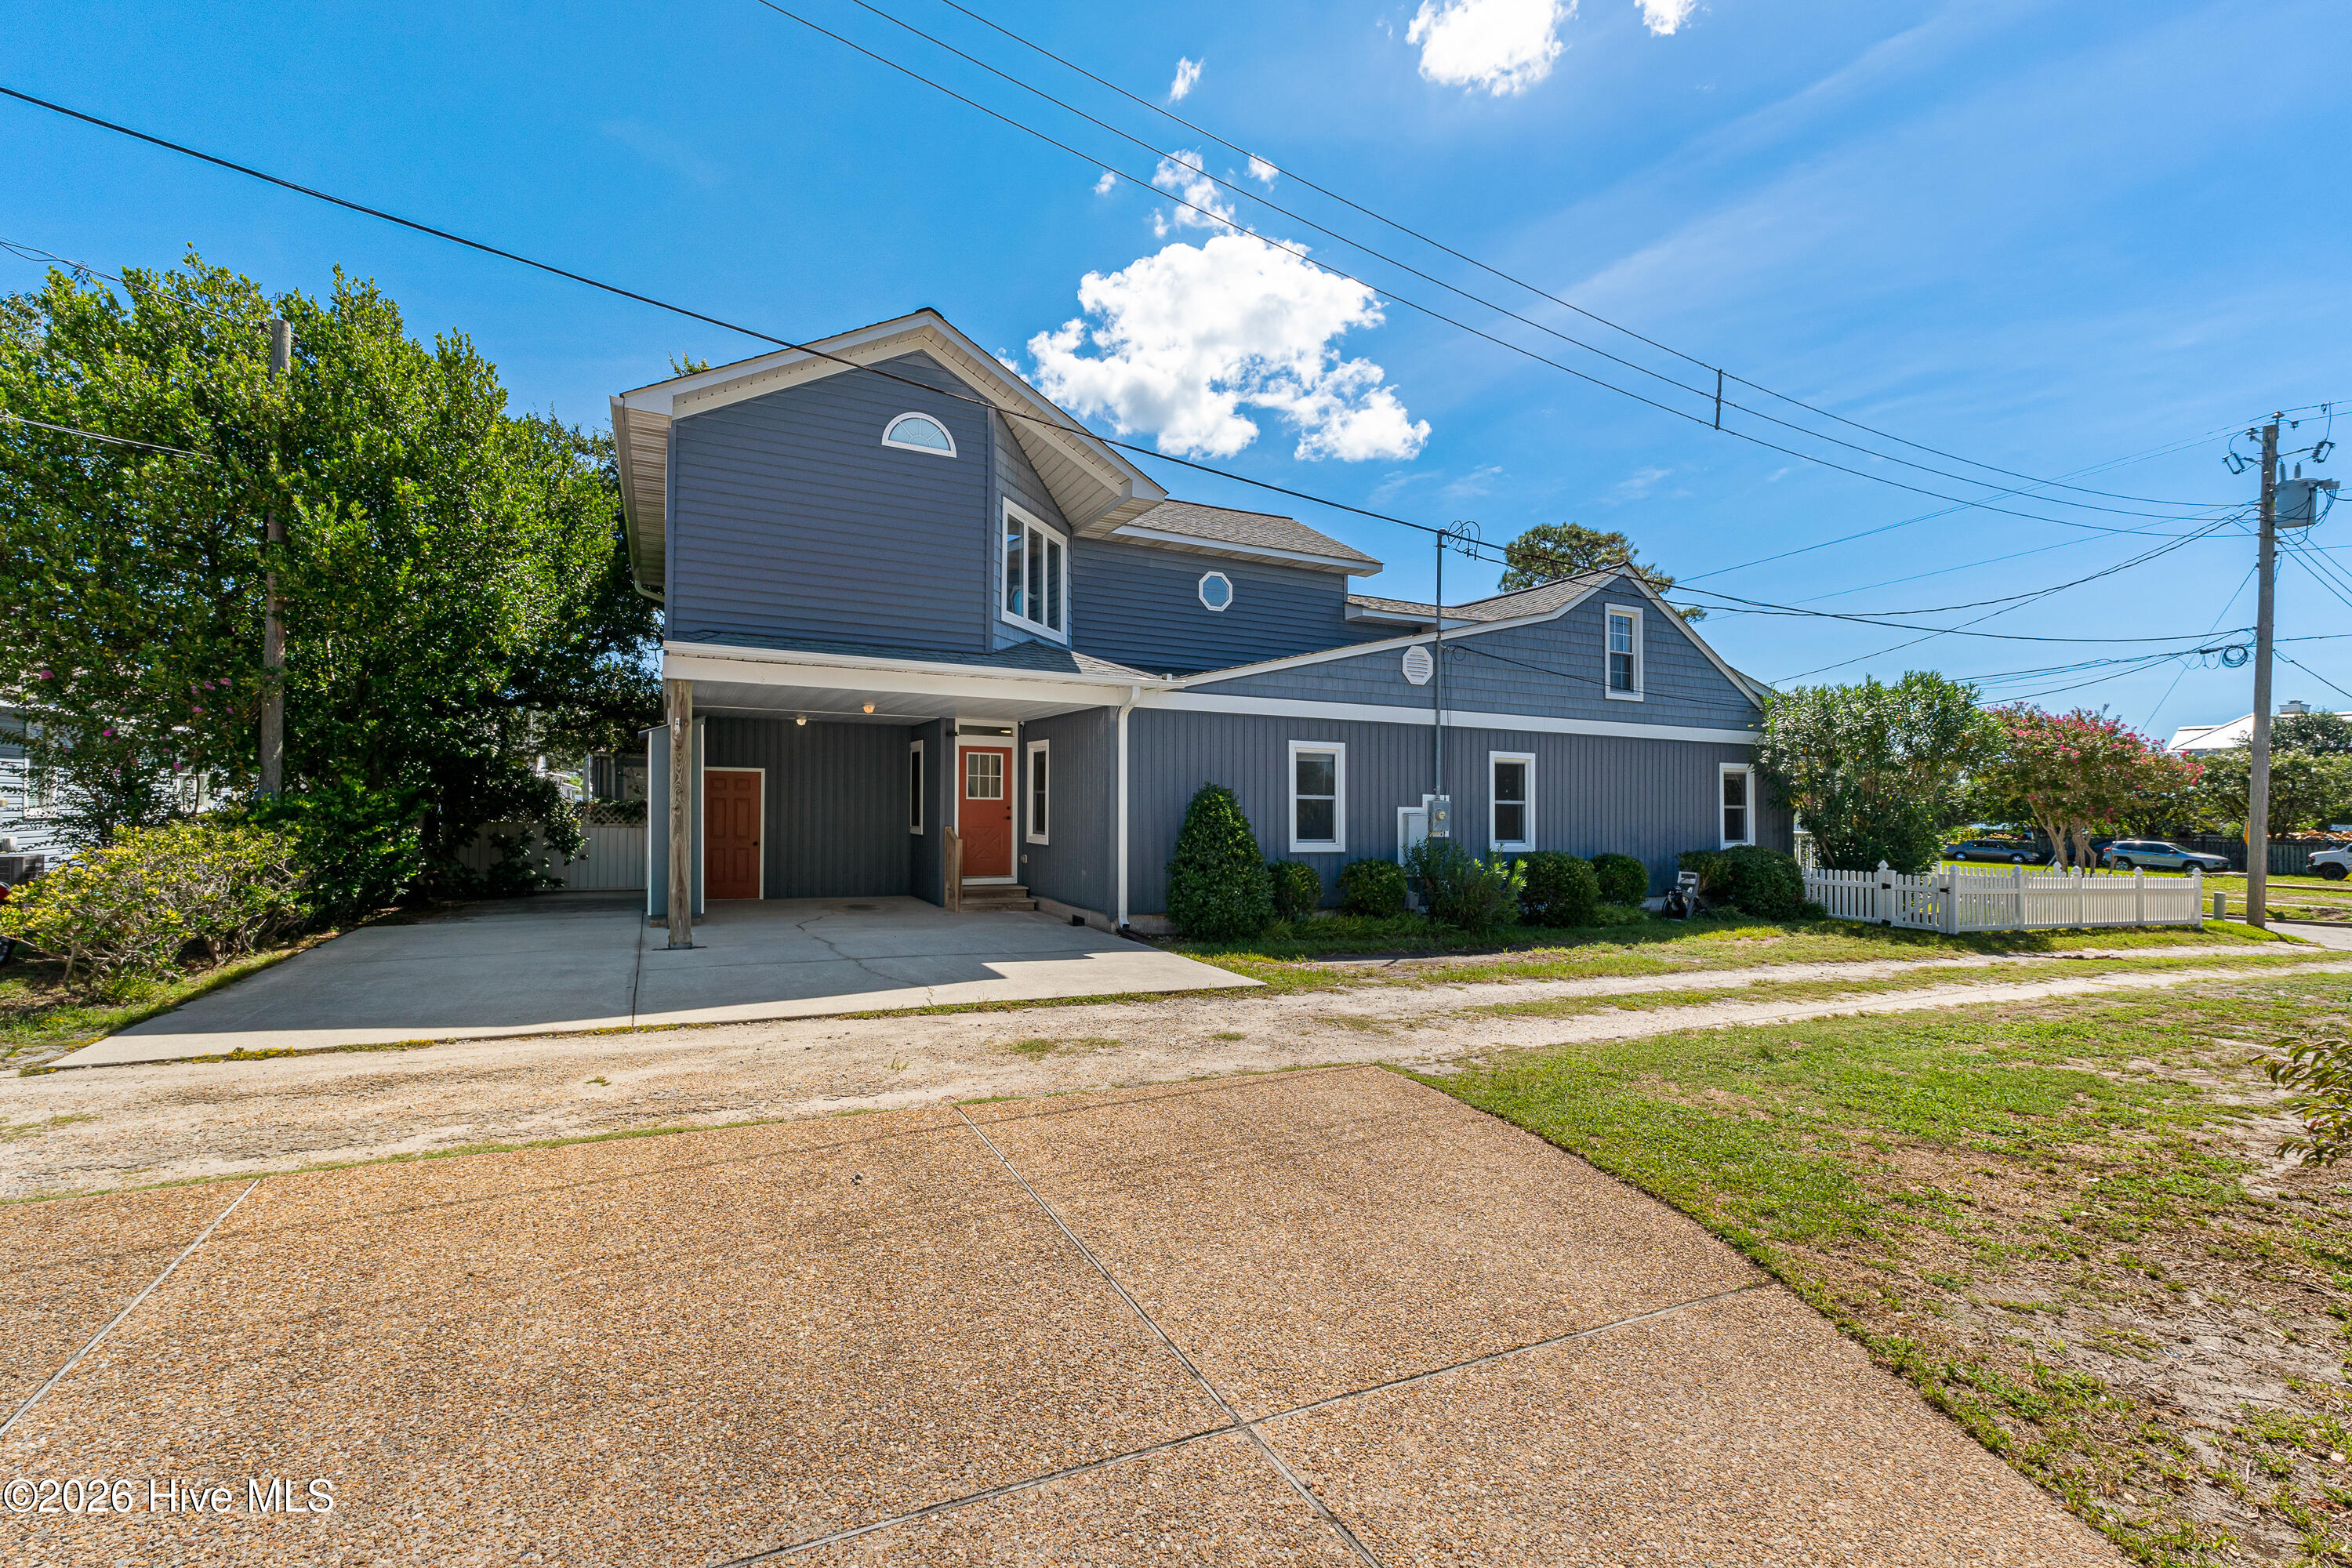
A guest bedroom, laundry room and full bath are conveniently on the first floor. Outside, there is a covered carport and concrete, which provide off-street parking.
The primary bedroom is on the second floor of the rear side of the house (the addition) and features a walk-in closet and private ensuite. The stairway in the front of the house leads to an additional bedroom and bath, which are not included in the home's GLA.
Situated just minutes from the Morehead City waterfront, you'll enjoy convenient access to local shops, fresh seafood restaurants, and the scenic waterfront. Atlantic Beach and its beautiful beaches are just a short drive over the bridge.
Don't miss the opportunity to make this inviting coastal home your own, where neighborhood charm, convenient sound access, and the best of Morehead City living come together.
Amenities
- Gas Oven
- Built-In Microwave
- Water Softener
- Washer
- Dryer
- Dishwasher
- Tankless Water Heater
Additional Features
- County: Carteret
- Days on Market: 27
- Pool: No
- Tax Number: 2147483647
- Waterfront Features: Sound Side
- Water/Sewer: Natural Gas Connected, Sewer Connected, Water Connected
- Year Built: 1958
- Property Type: Residential
- Property Sub Type: Single Family Residence
- Tax Year: 2026
Financial
- Short Sale: Standard
Interior Features
- Cool System: Heat Pump
- Floors: LVT/LVP, Wood, Ceramic Tile
- Heat System: Geothermal, Heat Pump
- Interior: Walk-in Closet(s), furnished, Eat-in Kitchen, Walk-In Closet(s)
- Room Type: Living Room, Dining Room, Dining Area, Bedroom 2, Master Bedroom, Bedroom 3, Loft
- Total Rooms: 7
- Levels: Two
- Heating Fuel: Geothermal
- Full Baths: 3
- 1/2 Baths: 0
- Furnished: furnished
- Laundry: Dryer Hookup,Washer Hookup
- Water Heater: Natural Gas
- Attic Description: Access Only,Walk-In
- Basement Description: None
Exterior Features
- Fuel Tanks: None
- Parking: Concrete, Attached Carport
- Roof: Shingle
- Siding: Vinyl Siding
- Waterfront Feature: Sound Side
- Is New Construction: No
- Construction: Vinyl Siding,Wood Frame
- Foundation: Crawl Space
- Water Source: Public
- Septic or Sewer: Municipal Sewer,City of Morehead City
- Water Provider: City of Morehead City
- Utilities: Natural Gas Connected,Sewer Connected,Water Connected
- Garage Spaces: 0
- Parking Spaces: 0
- Fencing: None
- Exterior: Vinyl Siding
- Patio/Deck Description: Front Porch
- Zoning: R5S
- Building Total Area (Sq.Ft): 2108
- Road Description: Maintained,City Street,State Road,Paved
- Road Improvements: See Remarks
- View Description: Sound
Location
- Directions: Hwy 70E/Arendell St, turn right onto 15th St. Then right onto Shackleford St, property will be on the right.
- Street Number: 1502
- County: Carteret
- Latitude: 34.719728
- Longitude: -76.723242
- Marketing City: Morehead City
Listed by: Mary Cheatham King Real Estate team from Keller Williams Crystal Coast.