
Location
Agent Comments
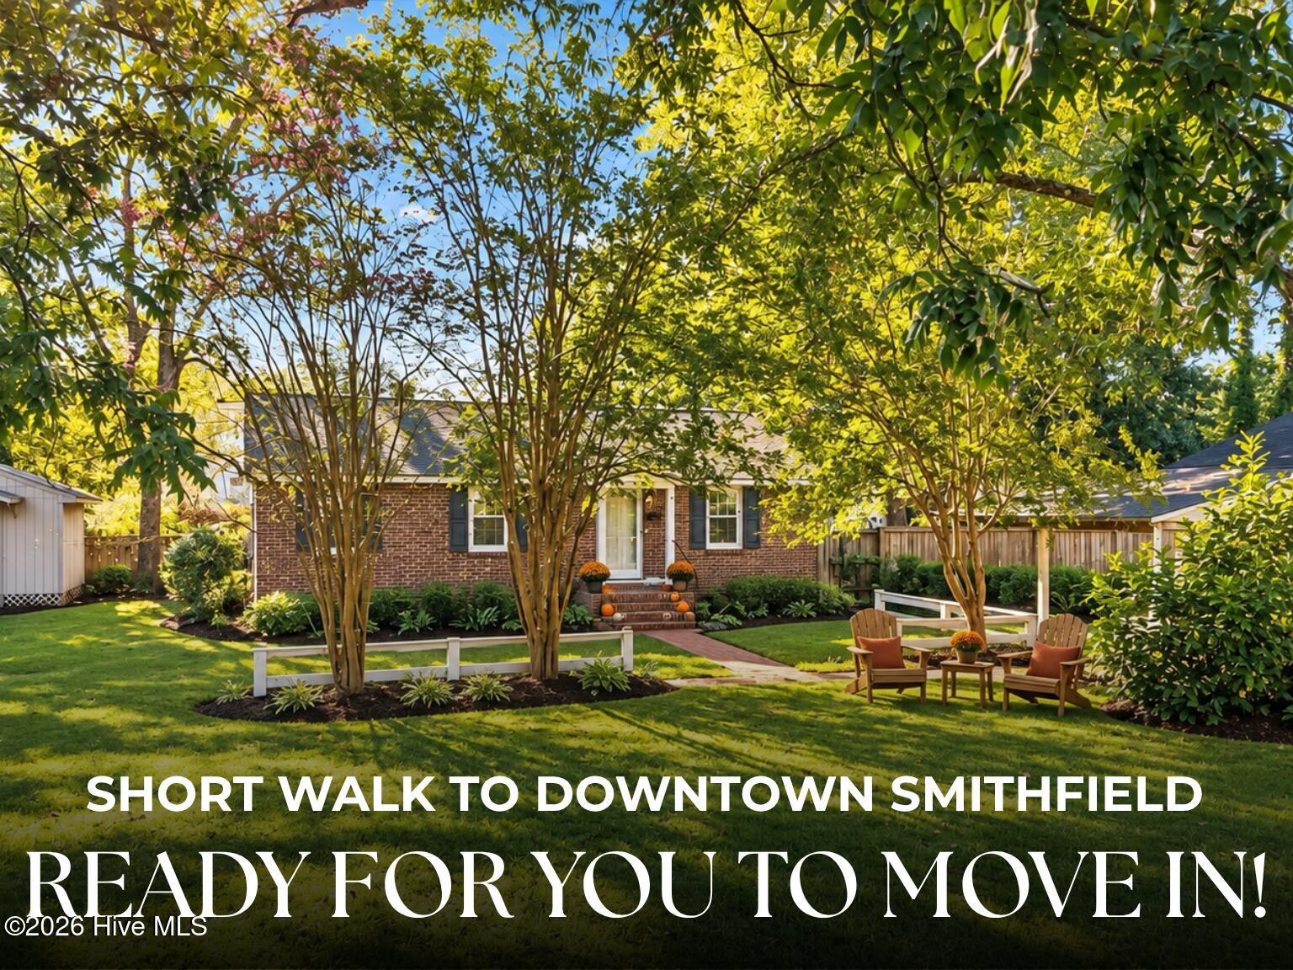
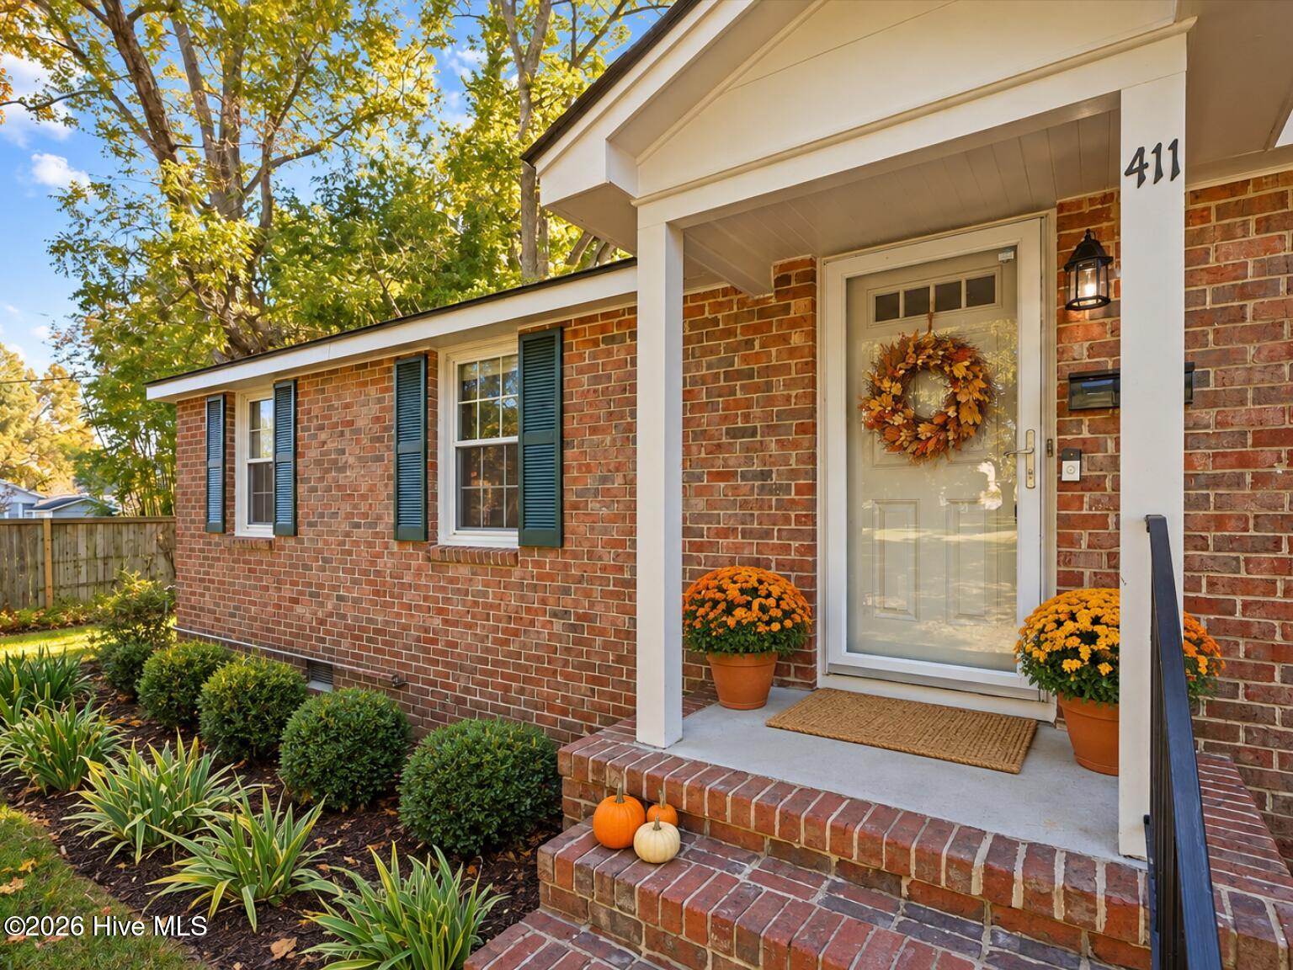
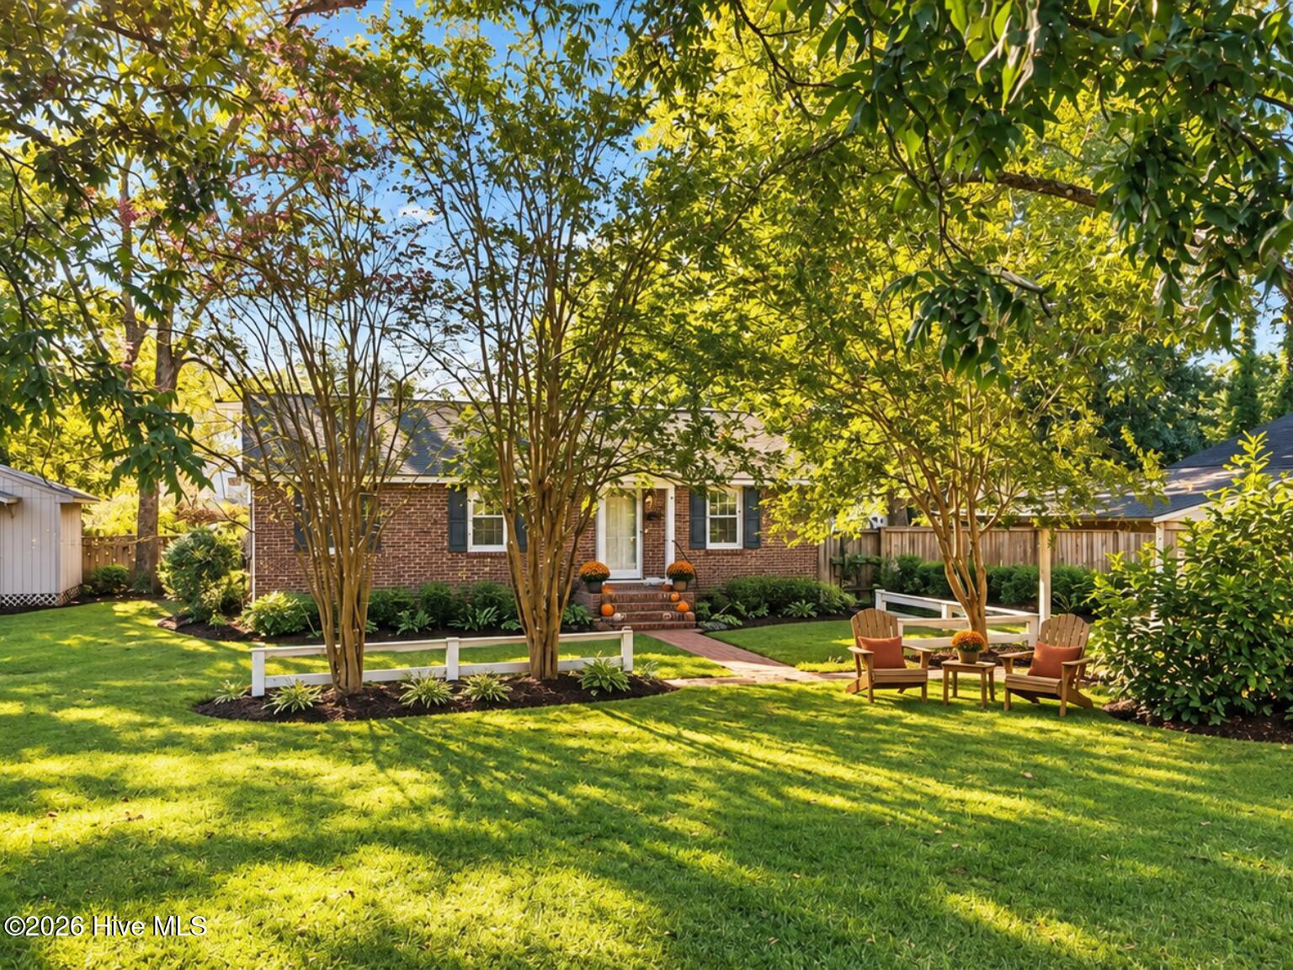
Discover this charming brick ranch offering 3 bedrooms and 1,252 sq ft of main-level living on a spacious .52-acre lot. Tucked back from the street and surrounded by mature trees, the property provides a sense of privacy that's hard to find. Inside, you'll appreciate the original hardwood floors, a tile bathroom, and the convenience of all appliances conveying--refrigerator, stove, microwave, washer, and dryer.
The location is truly exceptional. Just a short walk--only a couple of blocks--to downtown Smithfield, where you'll find a wide variety of dining, shopping, and entertainment options. Outdoor enthusiasts will love being close to the Buffalo Creek Greenway, part of the East Coast Greenway and Mountains-to-Sea Trail, with connections to Smithfield Community Park and Town Commons Park.
This home offers affordability, walkability, and a standout location. Full of character and charm, it's far from the average cookie-cutter home and ready for its next chapter.
Amenities
- Washer
- Refrigerator
- Ice Maker
- Dryer
- Electric Range
Additional Features
- County: Johnston
- Days on Market: 26
- Exterior: Storm Doors
- Pool: No
- Tax Number: 15030007
- Water/Sewer: Natural Gas Connected, Sewer Connected, Water Connected, High Speed Internet
- Year Built: 1954
- Property Type: Residential
- Property Sub Type: Single Family Residence
Financial
- Short Sale: Standard
Interior Features
- Cool System: Central Air, Ceiling Fan(s)
- Floors: Tile, Vinyl, Hardwood
- Heat System: Forced Air, Natural Gas
- Interior: Solid Surface, Ceiling Fan(s), Pantry, Blinds/Shades, Built-in Features
- Room Type: Living Room, Dining Room, Dining Area, Laundry, Bedroom 1, Bedroom 2, Bedroom 3, Bathroom 1
- Total Rooms: 7
- Levels: One
- Heating Fuel: Natural Gas
- Full Baths: 1
- 1/2 Baths: 0
- Furnished: Unfurnished
- Laundry: Dryer Hookup,Washer Hookup,Laundry Room
- Water Heater: Electric
- Attic Description: Pull-Down Stairs
- Basement Description: None
Exterior Features
- Exterior: Storm Doors
- Fuel Tanks: None
- Parking: Detached, Additional Parking
- Roof: Shingle
- Siding: Brick Veneer
- Is New Construction: No
- Construction: Brick Veneer,Wood Frame
- Foundation: Crawl Space
- Water Source: Public
- Septic or Sewer: Public Sewer
- Utilities: Natural Gas Connected,Sewer Connected,Water Connected,High Speed Internet
- Garage Spaces: 0
- Parking Spaces: 0
- Fencing: Partial
- Exterior: Brick Veneer
- Patio/Deck Description: Patio,Front Porch,Side Porch
- Zoning: RES
- Building Total Area (Sq.Ft): 1252
- Road Description: City Street,State Road,Asphalt
- Road Improvements: See Remarks
- View Description: None
Location
- Directions: Take US-70 E. Take ramp toward US-70-BR/Smithfield. Turn left onto Peedin St Ext (US-70-BR). Left on S Brightleaf Blvd (US-301). Right on E Davis St. Right on S 3rd St.
- Street Number: 411
- County: Johnston
- Latitude: 35.50675
- Longitude: -78.348282
- Marketing City: Smithfield
Listed by: Marsha House from EXP Realty LLC - C.