
Location
Agent Comments
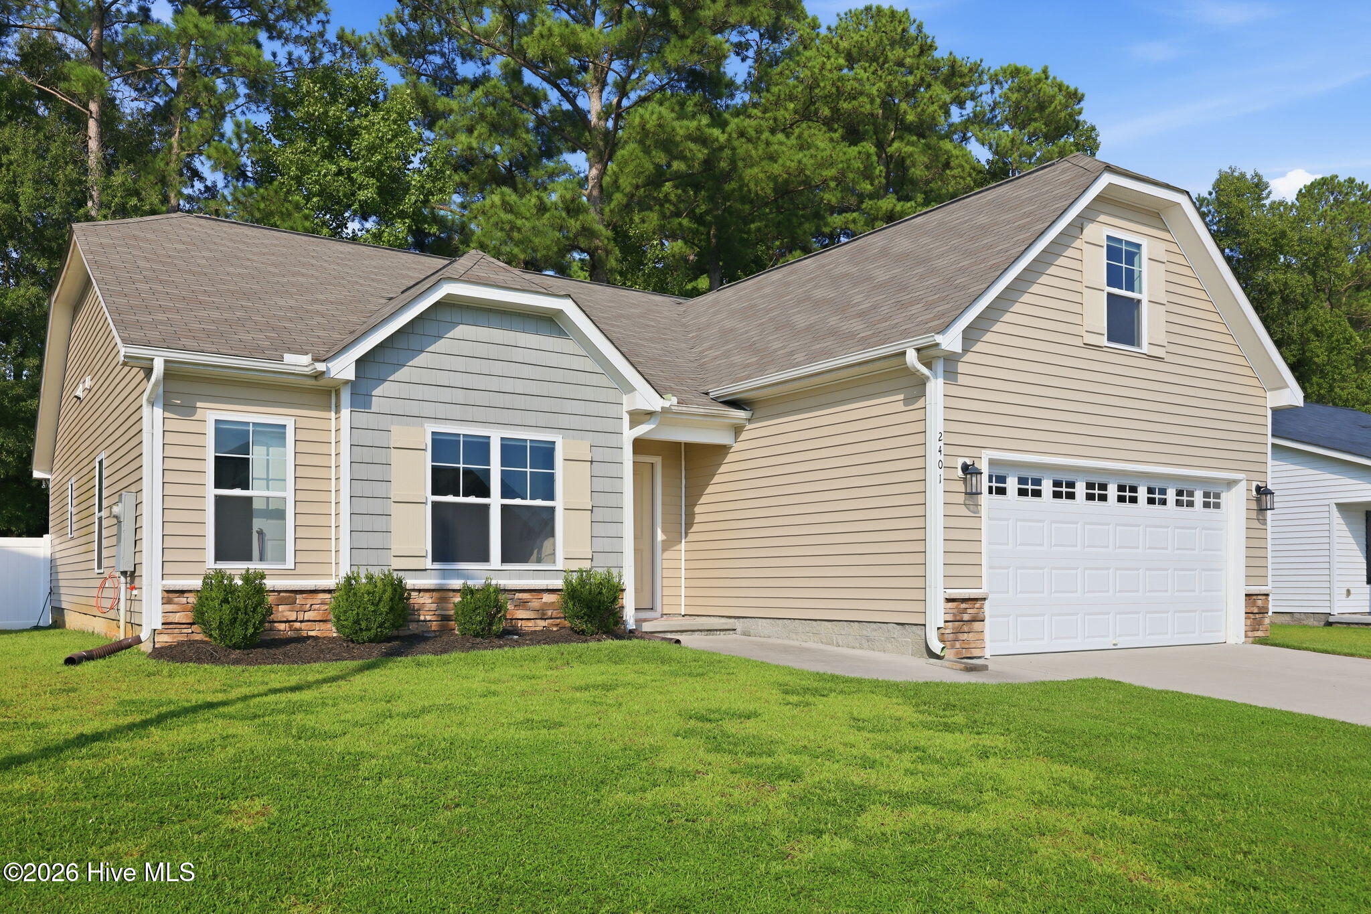
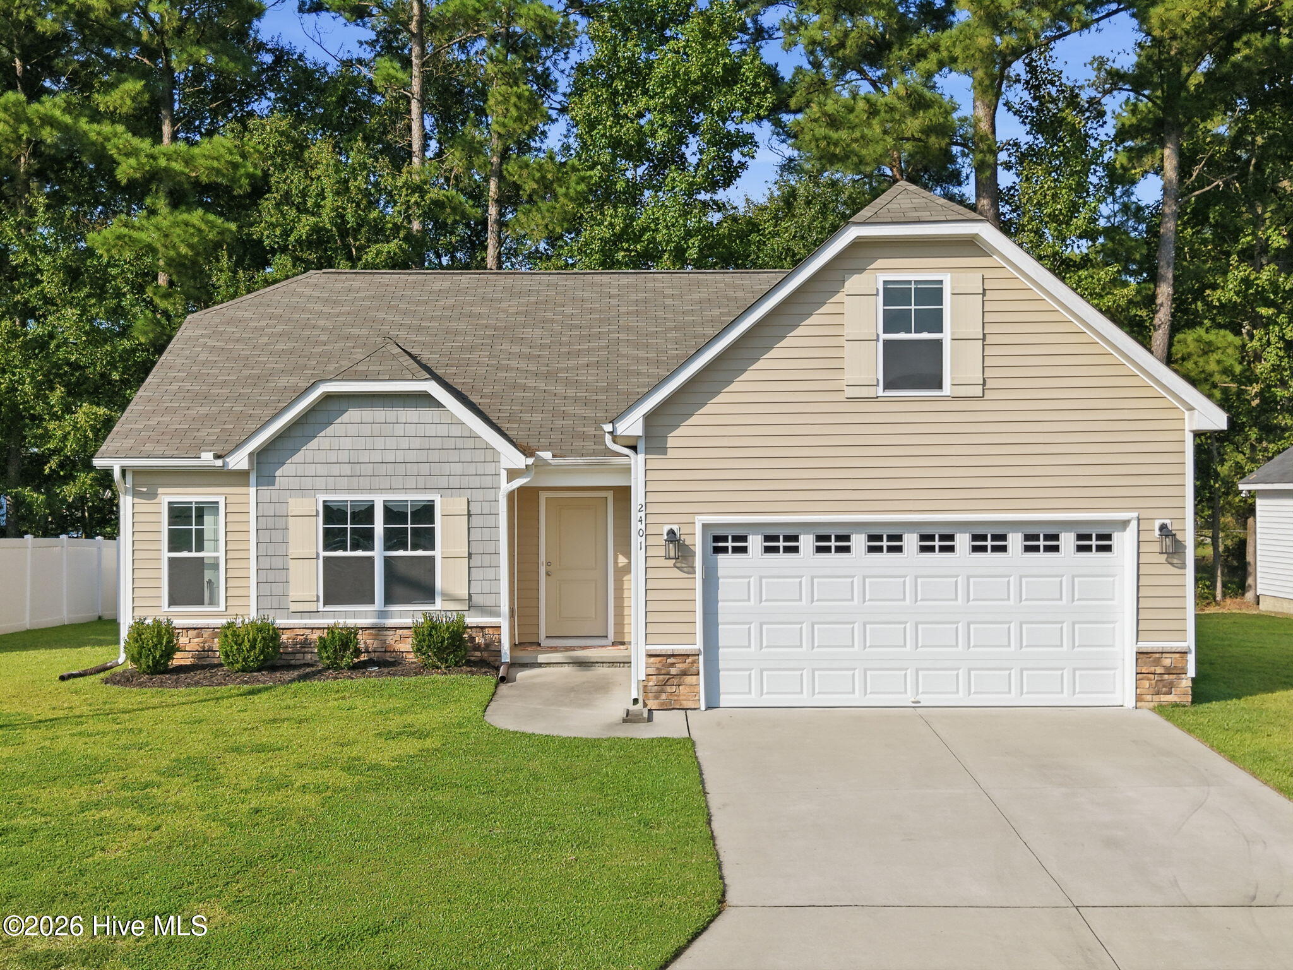
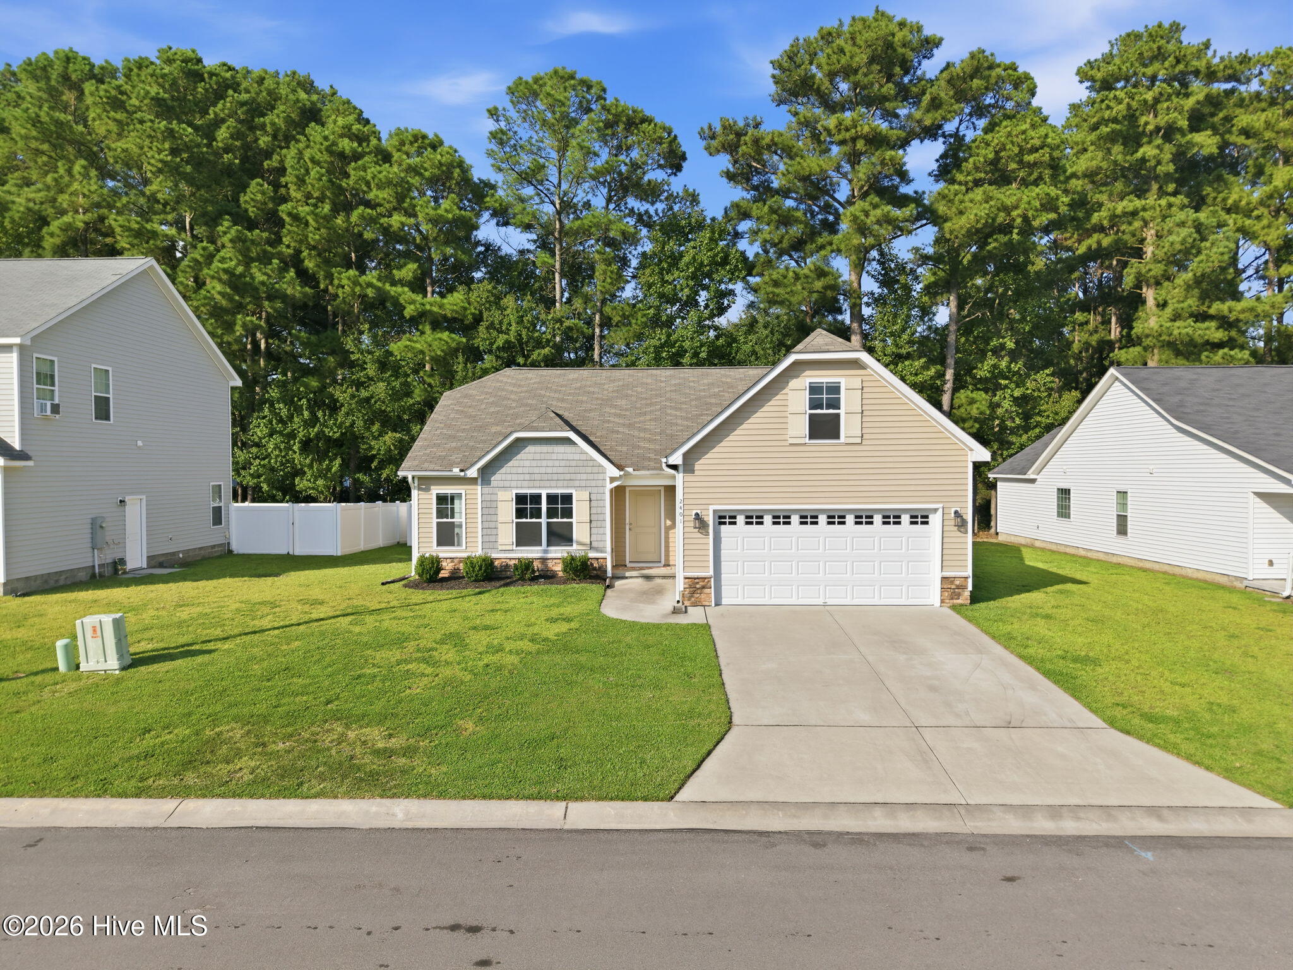
Move-in ready and beautifully maintained, this 3-bedroom, 2-bath home in Emerald Park offers a bright, well-designed floor plan with great natural light throughout. The kitchen features granite countertops, stainless steel appliances, a center island, and pantry, with an open layout that flows easily into the main living and dining spaces. The primary suite includes a spacious walk-in closet, while the bonus room above the two-car garage provides additional space for a home office, playroom, workout room, or second living area. Outside, enjoy a private, fully fenced backyard with low-maintenance vinyl privacy fencing and plenty of room to relax or entertain. Emerald Park offers community amenities including a pool and pool house, playground, and walking path, all in a convenient Winterville location. A great combination of move-in-ready condition, functional living space, and neighborhood amenities.
Amenities
- Electric Oven
- Built-In Microwave
- Dishwasher
Additional Features
- Association Amenities: Community Pool,Maintenance Common Areas,Management,Playground,Trail(s)
- County: Pitt
- Days on Market: 26
- Pool: No
- Tax Number: 87188
- Water/Sewer: Sewer Connected, Water Connected
- Year Built: 2021
- Property Type: Residential
- Property Sub Type: Single Family Residence
- Tax Year: 2026
- Tax Amount: $3,073.97
- HOA Fees: $660.00
Financial
- Short Sale: Standard
Interior Features
- Cool System: Central Air
- Floors: LVT/LVP, Carpet, Tile
- Heat System: Electric, Heat Pump
- Interior: Master Downstairs, Walk-in Closet(s), Tray Ceiling(s), High Ceilings, Entrance Foyer, Kitchen Island, Ceiling Fan(s), Pantry, Blinds/Shades, Walk-In Closet(s)
- Room Type: Master Bedroom, Bedroom 2, Bedroom 3, Dining Area, Living Room, Bonus Room
- Total Rooms: 6
- Levels: One and One Half
- Heating Fuel: Electric
- Association Amenities: Community Pool,Maintenance Common Areas,Management,Playground,Trail(s)
- Full Baths: 2
- 1/2 Baths: 0
- Laundry: Laundry Room
- Attic Description: Walk-In
- Basement Description: None
Exterior Features
- Fuel Tanks: None
- Parking: Paved
- Roof: Architectural Shingle
- Siding: Vinyl Siding
- Is New Construction: No
- Construction: Vinyl Siding,Wood Frame
- Foundation: Slab
- Water Source: Public
- Septic or Sewer: Municipal Sewer
- Utilities: Sewer Connected,Water Connected
- Garage Spaces: 2
- Parking Spaces: 2
- Fencing: Back Yard,Vinyl
- Exterior: Vinyl Siding
- Patio/Deck Description: Patio
- Zoning: R9S
- Building Total Area (Sq.Ft): 1918
- Road Description: Paved
- Road Improvements: See Remarks
- View Description: See Remarks
Location
- Directions: Take Evans St and Regency Blvd to Thomas Langston Rd, Continue on Thomas Langston Rd. Drive to Rhinestone Dr, Turn right onto Emerald Pk Dr, Turn right onto Rhinestone Dr, Home will be on the right.
- Street Number: 2401
- County: Pitt
- Latitude: 35.553344
- Longitude: -77.43259
- Marketing City: Winterville
Listed by: Katie Holloman from Haystack Realty Group.