
Location
Agent Comments
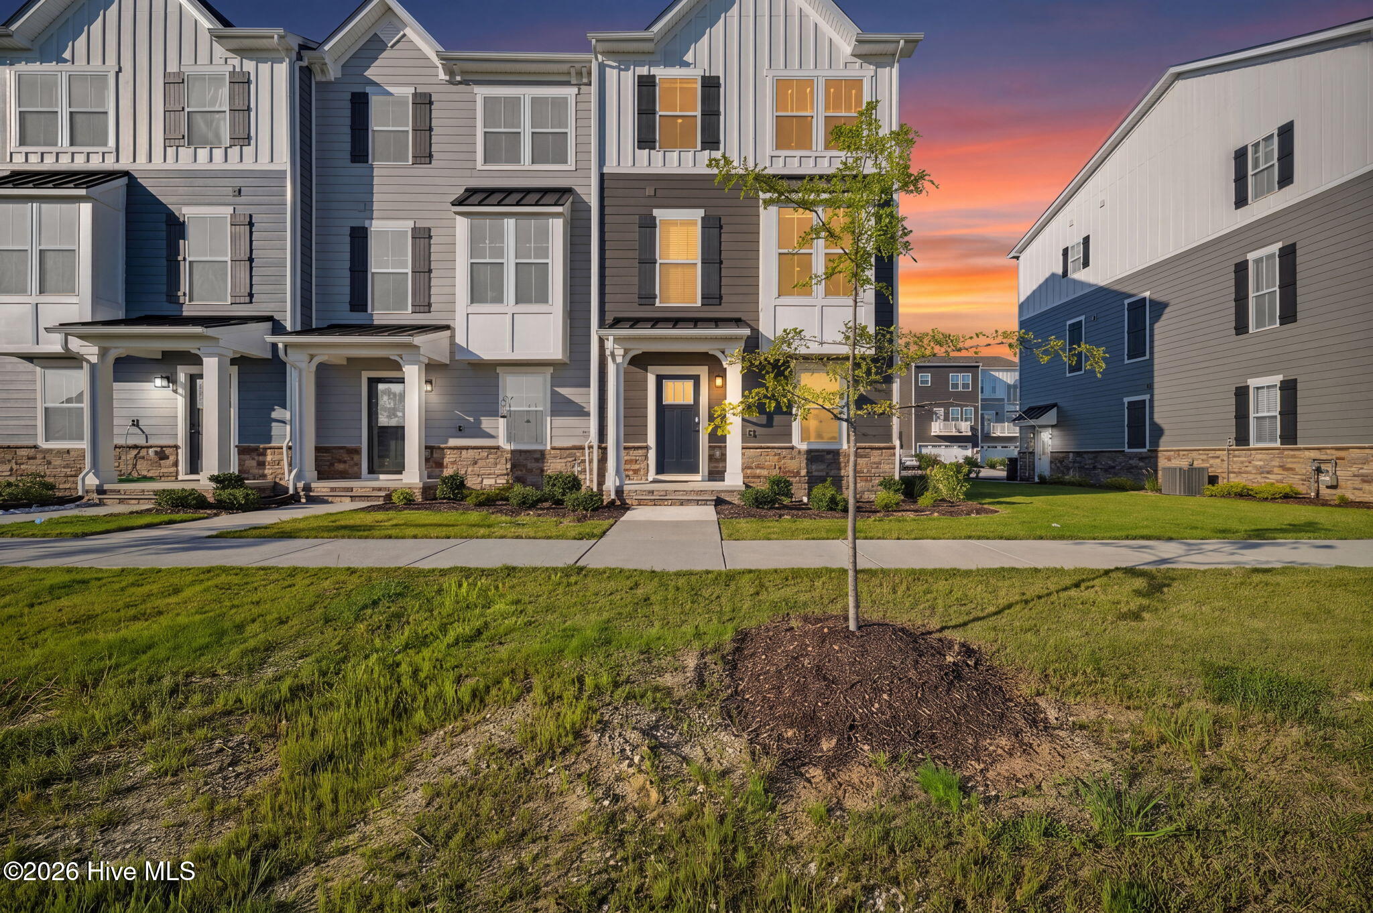
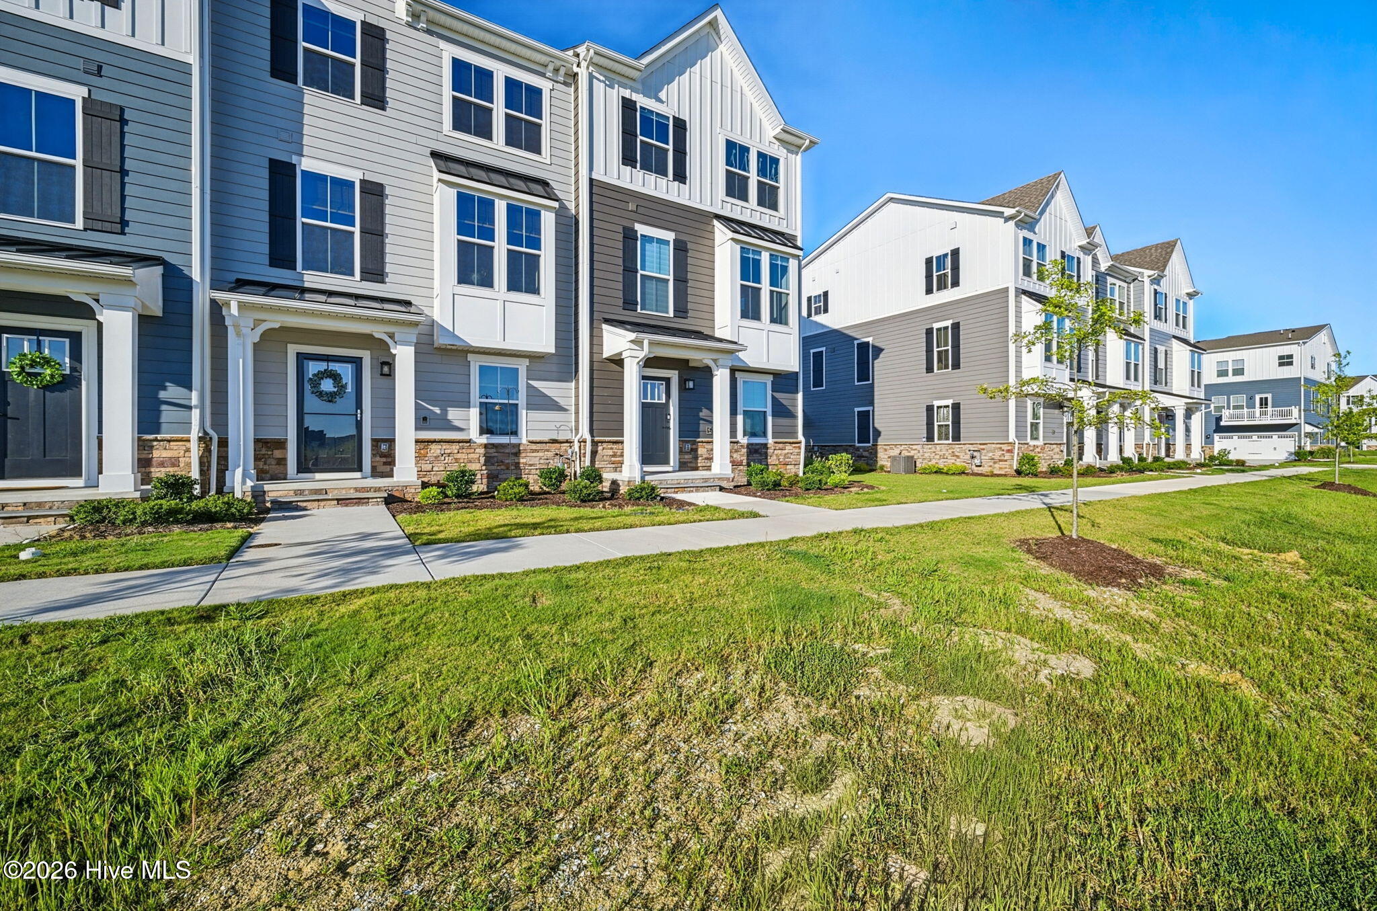
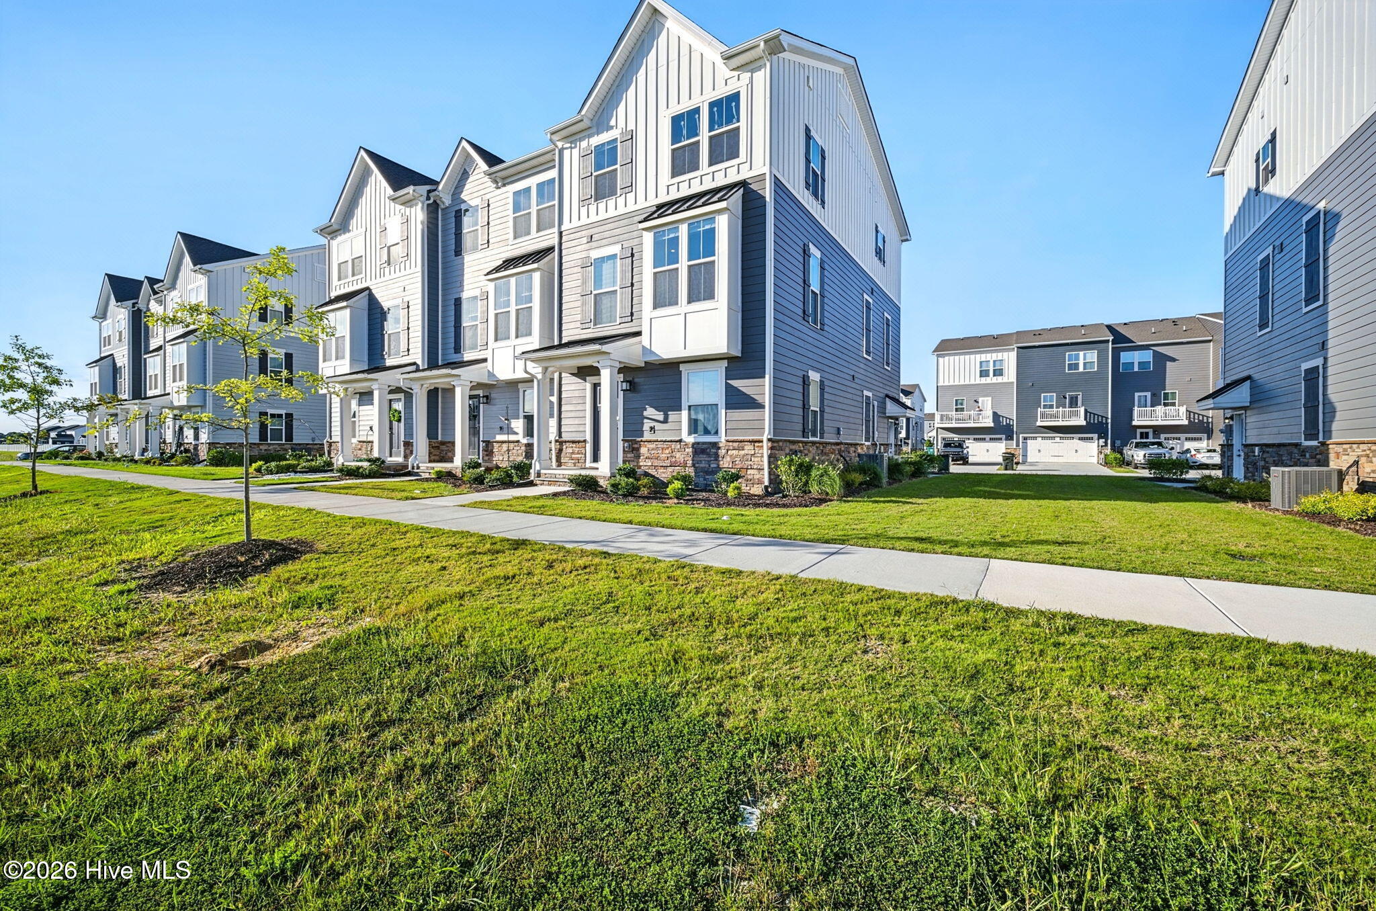
Like new end unit townhome with custom features to include a mini-split in garage ($8000) and double pocket doors that separate the kitchen from living room, ($12,000 remodel) Custom remote control blinds througout. The first floor has a 2 car garage, bedroom & full bathroom. Kitchen and living room with a half bathroom are on the second level and 3 bedrooms and 2 bathrooms are on the 3rd level. Home is smart wired and compatible with Alexa & Google Home. It backs up to open space for additional peace and privacy. Home is also for rent at $2850/month with a one year lease.
Assumable VA loan at 5.75%
Amenities
- Built-In Microwave
- Refrigerator
- Dishwasher
- Electric Range
Additional Features
- Association Amenities: Clubhouse,Community Pool,Maintenance Common Areas,Maintenance Grounds,Maintenance Roads,Playground,Street Lights,Recreation Nearby,Shopping Nearby
- County: Currituck
- Days on Market: 26
- Pool: Yes
- Pool Features: None
- Tax Number: 015d0000t820000
- Waterfront Features: None
- Water/Sewer: Cable Available, Natural Gas Connected, Water Connected, High Speed Internet
- Year Built: 2024
- Property Type: Residential
- Property Sub Type: Townhouse
- Tax Year: 2025
- HOA Fees: $2,040.00
- Unit Type: 4 Bedroom Or More
Financial
- Short Sale: Standard
Interior Features
- Cool System: Central Air, Ceiling Fan(s), Heat Pump
- Floors: LVT/LVP, Carpet
- Heat System: Heat Pump, Natural Gas
- Interior: Walk-in Closet(s), Entrance Foyer, Solid Surface, Kitchen Island, Ceiling Fan(s), Pantry, Walk-in Shower, Blinds/Shades, Eat-in Kitchen, Walk-In Closet(s)
- Room Type: Bedroom 1, Bedroom 2, Bedroom 3, Master Bedroom, Living Room, Dining Area, Bathroom 2, Bathroom 3, Laundry
- Total Rooms: 6
- Levels: Three Or More
- Heating Fuel: Natural Gas
- Association Amenities: Clubhouse,Community Pool,Maintenance Common Areas,Maintenance Grounds,Maintenance Roads,Playground,Street Lights,Recreation Nearby,Shopping Nearby
- Full Baths: 3
- 1/2 Baths: 1
- Furnished: Unfurnished
- Laundry: Dryer Hookup,Washer Hookup,Laundry Closet
- Water Heater: Electric
- Attic Description: Access Only,Scuttle
- Basement Description: None
Exterior Features
- Fuel Tanks: None
- Parking: Garage Faces Rear, Additional Parking, Concrete, Garage Door Opener, Garage
- Pool: None
- Roof: Architectural Shingle
- Siding: Fiber Cement
- Waterfront Feature: None
- Is New Construction: No
- Construction: Fiber Cement,Wood Frame
- Foundation: Slab
- Water Source: County Water
- Septic or Sewer: Community Sewer
- Utilities: Cable Available,Natural Gas Connected,Water Connected,High Speed Internet
- Garage Spaces: 2
- Parking Spaces: 2
- Fencing: None
- Exterior: Fiber Cement
- Patio/Deck Description: Balcony
- Is Horse Property: No
- Zoning: PD-R
- Building Total Area (Sq.Ft): 2114
- Road Description: Asphalt
- Road Improvements: See Remarks
- View Description: None
Location
- Directions: Traveling S on Caratoke Hwy , make a right onto Fost Blvd. make your first right on Lydia Dr, make a left on Sandra Rd, left on O'Conner.
- Street Number: 204
- County: Currituck
- Latitude: 36.498244
- Longitude: -76.147092
- Marketing City: Moyock
Listed by: Brooke Mora from A Better Way Realty, Inc..