
Location
Agent Comments
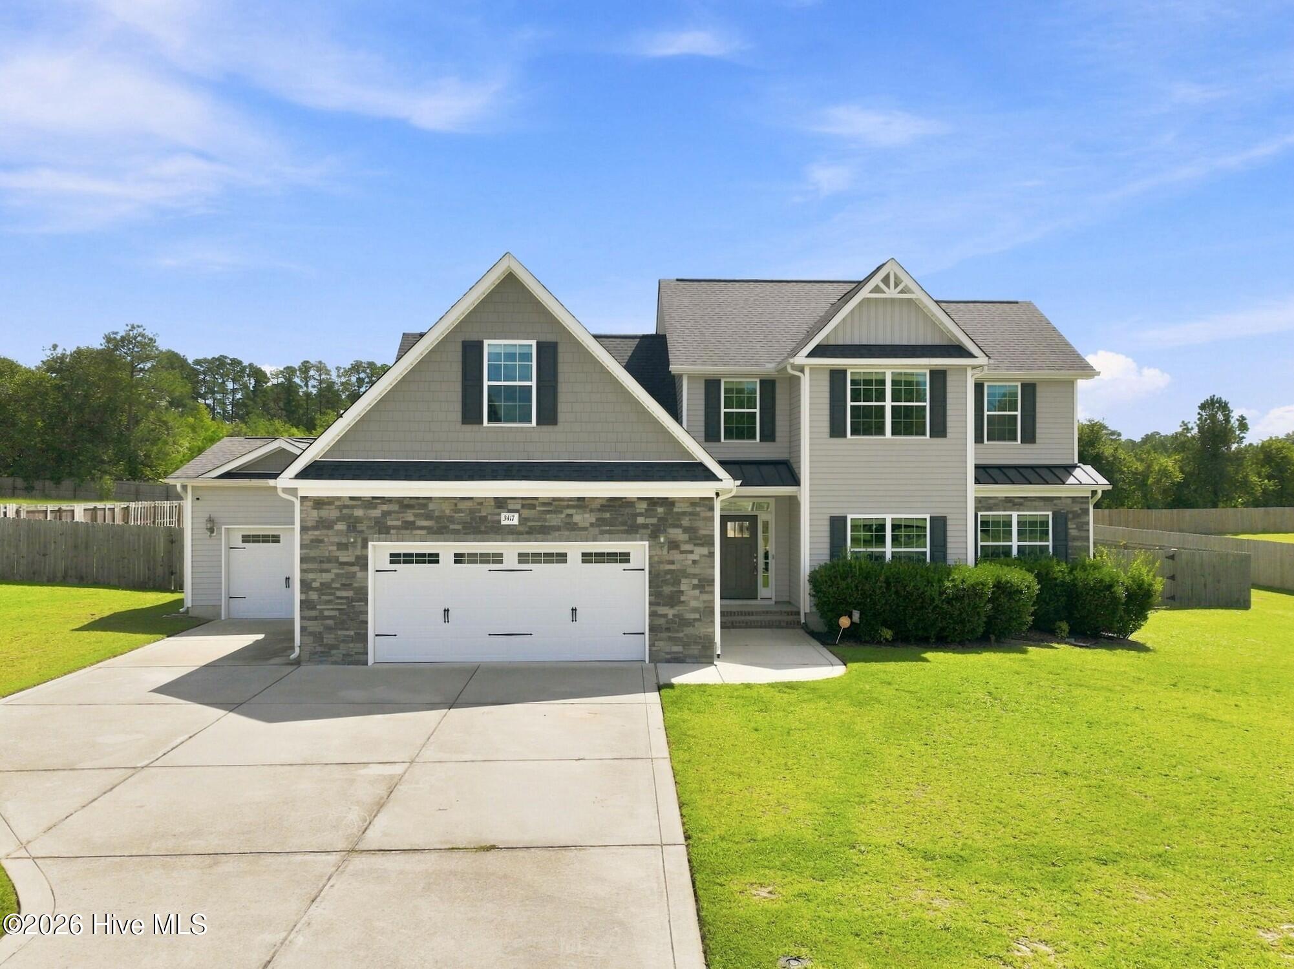
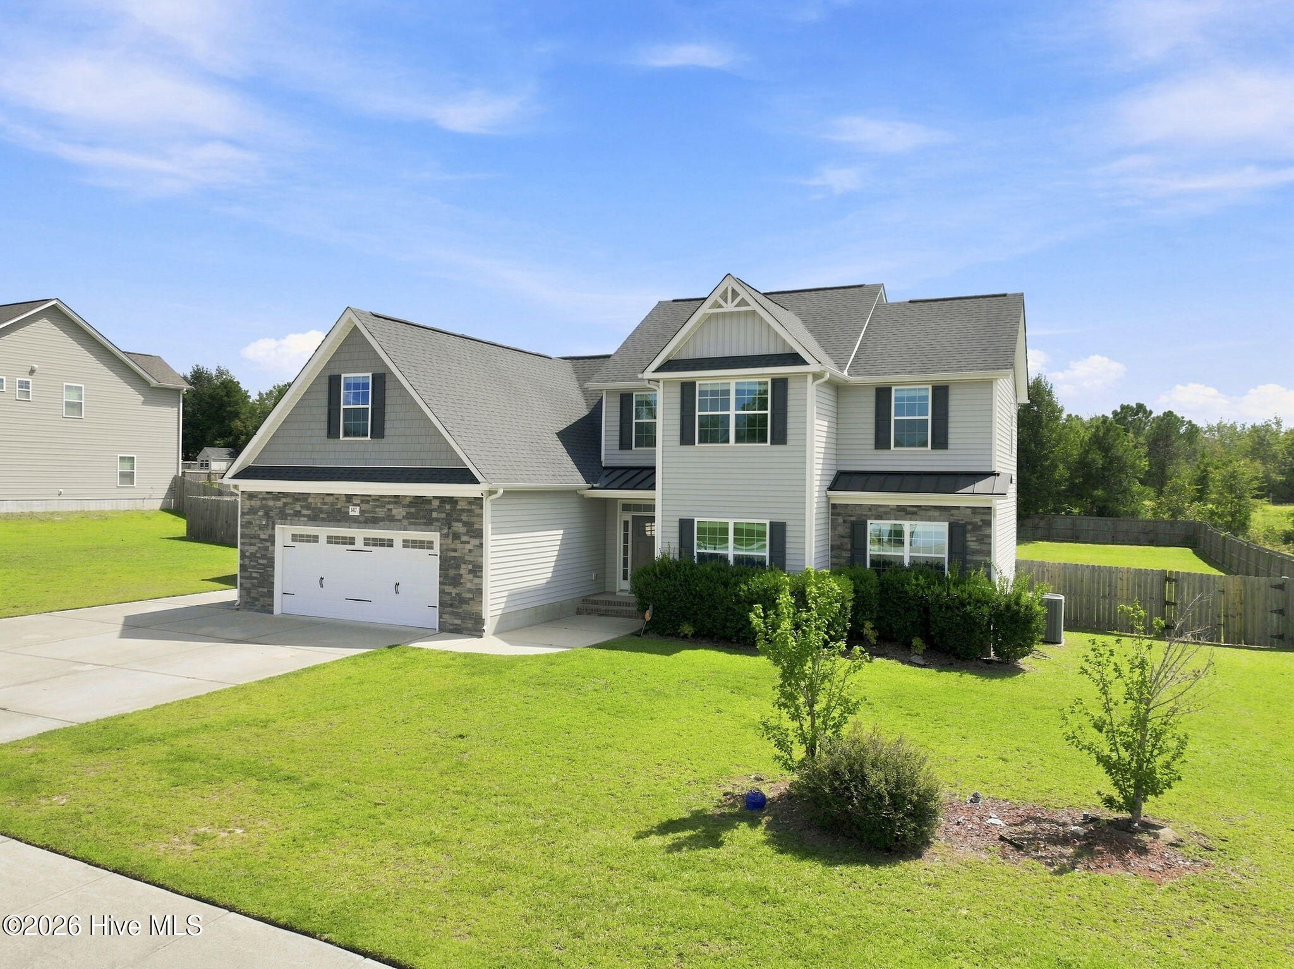
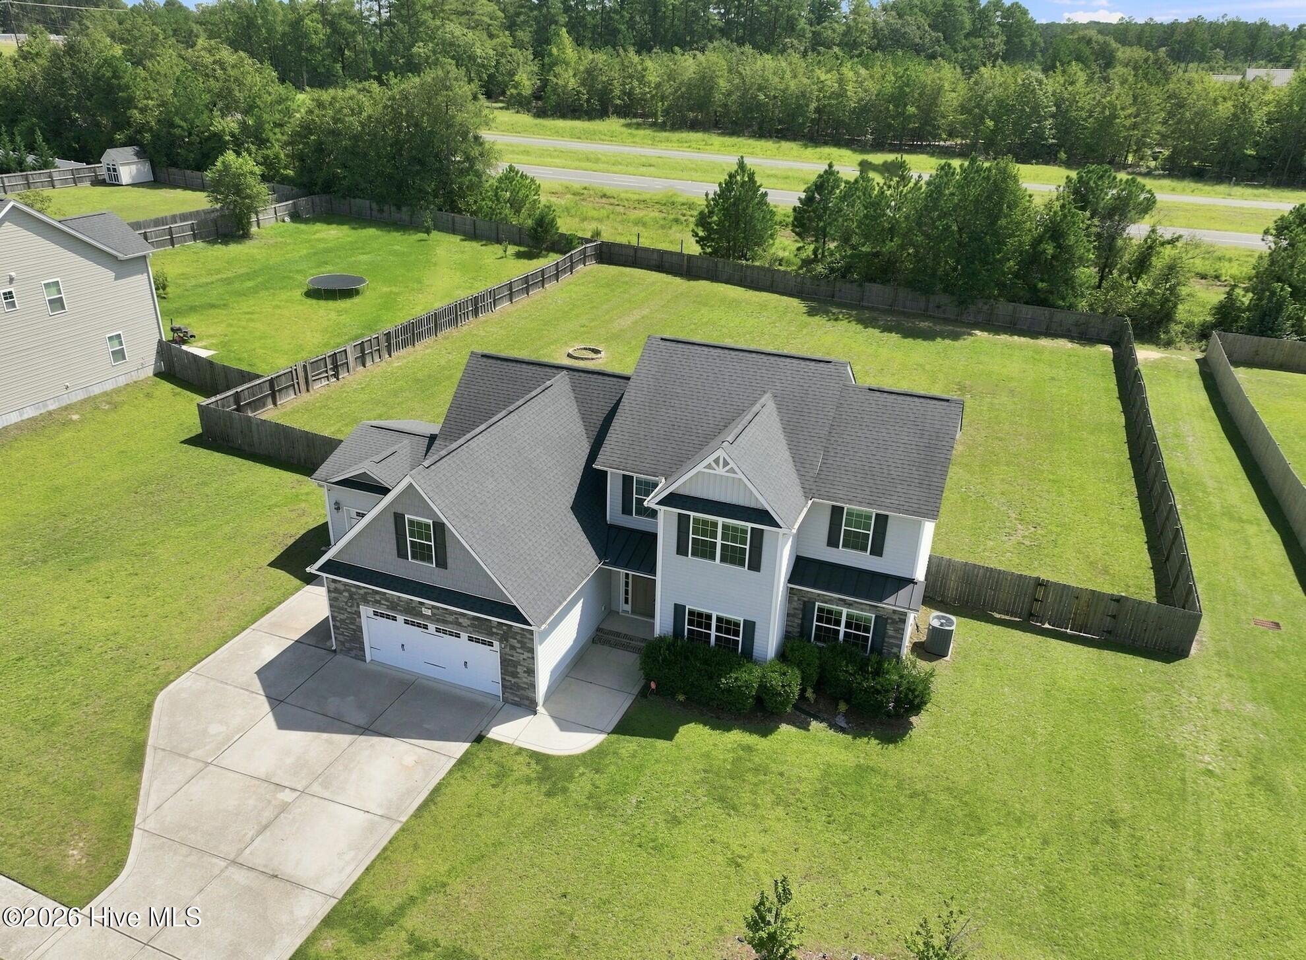
Opportunity in the Jack Britt School District! Located in a well-established neighborhood known for spacious lots, this 10-year-old home offers an exceptional combination of space, privacy, and potential. Situated on approximately 0.71 acres, the property features a 3-car garage, a privacy-fenced backyard, and plenty of room to enjoy the outdoors.
Inside, you'll find 6 bedrooms, including the bonus room with a closet that offers additional flexibility - office, playroom, or guest space. A separate sitting area adds even more versatility.
The home's floor plan and overall structure provide excellent bones and a fantastic opportunity for a buyer looking to add their own style and make the home their own. The interior reflects the years of wear and tear that an active lifestyle with little ones brings, and the property would benefit from cosmetic updates, including fresh paint throughout and replacement of some flooring and carpeting.
For buyers willing to put in some updating, this is an opportunity to transform a well-built home on a beautiful, oversized lot in a highly desirable school district and established community. Great layout, generous lot, 3-car garage, and plenty of potential--bring your vision and make it yours!
Amenities
- Electric Cooktop
- Built-In Microwave
- Built-In Electric Oven
- Double Oven
- Disposal
- Dishwasher
Additional Features
- Association Amenities: Maintenance Common Areas,Management
- County: Cumberland
- Days on Market: 27
- Exterior: Cluster Mailboxes
- Pool: No
- Tax Number: 2147483647
- Water/Sewer: Water Connected, High Speed Internet
- Year Built: 2016
- Property Type: Residential
- Property Sub Type: Single Family Residence
- Tax Year: 2026
- Tax Amount: $5,396.64
- HOA Fees: $640.00
Financial
- Short Sale: Standard
Interior Features
- Cool System: Central Air
- Floors: Carpet, Tile, Wood
- Heat System: Electric, Heat Pump
- Interior: Master Downstairs, Walk-in Closet(s), High Ceilings, Entrance Foyer, Kitchen Island, Ceiling Fan(s), Walk-in Shower, Eat-in Kitchen, Gas Log, Walk-In Closet(s)
- Room Type: Great Room, Dining Room, Dining Area, Breakfast Nook, Master Bedroom, Bedroom 2, Bedroom 3, Bedroom 4, Bedroom 5, Bonus Room, Other
- Total Rooms: 10
- Levels: Two
- Heating Fuel: Electric
- Association Amenities: Maintenance Common Areas,Management
- Full Baths: 3
- 1/2 Baths: 1
- Laundry: Laundry Room
- Water Heater: Electric
- Basement Description: None
Exterior Features
- Exterior: Cluster Mailboxes
- Fuel Tanks: None
- Parking: Garage Faces Front, Attached, Concrete, Garage Door Opener, Garage
- Roof: Architectural Shingle
- Siding: Stone, Vinyl Siding
- Is New Construction: No
- Construction: Stone,Vinyl Siding,Wood Frame
- Foundation: Slab
- Water Source: County Water
- Septic or Sewer: Septic Tank
- Water Provider: County
- Utilities: Water Connected,High Speed Internet
- Garage Spaces: 3
- Parking Spaces: 3
- Fencing: Privacy,Back Yard,Wood
- Exterior: Stone,Vinyl Siding
- Patio/Deck Description: Covered,Front Porch,Rear Porch
- Zoning: R101-RES
- Building Total Area (Sq.Ft): 2964
- Road Description: City Street,State Road,Paved
- Road Improvements: See Remarks
- View Description: See Remarks
Location
- Directions: From S Raeford Road, take Gillis Hill Road to Stoney Point Road and turn left. Turn right into Westhaven on Amour Drive. Take the first left onto Burberry Drive. The home will be on the left.
- Street Number: 3417
- County: Cumberland
- Latitude: 34.994044
- Longitude: -79.040981
- Marketing City: Fayetteville
Listed by: Jennifer M Ritchie from Everything Pines Partners LLC.