


Location
Agent Comments
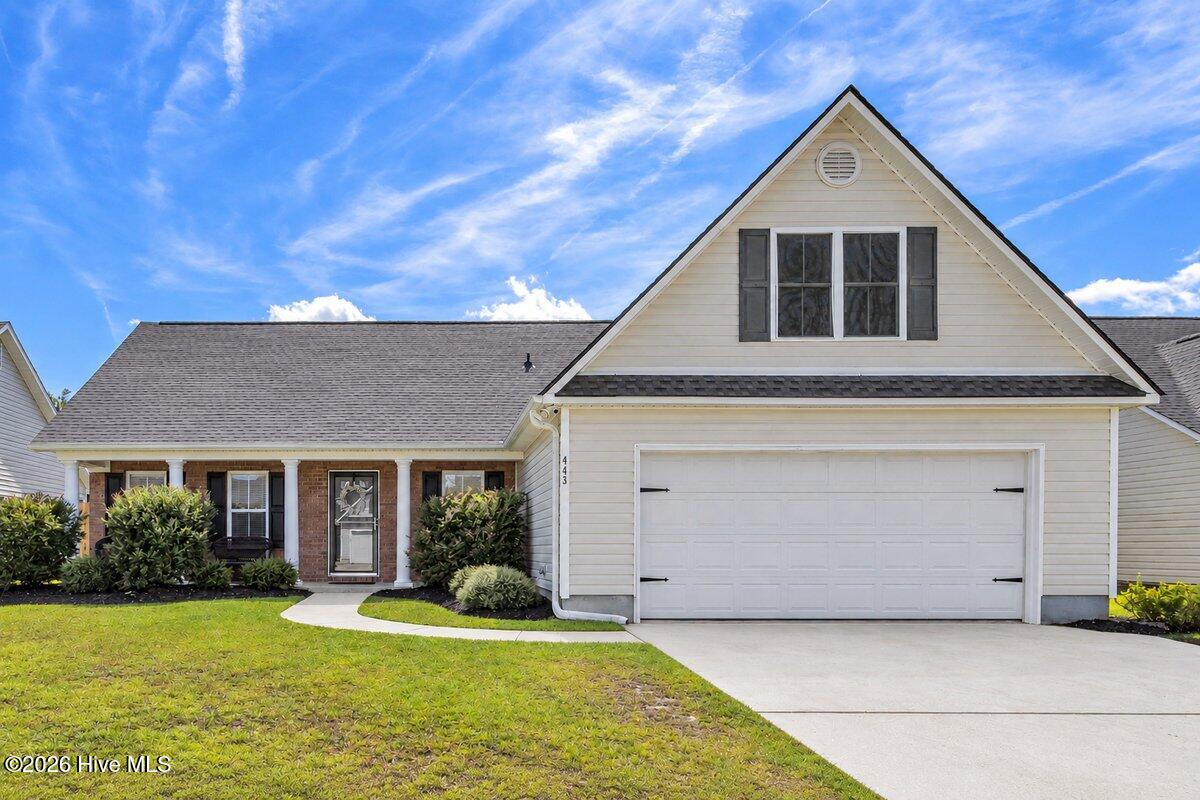
443 Putnam Drive is ideally located in the desirable Ogden area, making this home very convenient to shopping, dining, parks and beaches. Charming curb appeal with brick accent and an inviting covered front porch. This immaculate home makes a wonderful first impression and it's clear from the moment you step inside that has been exceptionally cared for. Three bedrooms and two full baths-this open floor plan offers 1885 square feet. Primary suite is located on first floor. Beautiful upgraded bathroom featuring dual vanities, tiled shower, soaking tub and walk-in closet. Two additional bedrooms and a full bath on main level. Gas fireplace anchors the living room. Kitchen boasts granite counters and stainless appliances. A dedicated dining area provides the perfect setting for casual meals or dinner parties. LVP flooring throughout. Upstairs, the room above garage provides valuable flexible space for home office, media room or playroom. Outside, enjoy a private fenced backyard with a patio for grilling or simply unwinding at the end of the day. New roof installed in 2025. LOCATION! LOCATION! LOCATION! 443 Putnam is just a short 15 minute drive to Wrightsville Beach, offering an active coastal lifestyle for boating, paddle-boarding, surfing and the popular Loop for walking. 10 minutes to Mayfaire Town Center, Wilmington's premier destination for shopping, dining, movie theater and fitness options. Ogden Park is only a 5 minute drive, with walking trails, playgrounds and athletic fields. Schedule your showing today and come see what makes this home and location special!
Amenities
- Built-In Microwave
- Disposal
- Dishwasher
- Electric Range
Additional Features
- Association Amenities: None
- County: New Hanover
- Days on Market: 27
- Pool: No
- Tax Number: R04400-001-231-000
- Water/Sewer: Sewer Connected, Water Connected, Cable High Speed
- Year Built: 2005
- Property Type: Residential
- Property Sub Type: Single Family Residence
- Tax Year: 2025
- Tax Amount: $1,587.82
- HOA Fees: $460.00
- Unit Type: 3 Bedroom
Financial
- Short Sale: Standard
Interior Features
- Cool System: Central Air
- Floors: LVT/LVP, Tile
- Heat System: Electric, Heat Pump
- Interior: High Ceilings, Ceiling Fan(s), Walk-in Shower
- Room Type: Living Room, Dining Area, Breakfast Nook, Bedroom 1, Bedroom 2, Bedroom 3, Dining Room, Bonus Room
- Total Rooms: 8
- Levels: Two
- Heating Fuel: Electric
- Association Amenities: None
- Full Baths: 2
- 1/2 Baths: 0
- Laundry: Laundry Room
- Water Heater: Electric
- Attic Description: Eave Storage,Floored - Partial
- Basement Description: None
Exterior Features
- Fuel Tanks: None
- Parking: On Site, Paved
- Roof: Architectural Shingle
- Siding: Brick Veneer, Vinyl Siding
- Is New Construction: No
- Construction: Brick Veneer,Vinyl Siding,Wood Frame
- Foundation: Slab
- Water Source: County Water
- Septic or Sewer: County Sewer
- Utilities: Sewer Connected,Water Connected,Cable High Speed
- Garage Spaces: 2
- Parking Spaces: 2
- Fencing: Full,Back Yard,Wood,Fenced
- Exterior: Brick Veneer,Vinyl Siding
- Patio/Deck Description: Front Porch,Rear Porch
- Zoning: R-10
- Building Total Area (Sq.Ft): 1885
- Road Description: Maintained
- Road Improvements: See Remarks
- View Description: See Remarks
Location
- Directions: Head north on US-17/Oleander Drive. Right on Putnam Drive. Home on right.
- Street Number: 443
- County: New Hanover
- Latitude: 34.277494
- Longitude: -77.831138
- Marketing City: Wilmington
Listed by: Jenn L Meaney from BlueCoast Realty Corporation.