
Location
Agent Comments
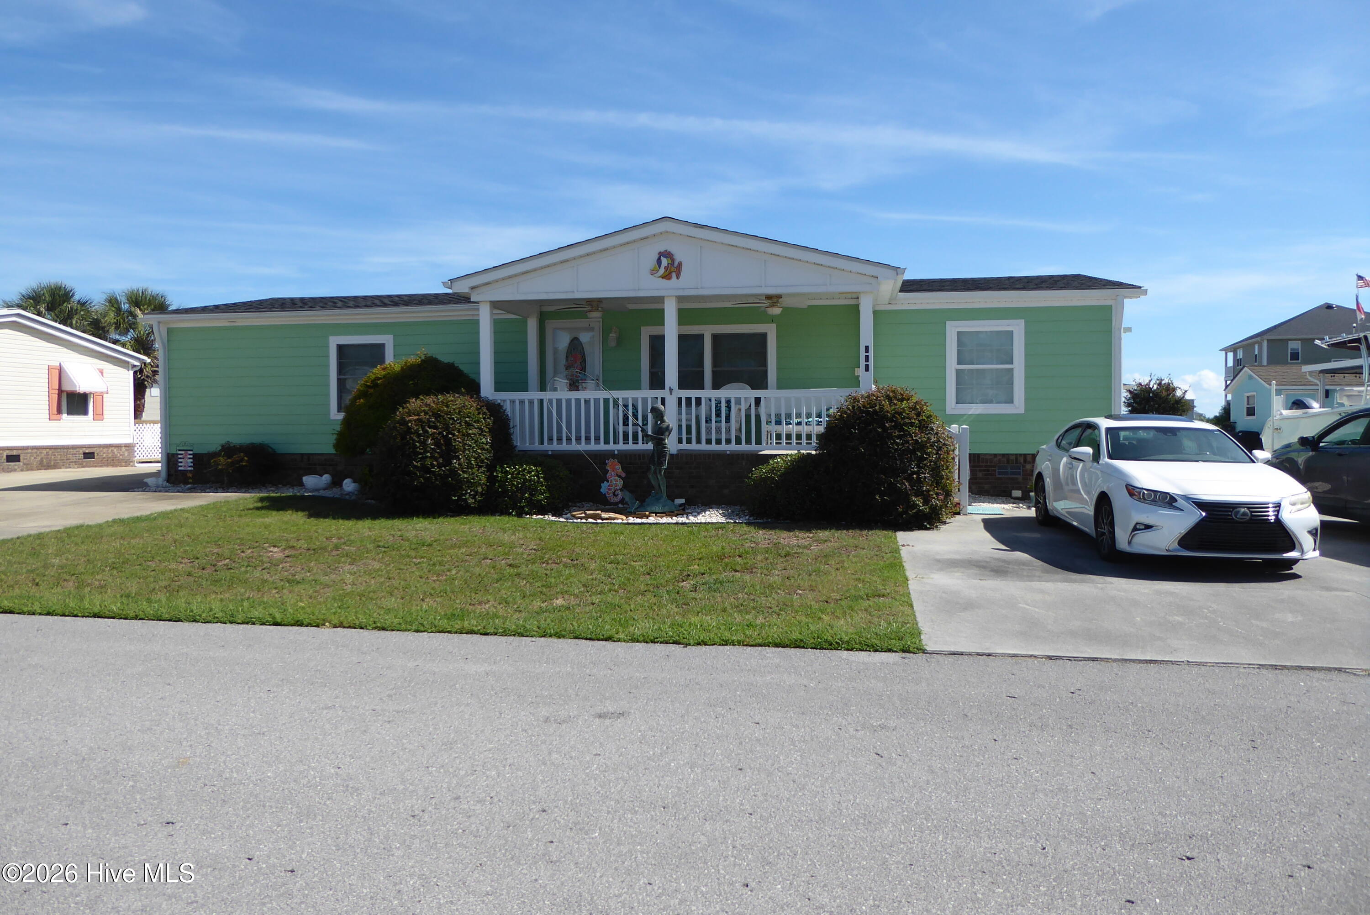
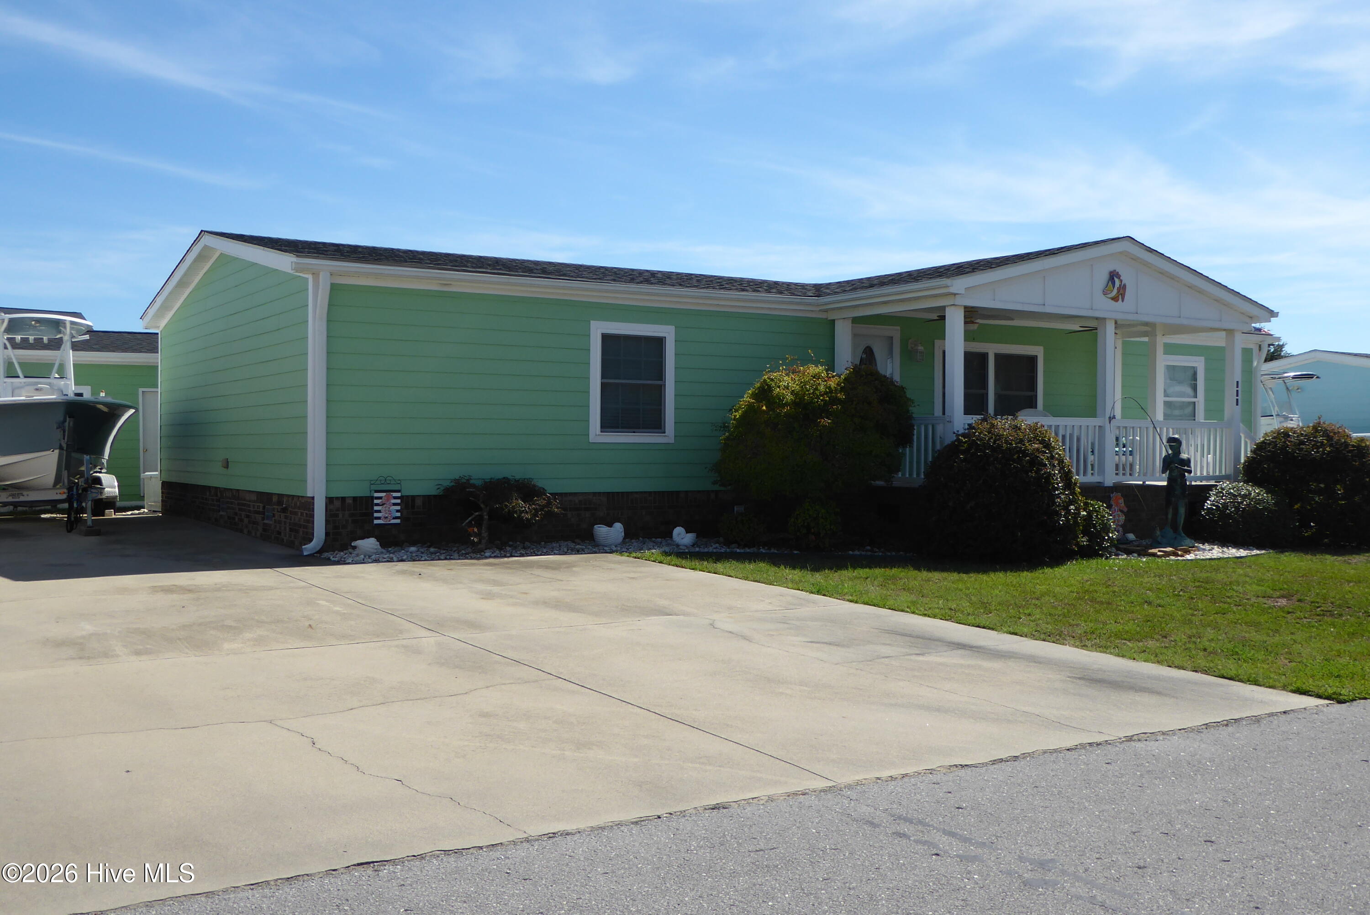
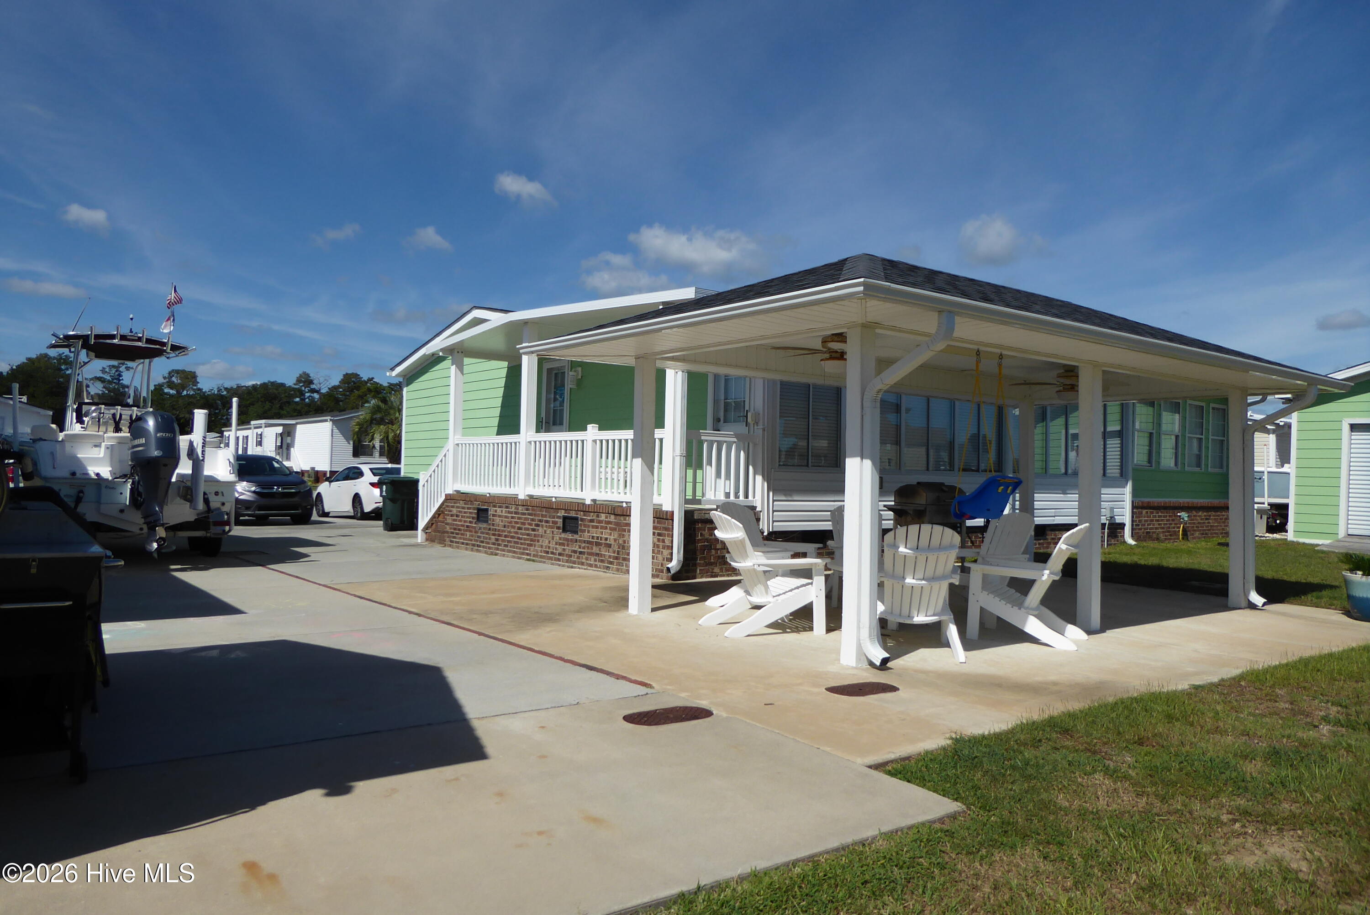
Beautiful 3 bedroom, 4 bath with a bonus room double wide mobile home. Complete renovation done in 2008 from the studs out. With sheetrock, granite countertops, wood, laminate & tile floors and tankless water system. Owners added a 12 x 20 covered concrete patio in 2020. You need to see this to get the complete picture of how beautiful it is. The community includes a salt water swimming pool w/bath house, covered picnic area, childrens playground/basketball court and day dock & fishing pier and concret boat ramps.
Amenities
- Vented Exhaust Fan
- Gas Cooktop
- Built-In Microwave
- See Remarks
- Washer
- Refrigerator
- Ice Maker
- Dryer
- Dishwasher
Additional Features
- Association Amenities: Waterfront Community,Basketball Court,Boat Dock,Community Pool,Gated,Maintenance Common Areas,Maintenance Grounds,Maintenance Roads,Management,Master Insure,Picnic Area,Playground,Ramp,Street Lights,Trash,Water
- County: Carteret
- Days on Market: 26
- Pool: No
- Tax Number: 2147483647
- Waterfront Features: Boat Ramp, Deeded Water Access, Deeded Water Rights, Deeded Waterfront, Water Access Comm
- Water/Sewer: Water Connected
- Year Built: 1993
- Property Type: Residential
- Property Sub Type: Manufactured Home
- Tax Year: 2025
- Tax Amount: $1,167.09
- HOA Fees: $1,300.00
- Unit Type: 3 Bedroom
Financial
- Short Sale: Standard
Interior Features
- Cool System: Central Air, Wall/Window Unit(s)
- Floors: Carpet, Laminate, Tile
- Heat System: Electric, Heat Pump
- Interior: Master Downstairs, Vaulted Ceiling(s), Ceiling Fan(s), furnished, Walk-in Shower, Blinds/Shades
- Room Type: Master Bedroom, Bedroom 2, Bedroom 3, Living Room, Sunroom, Family Room, Dining Area
- Total Rooms: 7
- Levels: One
- Heating Fuel: Electric
- Association Amenities: Waterfront Community,Basketball Court,Boat Dock,Community Pool,Gated,Maintenance Common Areas,Maintenance Grounds,Maintenance Roads,Management,Master Insure,Picnic Area,Playground,Ramp,Street Lights,Trash,Water
- Full Baths: 4
- 1/2 Baths: 0
- Laundry: Dryer Hookup,Washer Hookup
- Water Heater: Propane,Tankless,See Remarks
- Basement Description: None
Exterior Features
- Fuel Tanks: None
- Parking: Concrete, Off Street
- Roof: Architectural Shingle
- Siding: Fiber Cement
- Waterfront Feature: Boat Ramp,Deeded Water Access,Deeded Water Rights,Deeded Waterfront,Water Access Comm
- Is New Construction: No
- Construction: Fiber Cement,Wood Frame
- Foundation: Brick/Mortar,Permanent,Crawl Space
- Water Source: Public
- Septic or Sewer: Septic Tank
- Water Provider: West Carteret Water Corp
- Utilities: Water Connected
- Garage Spaces: 0
- Parking Spaces: 0
- Fencing: None
- Exterior: Fiber Cement
- Patio/Deck Description: Covered,Front Porch,Side Porch
- Zoning: MC
- Building Total Area (Sq.Ft): 1800
- Road Description: Maintained,Paved
- Road Improvements: See Remarks
- View Description: None
Location
- Directions: Hwy 24 to Red Barn Rd; on Red Barn Rd take the 4th right turn into Goose Creek Resort; Goose Creek Landing entrance GATE is on the left as you enter.
- Street Number: 211
- County: Carteret
- Latitude: 34.698191
- Longitude: -77.000546
- Marketing City: Newport
Listed by: Michael A Jones from Jones Enterprises.