
Location
Agent Comments
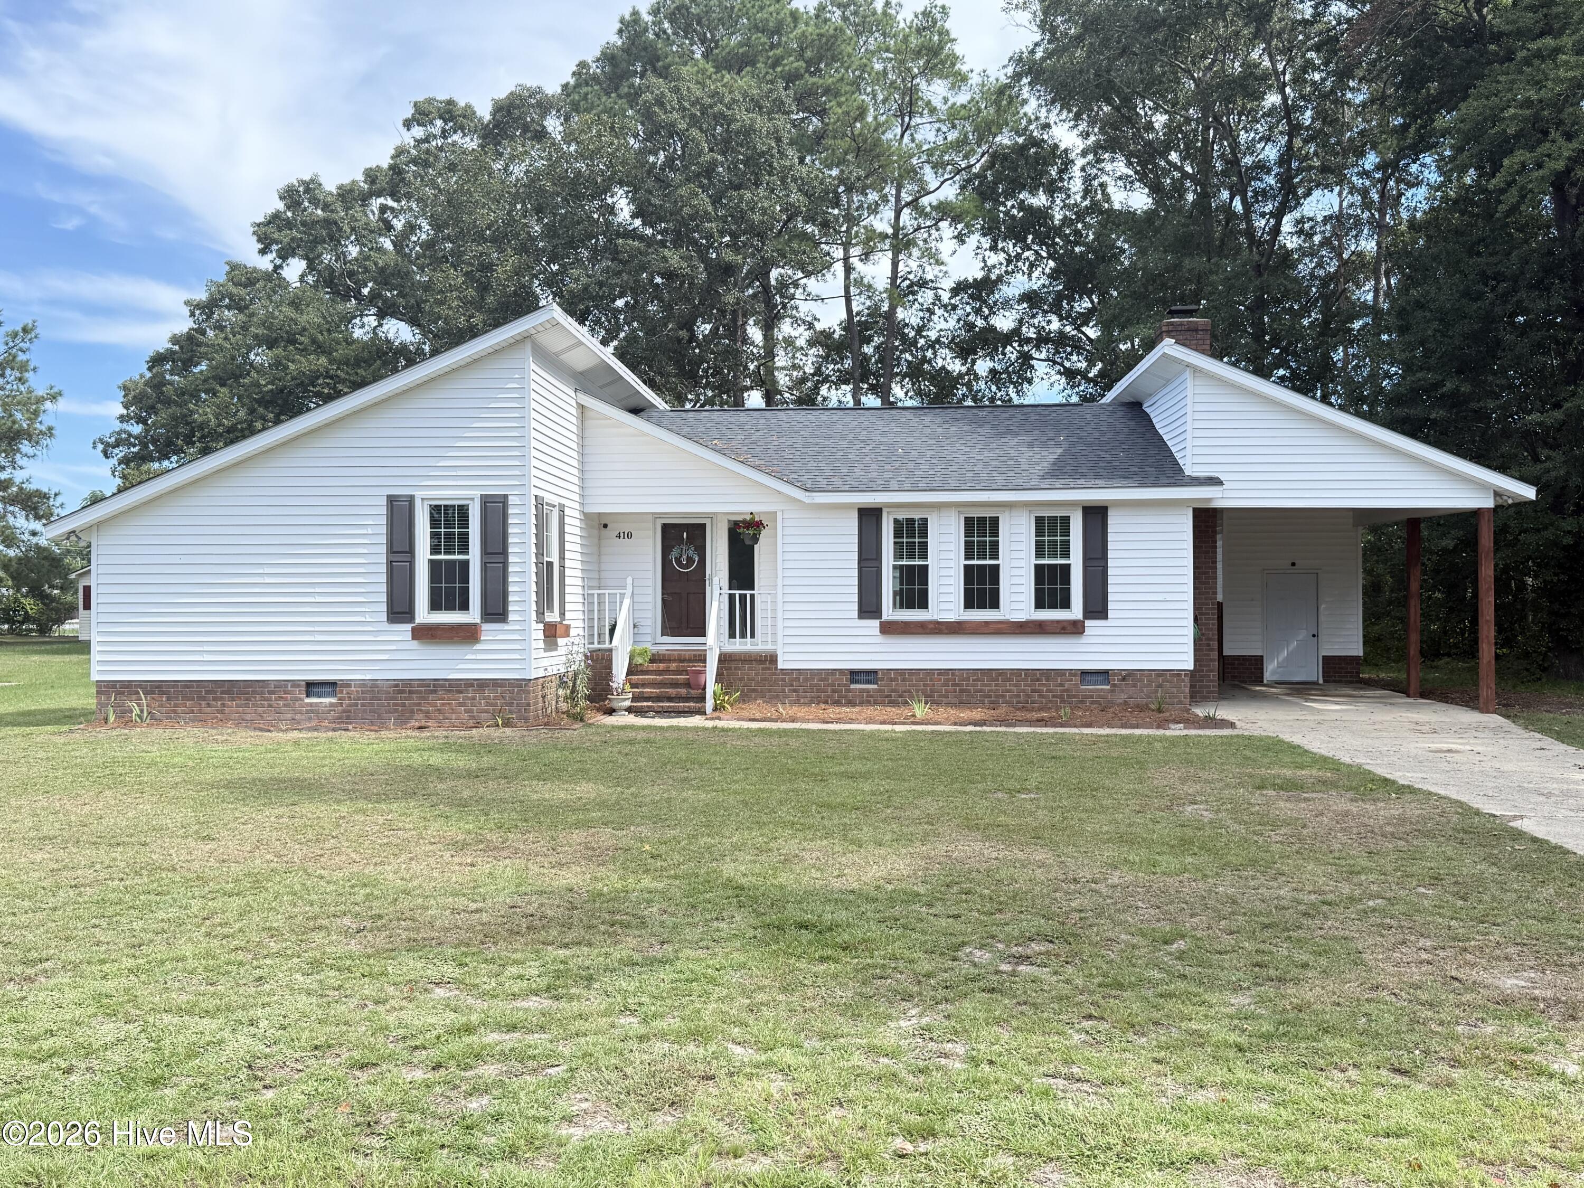
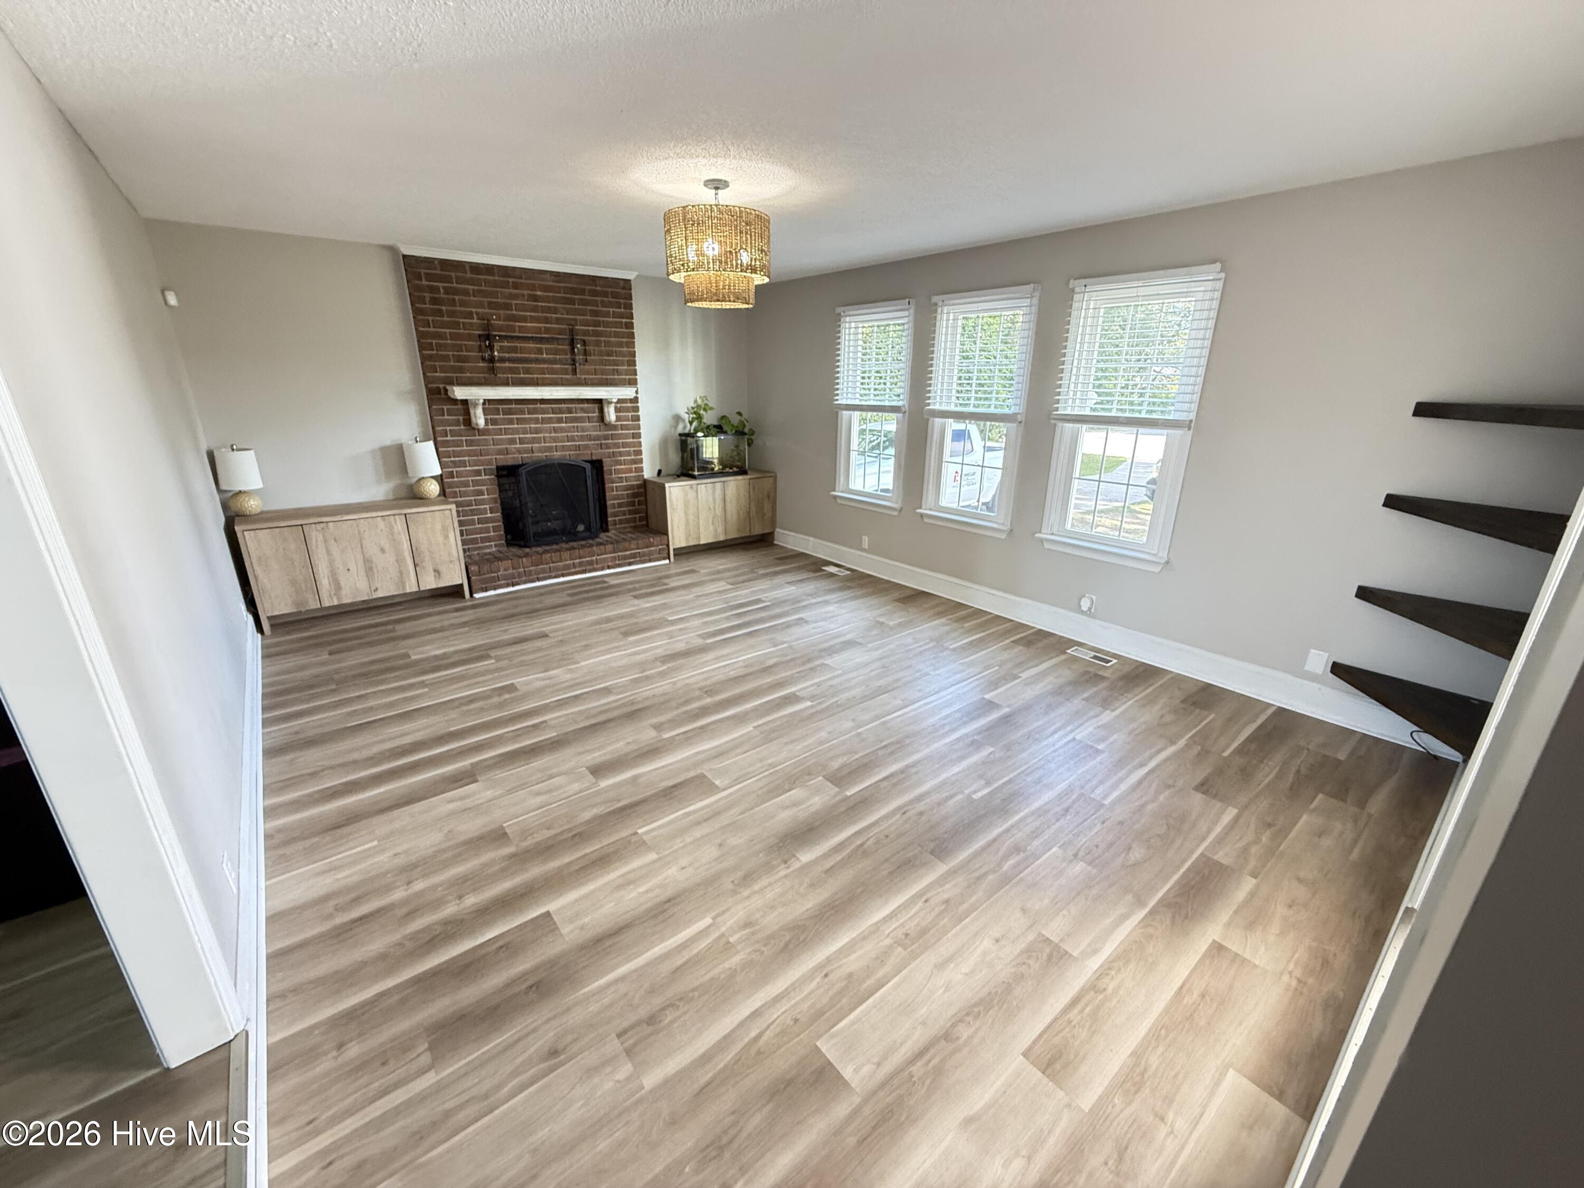
Completely remodeled and move-in ready, this charming 3-bedroom, 2-bath home offers approximately 1,489 square feet of comfortable living space on a generous .43-acre lot. Originally built in 1987, the home has been thoughtfully updated with modern finishes and important improvements, including a newer HVAC system and newer windows.
The spacious layout provides plenty of room for everyday living and entertaining, while the extensive remodeling allows you to enjoy the home without the worry of major updates. Outside, you'll find a 6-foot privacy fence, providing a great space for children, pets, gardening, or outdoor entertaining. Two outbuildings offer valuable additional storage or workspace, and the single attached carport provides convenient covered parking.
With its combination of extensive updates, spacious lot, privacy, and functional outdoor space, this home is an excellent opportunity for a buyer looking for a move-in-ready property in Goldsboro.
Amenities
- Refrigerator
- Range
Additional Features
- County: Wayne
- Days on Market: 28
- Exterior: Storm Doors
- Pool: No
- Tax Number: 04d07054001034
- Water/Sewer: Sewer Connected, Water Connected
- Year Built: 1987
- Property Type: Residential
- Property Sub Type: Single Family Residence
- Tax Year: 2025
- Tax Amount: $2,162.69
Financial
- Short Sale: Standard
Interior Features
- Cool System: Central Air
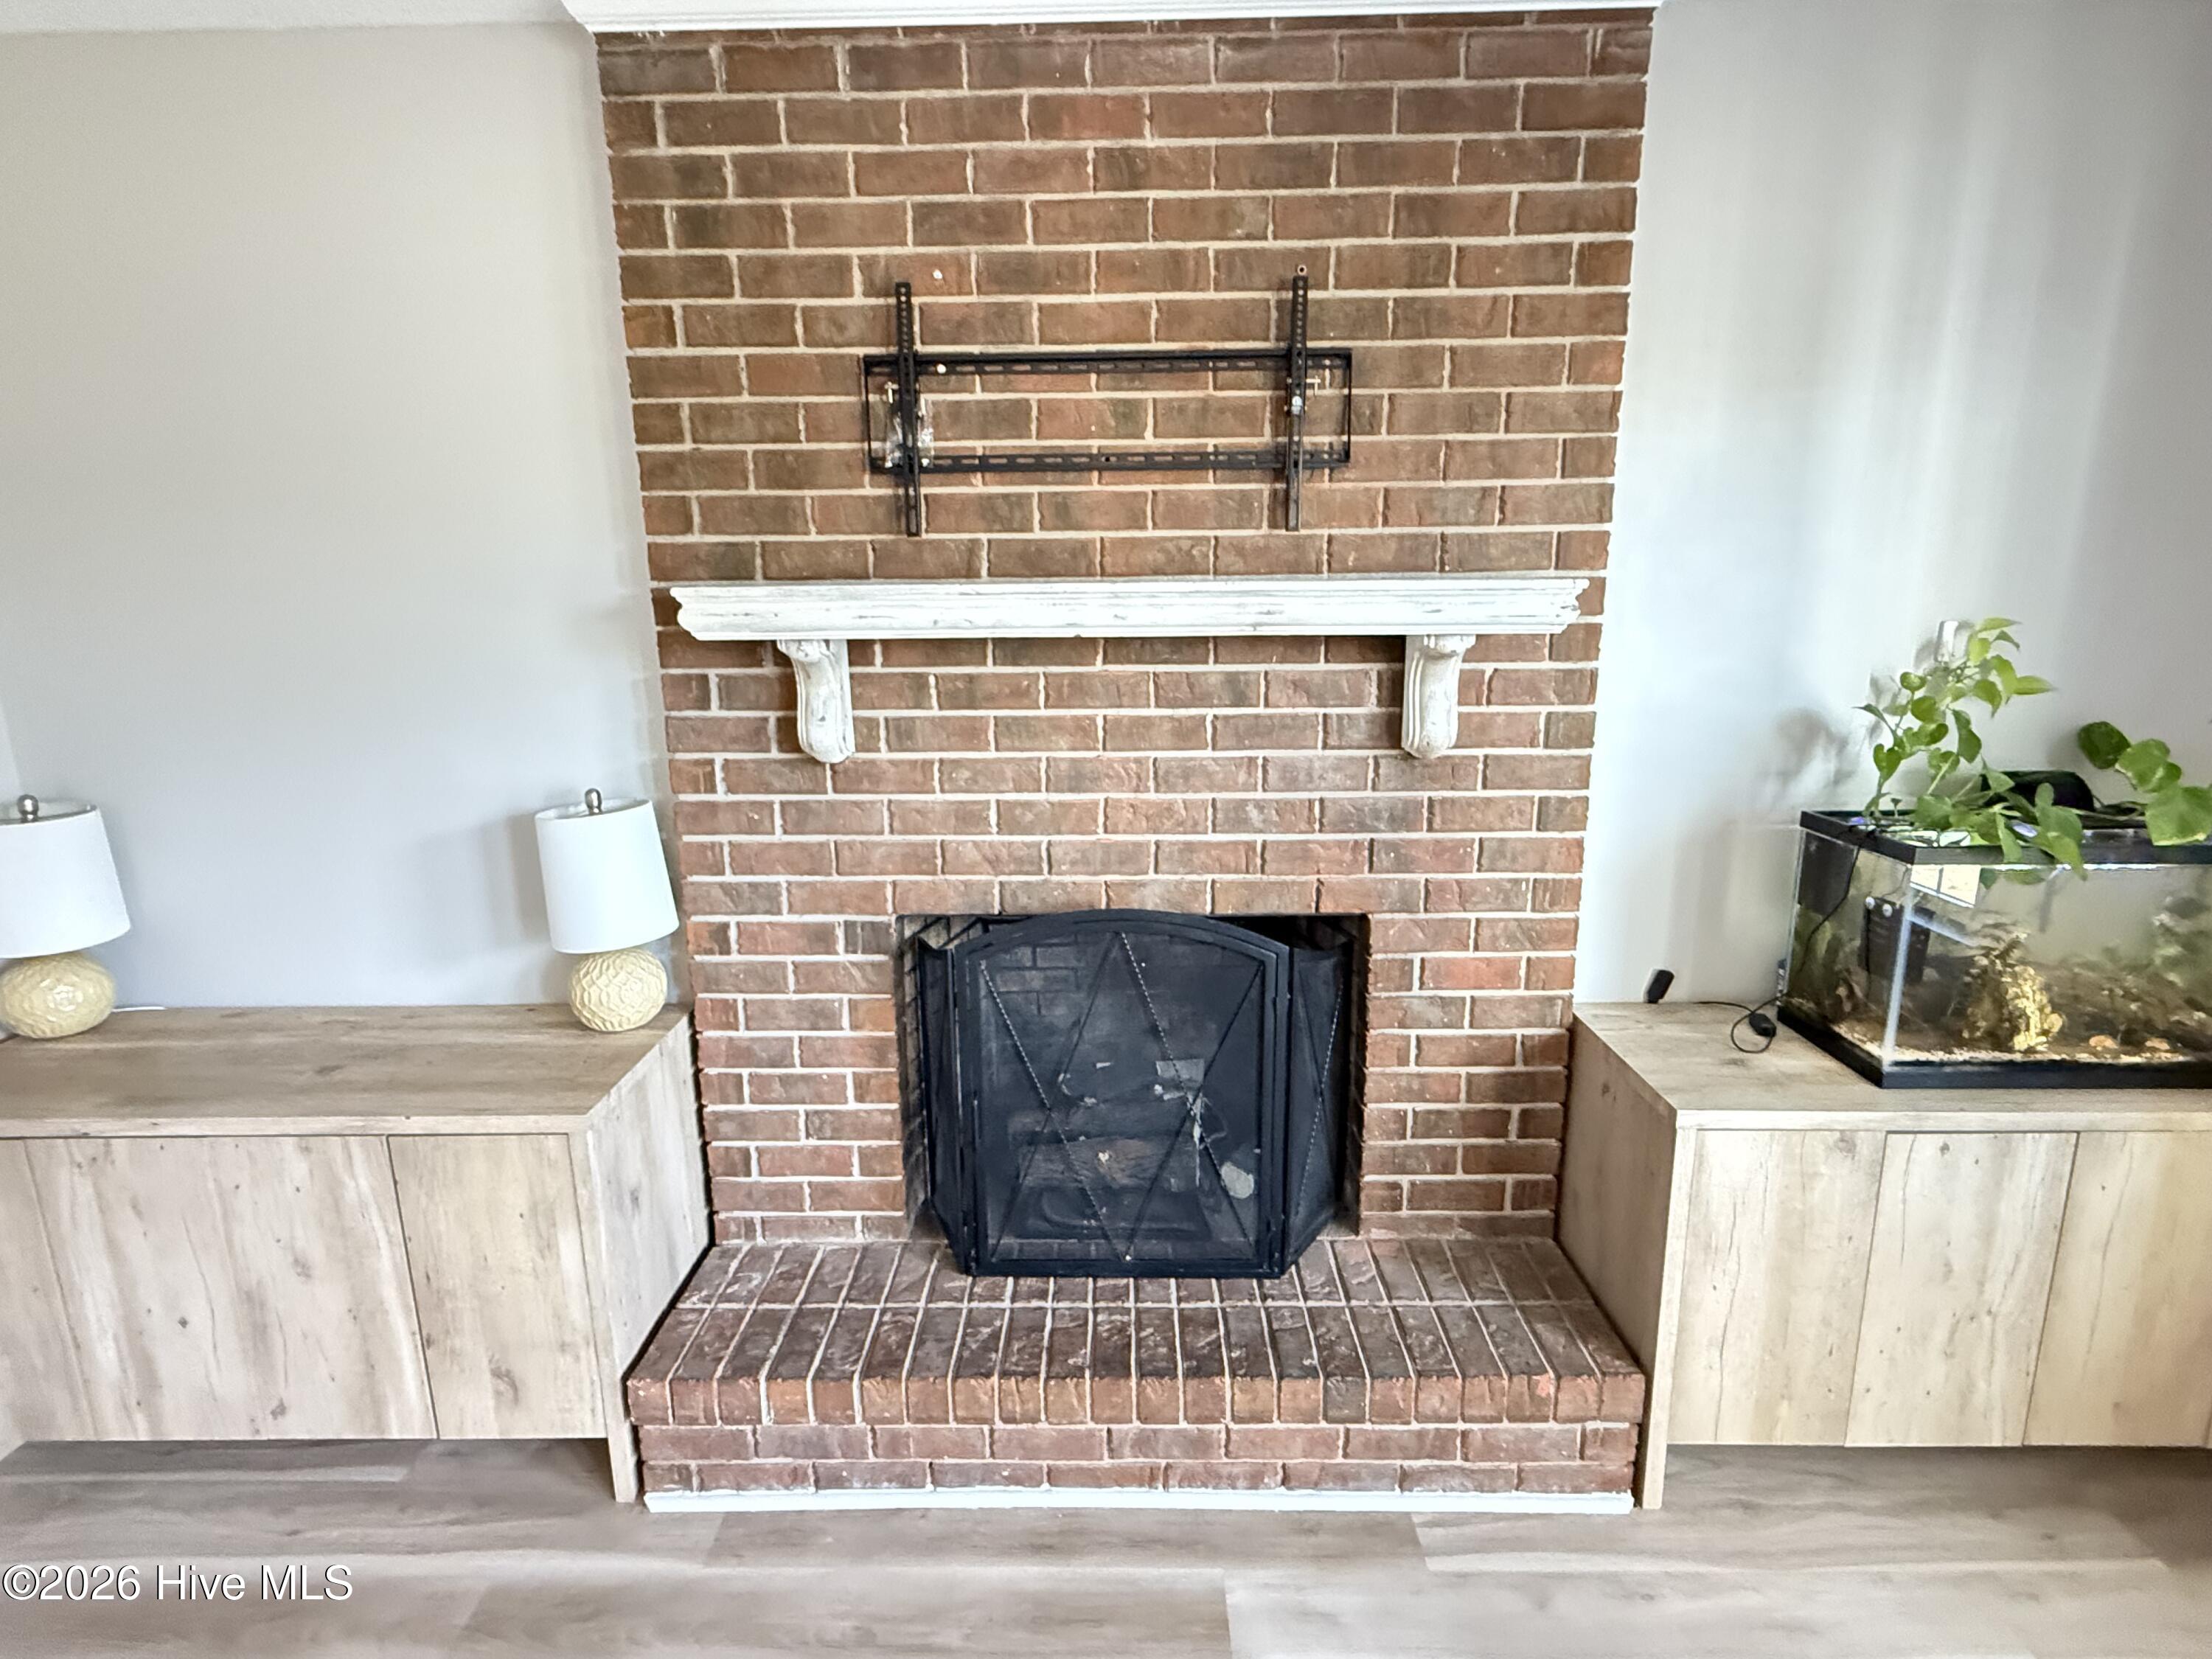
- Heat System: Fireplace(s), Baseboard, Electric, Forced Air
- Interior: Walk-in Closet(s), Ceiling Fan(s), Walk-In Closet(s)
- Room Type: Bathroom 2, Bathroom 1, Dining Room, Master Bedroom, Bedroom 1, Bedroom 2, Bedroom 3, Family Room, Dining Area
- Total Rooms: 6
- Levels: One
- Heating Fuel: Electric
- Full Baths: 2
- 1/2 Baths: 0
- Water Heater: Electric
- Attic Description: Pull-Down Stairs
- Basement Description: None
Exterior Features
- Exterior: Storm Doors
- Fuel Tanks: None
- Parking: Concrete
- Roof: Composition
- Siding: Vinyl Siding
- Is New Construction: No
- Construction: Vinyl Siding,Wood Frame
- Foundation: Crawl Space
- Water Source: Public
- Septic or Sewer: Municipal Sewer,Septic Tank
- Utilities: Sewer Connected,Water Connected
- Garage Spaces: 0
- Parking Spaces: 0
- Fencing: Privacy,Back Yard,Wood,Fenced
- Exterior: Vinyl Siding
- Patio/Deck Description: Deck
- Zoning: residential
- Building Total Area (Sq.Ft): 1489
- Road Description: City Street,State Road
- Road Improvements: See Remarks
- View Description: See Remarks
Location
- Street Number: 410
- County: Wayne
- Latitude: 35.382255
- Longitude: -77.909589
- Marketing City: Goldsboro
Listed by: David Kornegay from Kornegay Realty.