
Location
Agent Comments
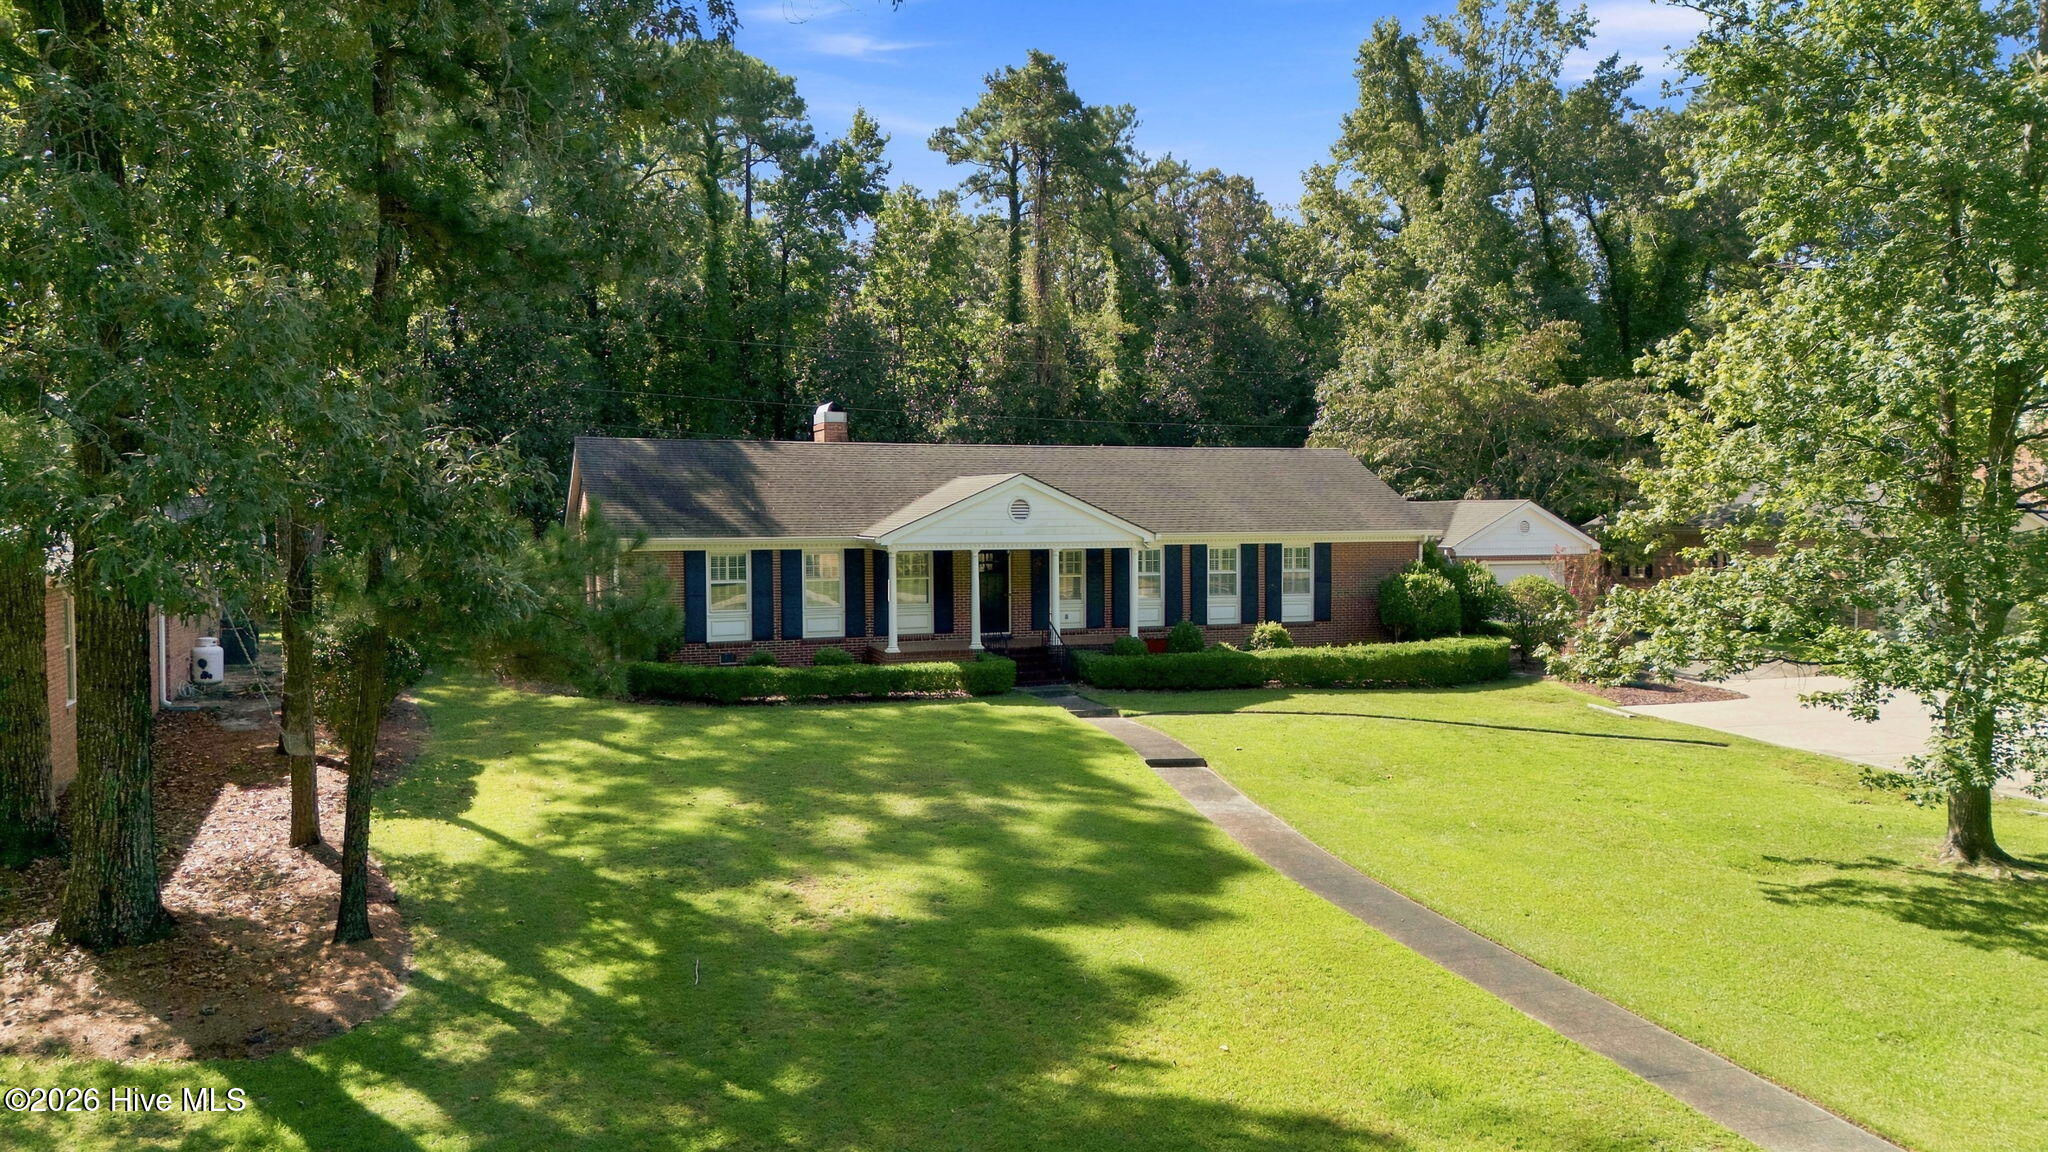
Welcome home to this spacious one-story ranch nestled in the highly desirable community of Trent Woods. Offering timeless character, thoughtful updates, abundant storage, and multiple living spaces, this well-maintained home provides plenty of room to relax, entertain, and enjoy everyday living.
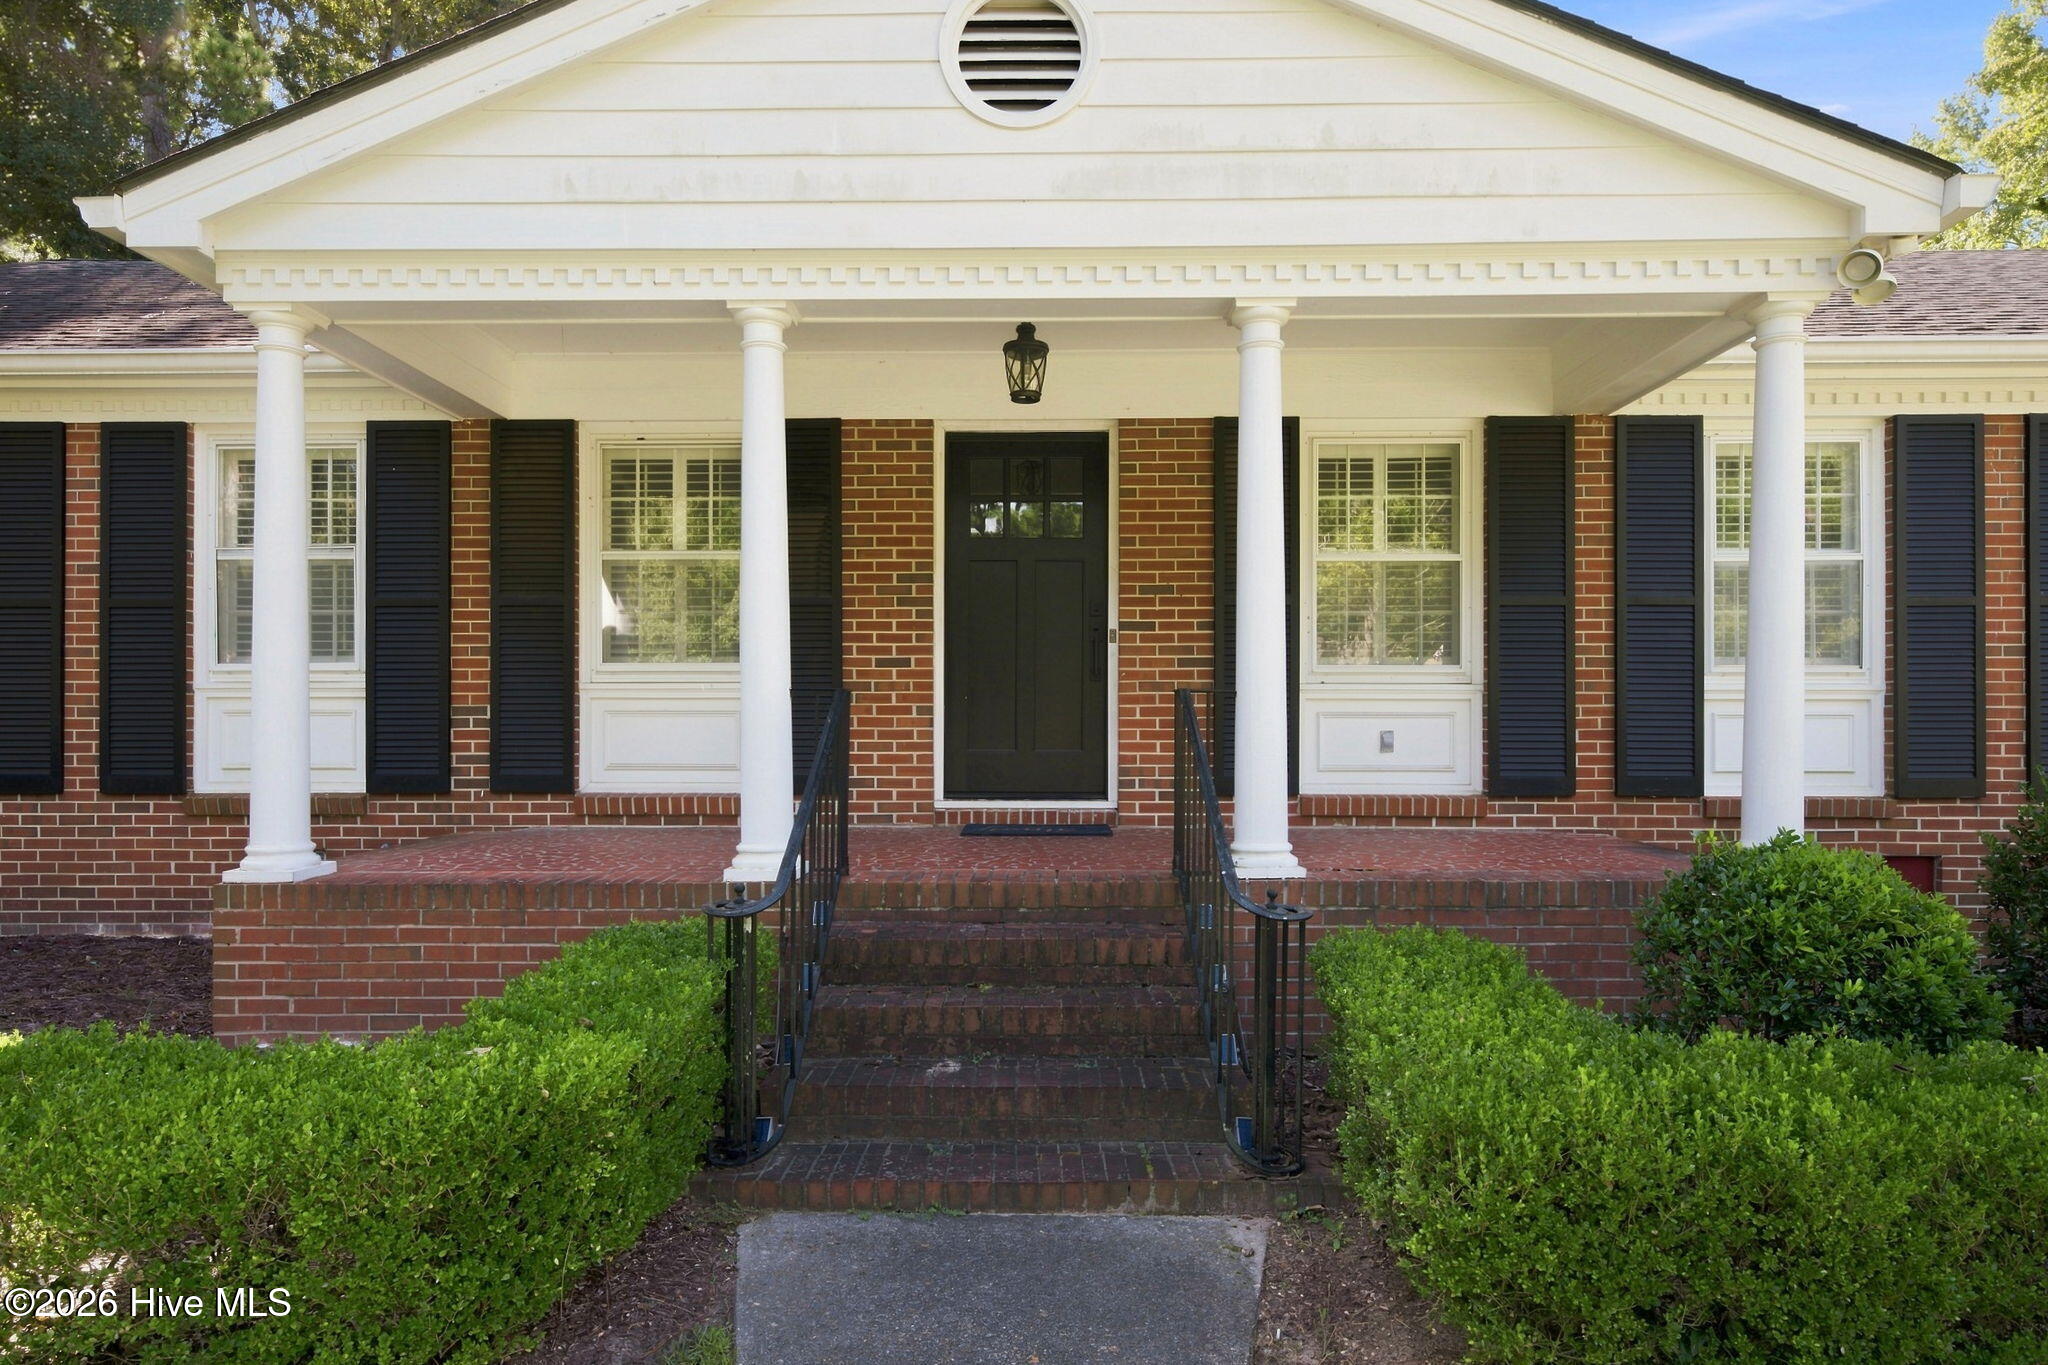
A full-length front porch welcomes you into the foyer, where the traditional floor plan begins with a formal living room that flows into the formal dining room. A built-in buffet provides additional serving space and storage, making this area ideal for entertaining family and friends.
The updated kitchen is truly the heart of the home and is packed with features, including updated countertops, stainless steel appliances, double ovens, natural gas cooktop, trash compactor, beverage refrigerator, center island with additional storage, and select cabinetry with convenient pull-out drawers. A built-in bar offers casual seating and opens to a cozy keeping room with a fireplace--the perfect spot for morning coffee or kids playroom.
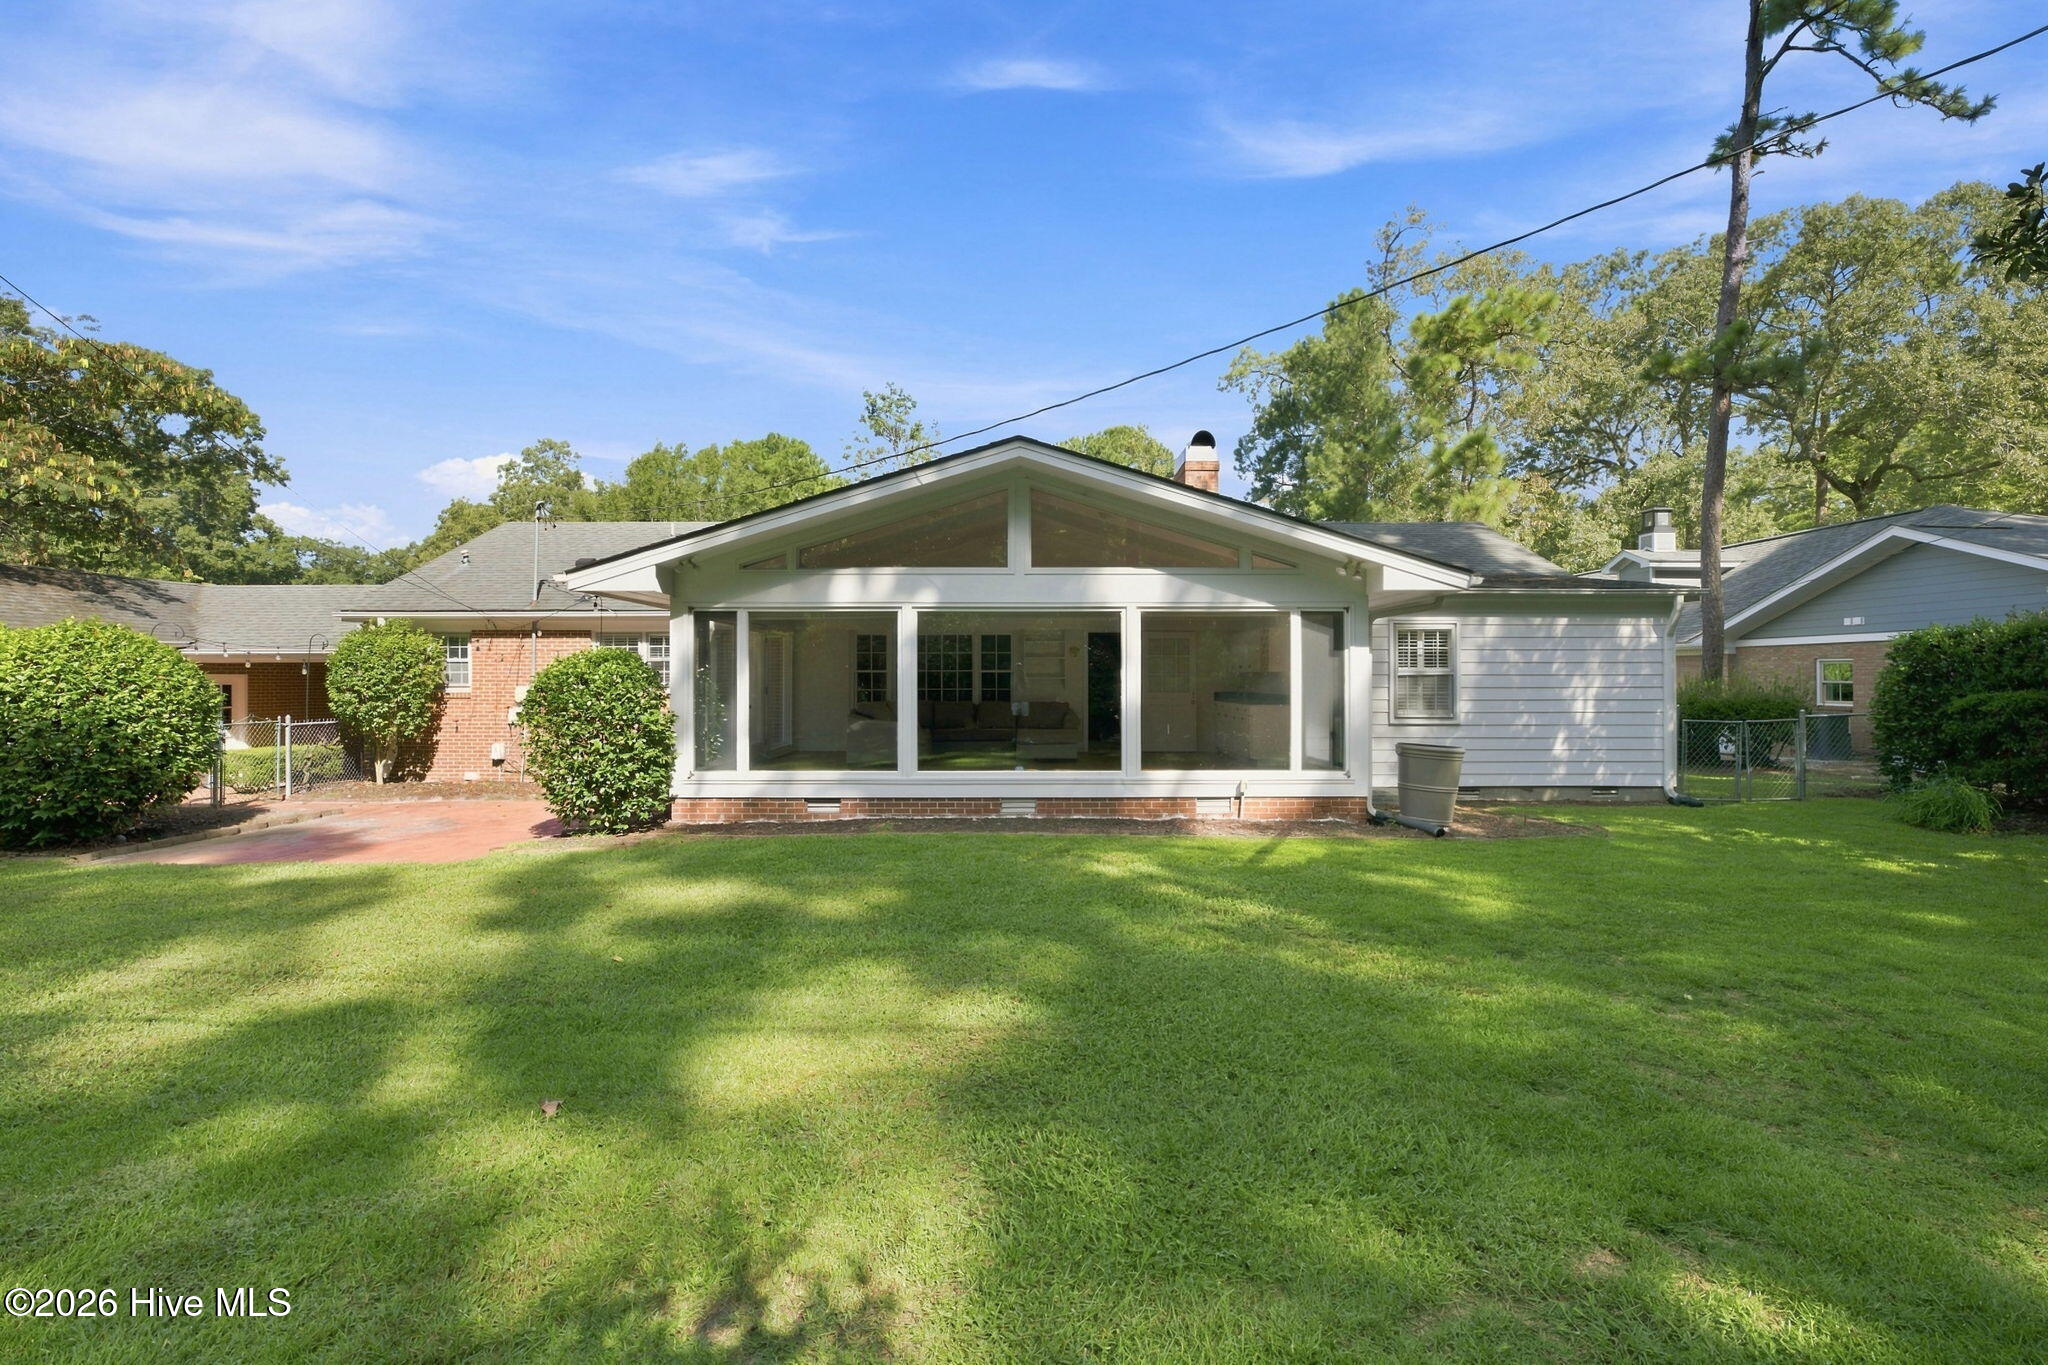
Just off the kitchen is an impressive family room featuring a built-in wet bar and cabinetry for even more storage. Bright and airy, this inviting space overlooks the mature, beautifully landscaped backyard. Fully fenced and offering wonderful privacy, the backyard creates a peaceful setting for outdoor entertaining, gardening, or simply relaxing.
The spacious primary suite features two closets, including a walk-in, along with an updated ensuite bath offering dual vanities, a tiled shower, and an unexpectedly generous amount of space for a classic 1965 ranch. Two additional guest bedrooms offer ample closet space and convenient access to an updated full hall bath.
Storage is certainly not lacking in this home! Three additional closets are located throughout the foyer and hallway, along with floored attic storage accessed by pull-down stairs.
On the opposite side of the home, the laundry room includes cabinetry and an additional refrigerator that conveys with the property. Nearby is an updated half bath with its own walk-in closet, adding even more functionality and storage.
A breezeway connects the home to the detached garage, which features an electric roll-up door. At the rear of the garage is a versatile flex room with a window unit and offers possibilities for a home office, hobby space, studio, or additional recreation area.
Located in sought-after Trent Woods, this home offers the added benefit of lower property taxes than homes within New Bern city limits while remaining convenient to the local elementary school, Meadows Park, Cottle Park, Trent Woods Town Hall, New Bern Golf & Country Club, shopping, dining, and more.
With its generous one-story floor plan, updated spaces, exceptional storage, private backyard, and convenient Trent Woods location, this classic ranch has so much to offer. Don't miss the opportunity to make it yours!
Amenities
- Trash Compactor
- Gas Cooktop
- Refrigerator
- Double Oven
- Dishwasher
Additional Features
- Association Amenities: None
- County: Craven
- Days on Market: 28
- Exterior: None
- Pool: No
- Tax Number: 8-055 -090
- Water/Sewer: Natural Gas Connected, Sewer Connected, Water Connected
- Year Built: 1965
- Property Type: Residential
- Property Sub Type: Single Family Residence
- Tax Year: 2026
- Tax Amount: $2,898.00
Financial
- Short Sale: Standard
Interior Features
- Cool System: Heat Pump
- Floors: Vinyl, Wood
- Heat System: Gas Pack, Heat Pump, Natural Gas
- Interior: Master Downstairs, Walk-in Closet(s), Entrance Foyer, Kitchen Island, Pantry, Walk-in Shower, Gas Log, Walk-In Closet(s)
- Room Type: Living Room, Dining Room, Dining Area, Den, Master Bedroom, Bedroom 2, Bedroom 3, Laundry, Sunroom
- Total Rooms: 9
- Levels: One
- Heating Fuel: Natural Gas
- Association Amenities: None
- Full Baths: 2
- 1/2 Baths: 1
- Laundry: Laundry Room
- Water Heater: Natural Gas
- Attic Description: Pull-Down Stairs
- Basement Description: None
Exterior Features
- Exterior: None
- Fuel Tanks: None
- Parking: Off Street, Paved
- Roof: Architectural Shingle
- Siding: Brick Veneer
- Is New Construction: No
- Construction: Brick Veneer,Wood Frame
- Foundation: Crawl Space
- Water Source: Public
- Septic or Sewer: Municipal Sewer
- Utilities: Natural Gas Connected,Sewer Connected,Water Connected
- Garage Spaces: 0
- Parking Spaces: 1
- Fencing: Chain Link,Back Yard
- Exterior: Brick Veneer
- Patio/Deck Description: Porch
- Zoning: residential
- Building Total Area (Sq.Ft): 2555
- Road Description: City Street,State Road
- Road Improvements: See Remarks
- View Description: None
Location
- Directions: Country Club Road to Wedgewood - stay left - house will be on the left
- Street Number: 3601
- County: Craven
- Latitude: 35.076984
- Longitude: -77.078906
- Marketing City: Trent Woods
Listed by: TAMMY FEREBEE from COLDWELL BANKER SEA COAST ADVANTAGE.