
Location
Agent Comments
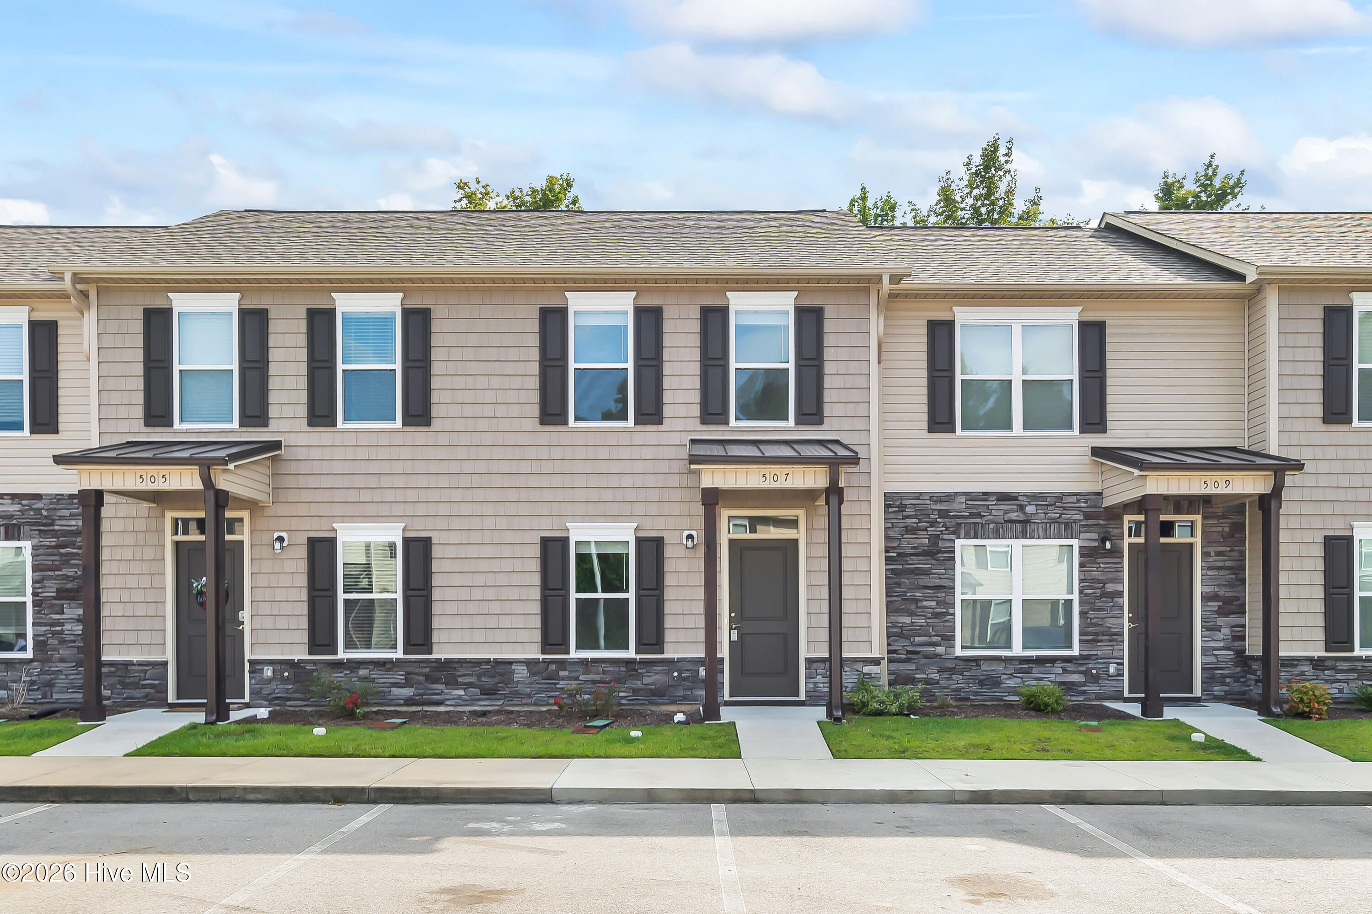
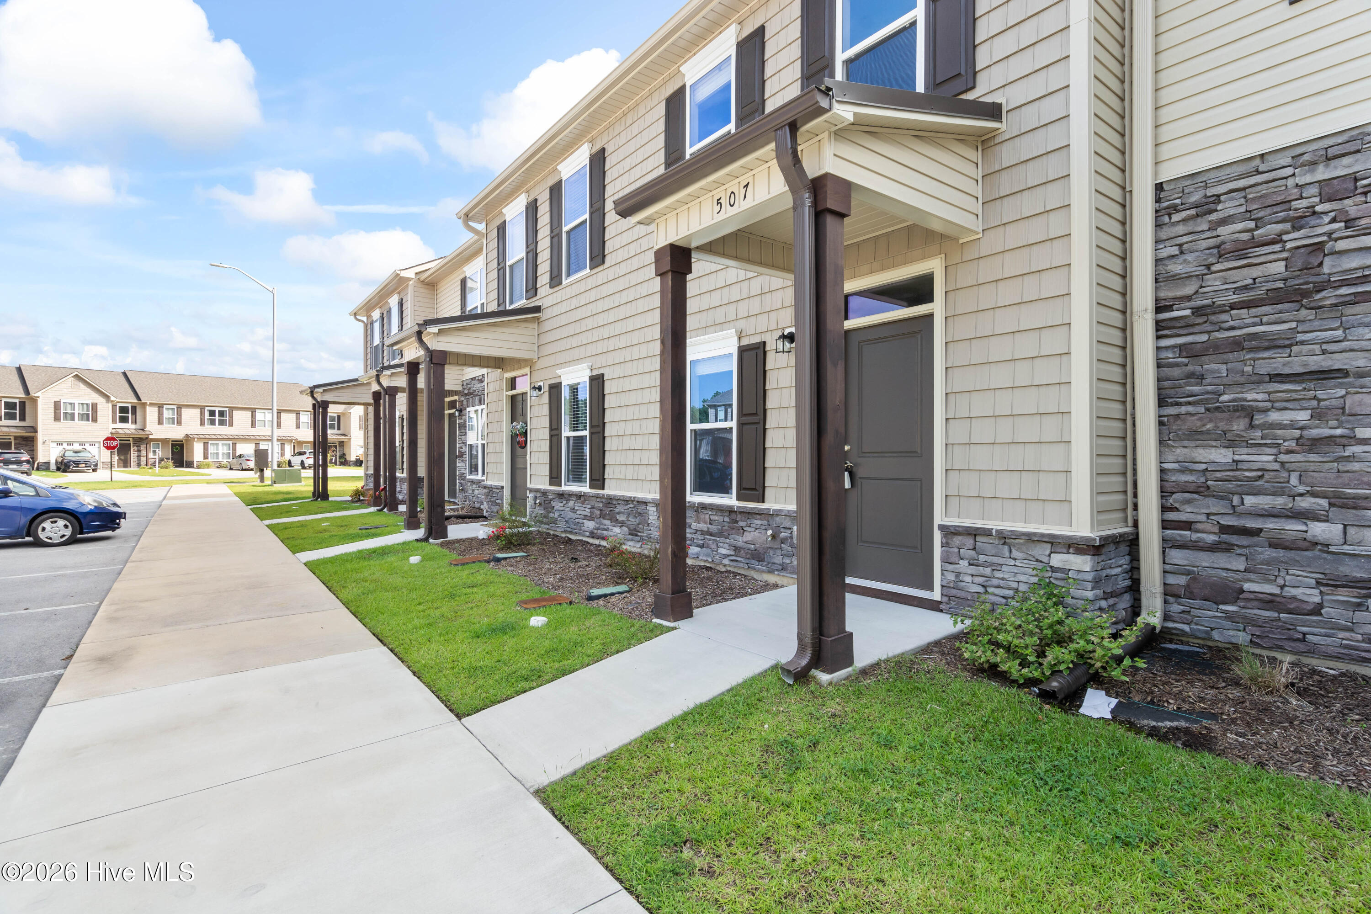
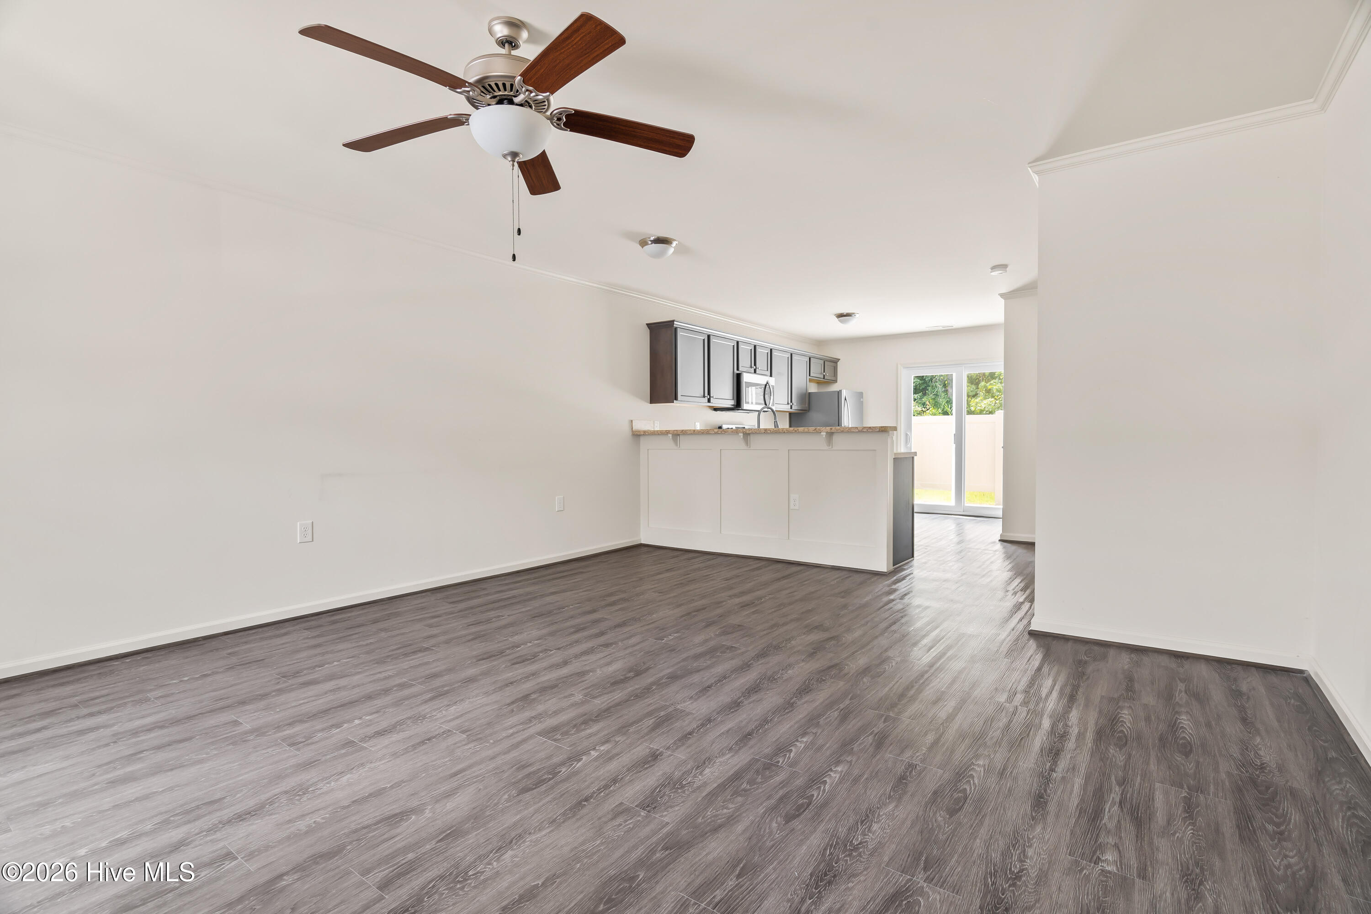
Conveniently located in Boyington Place, 509 Pate Drive offers low-maintenance townhome living just minutes from Camp Lejeune's Piney Green Gate, shopping, dining, and everyday conveniences. Built in 2021, this two-bedroom, one-and-a-half-bath home features an open main-level floor plan with durable LVP flooring and a bright kitchen with ample cabinet space and stainless steel appliances.
Upstairs, you'll find two bedrooms, a full bath, and a conveniently located laundry area. Out back, the fenced patio provides private outdoor space with room to relax, grill, or unwind at the end of the day.
Whether you're looking for a primary residence or an addition to your rental portfolio, this well-located Midway Park townhome offers modern construction, manageable maintenance, and convenient access to Camp Lejeune and the Jacksonville area.
Photos are of a similar unit and are provided for illustrative purposes only. Actual finishes, features, and condition may vary. Schedule your showing today!
Amenities
- Electric Oven
- Built-In Microwave
- Refrigerator
- Dishwasher
Additional Features
- Association Amenities: Maintenance Common Areas,Trash
- County: Onslow
- Days on Market: 6
- Exterior: None
- Pool: No
- Tax Number: 1128d-102
- Waterfront Features: None
- Water/Sewer: Sewer Available, Water Available
- Year Built: 2021
- Property Type: Residential
- Property Sub Type: Townhouse
- Tax Year: 2026
- Tax Amount: $1,227.76
- HOA Fees: $650.00
- Unit Type: 2 Bedroom
Financial
- Short Sale: Standard
Interior Features
- Cool System: Central Air
- Floors: LVT/LVP
- Heat System: Electric, Heat Pump
- Interior: Ceiling Fan(s)
- Room Type: Living Room, Dining Area, Laundry, Bedroom 1, Bedroom 2
- Total Rooms: 5
- Levels: Two
- Heating Fuel: Electric
- Association Amenities: Maintenance Common Areas,Trash
- Full Baths: 1
- 1/2 Baths: 1
- Water Heater: Electric
- Attic Description: See Remarks
- Basement Description: None
Exterior Features
- Exterior: None
- Fuel Tanks: None
- Parking: Paved
- Roof: Shingle
- Siding: Stone, Vinyl Siding
- Waterfront Feature: None
- Is New Construction: No
- Construction: Stone,Vinyl Siding,Wood Frame
- Foundation: Slab
- Water Source: Public
- Septic or Sewer: Municipal Sewer,Onslow Sewer Authority
- Water Provider: Onslow Water Authority
- Utilities: Sewer Available,Water Available
- Garage Spaces: 0
- Parking Spaces: 0
- Fencing: Back Yard,Vinyl
- Exterior: Stone,Vinyl Siding
- Patio/Deck Description: Patio,Porch
- Zoning: R-8M
- Building Total Area (Sq.Ft): 1088
- Road Description: Paved
- Road Improvements: See Remarks
- View Description: See Remarks
Location
- Street Number: 509
- County: Onslow
- Latitude: 34.71497
- Longitude: -77.301222
- Marketing City: Jacksonville
Listed by: Kelli Salter from Anchor & Co. of Eastern North Carolina.