
Location
Agent Comments
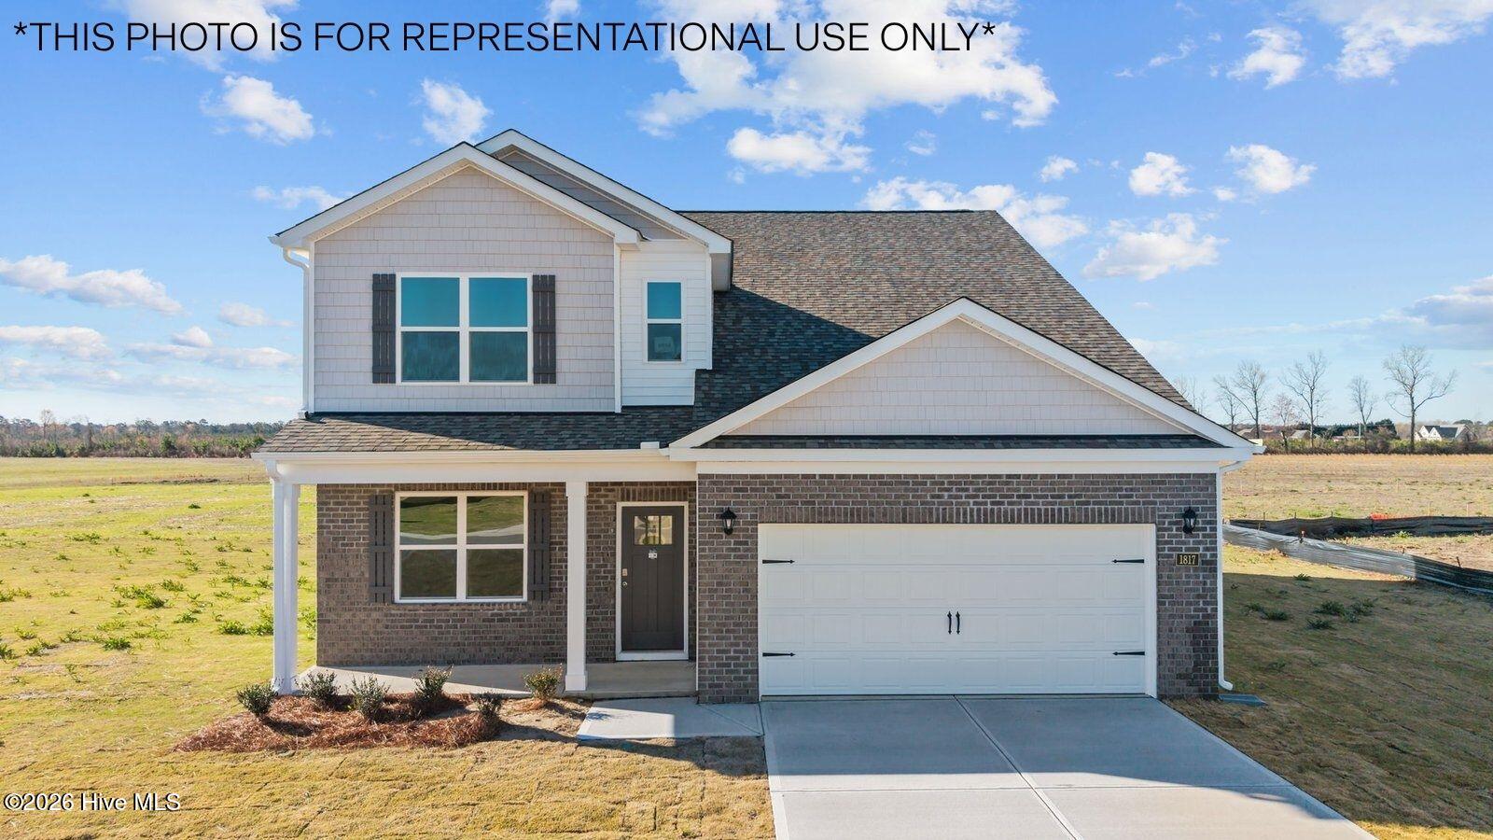
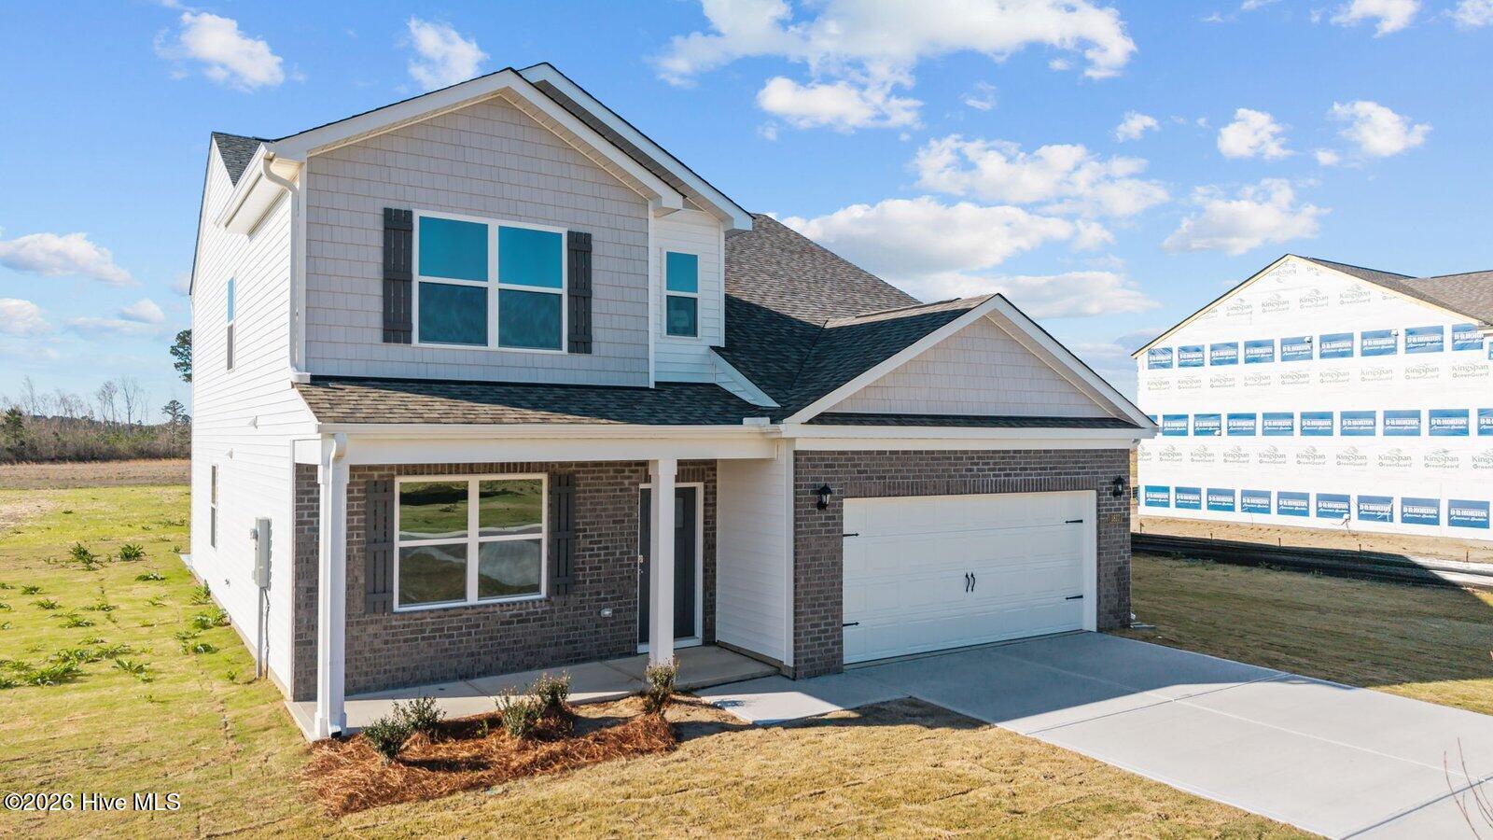
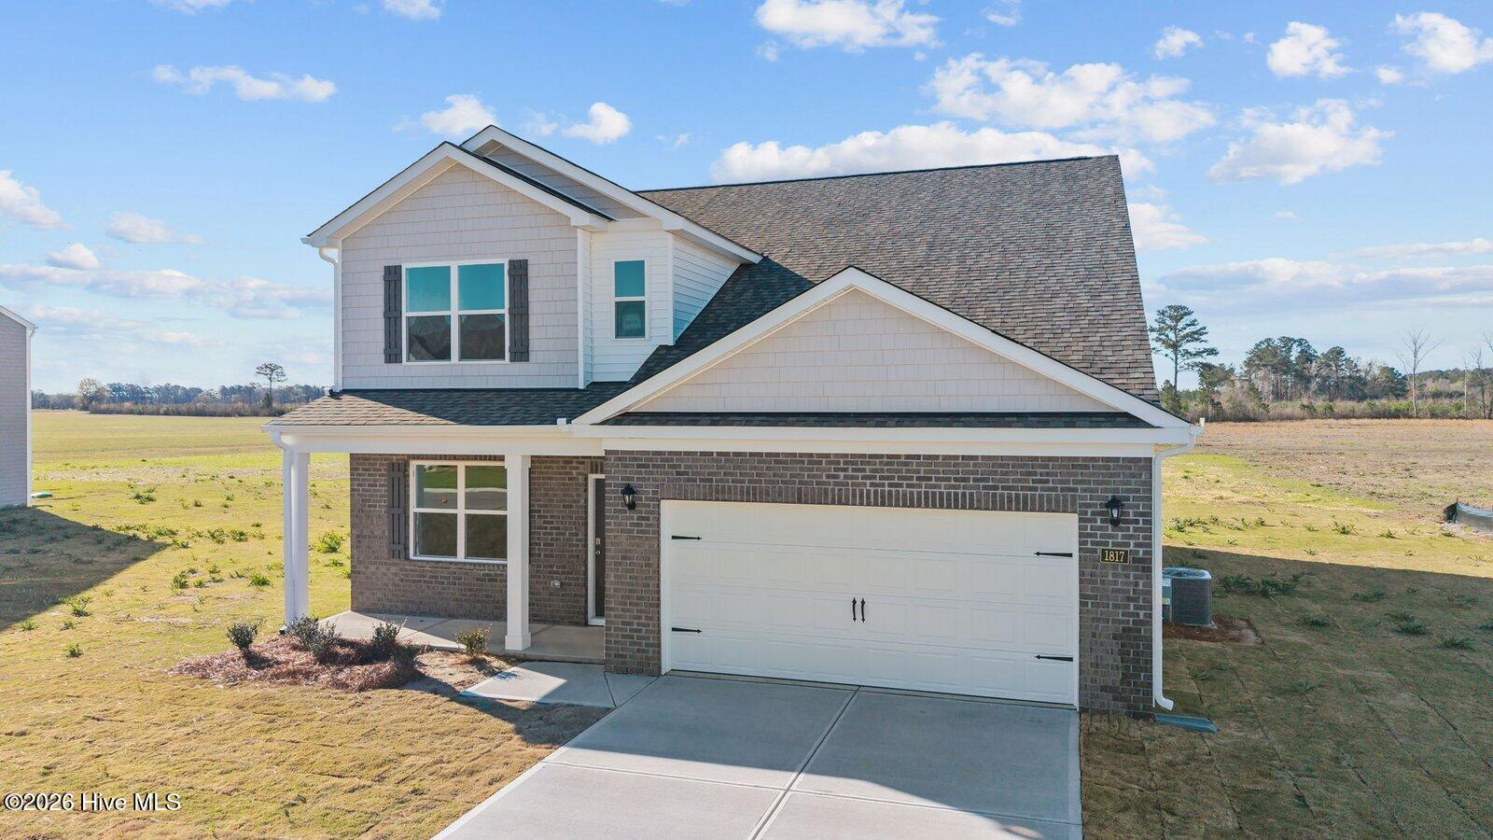
Welcome to 106 Marsden Circle! The Salem, one of our two-story floorplans in Jack's Crossing, located in La Grange, North Carolina, offering 4 modern elevations. This home features 4 bedrooms, 2.5 bathrooms, 2,632 sq. ft. of living space, and a 2-car garage. Upon entering the home, you'll be greeted by an inviting foyer passing by the dining room, then led into the center of the home. This open-concept space features a functional kitchen overlooking the living room, a breakfast area, and primary bedroom and bathroom in the back of the home. The primary suite boasts a walk-in shower, dual vanity, and separate water closet for ultimate privacy. The additional three bedrooms on the second floor share a second full bathroom the upstairs loft space is perfect for family entertainment, work out area, or a reading space. With its luxurious design and ample space, the Salem is the perfect place to call home. Do not miss this opportunity to make the Salem yours at Jack's Crossing. Contact us today to schedule a personal tour!
**Photos are representational**
Amenities
- Electric Oven
- Built-In Microwave
- Range
- Dishwasher
- ENERGY STAR Qualified Appliances
- Electric Range
Additional Features
- Association Amenities: Maintenance Grounds
- County: Lenoir
- Days on Market: 28
- Exterior: Cluster Mailboxes
- Pool: No
- Tax Number: 37299
- Water/Sewer: Sewer Available, Water Available
- Year Built: 2026
- Property Type: Residential
- Property Sub Type: Single Family Residence
- HOA Fees: $250.00
- Unit Type: 4 Bedroom Or More,3 Bedroom
Financial
- Short Sale: Standard
Interior Features
- Cool System: Central Air
- Floors: Carpet, Vinyl
- Heat System: Electric, Heat Pump
- Interior: Walk-in Closet(s), Kitchen Island, Pantry, Walk-in Shower, Walk-In Closet(s)
- Room Type: Master Bedroom, Bedroom 2, Bedroom 3, Living Room, Dining Room, Dining Area, Bathroom 1, Bathroom 2, Office, Bedroom 4, Breakfast Nook, Bathroom 3, Bonus Room, Laundry
- Total Rooms: 14
- Levels: Two
- Heating Fuel: Electric
- Association Amenities: Maintenance Grounds
- Full Baths: 2
- 1/2 Baths: 1
- Laundry: Dryer Hookup,Washer Hookup,Laundry Room
- Water Heater: Electric
- Attic Description: Pull-Down Stairs
- Basement Description: None
Exterior Features
- Exterior: Cluster Mailboxes
- Fuel Tanks: None
- Parking: Garage Faces Front, Attached, Concrete, Garage Door Opener, Garage
- Roof: Architectural Shingle
- Siding: Vinyl Siding
- Is New Construction: Yes
- Construction: Vinyl Siding,Wood Frame
- Foundation: Slab
- Water Source: Public
- Septic or Sewer: Municipal Sewer
- Utilities: Sewer Available,Water Available
- Garage Spaces: 2
- Parking Spaces: 2
- Fencing: None
- Exterior: Vinyl Siding
- Patio/Deck Description: Patio
- Zoning: Residential
- Building Total Area (Sq.Ft): 2618
- Road Description: Maintained
- Road Improvements: See Remarks
- View Description: None
Location
- Street Number: 106
- County: Lenoir
- Latitude: 35.297436
- Longitude: -77.794509
- Marketing City: La Grange
Listed by: D.R. Horton New Bern from D.R. Horton, Inc..