
Location
Agent Comments
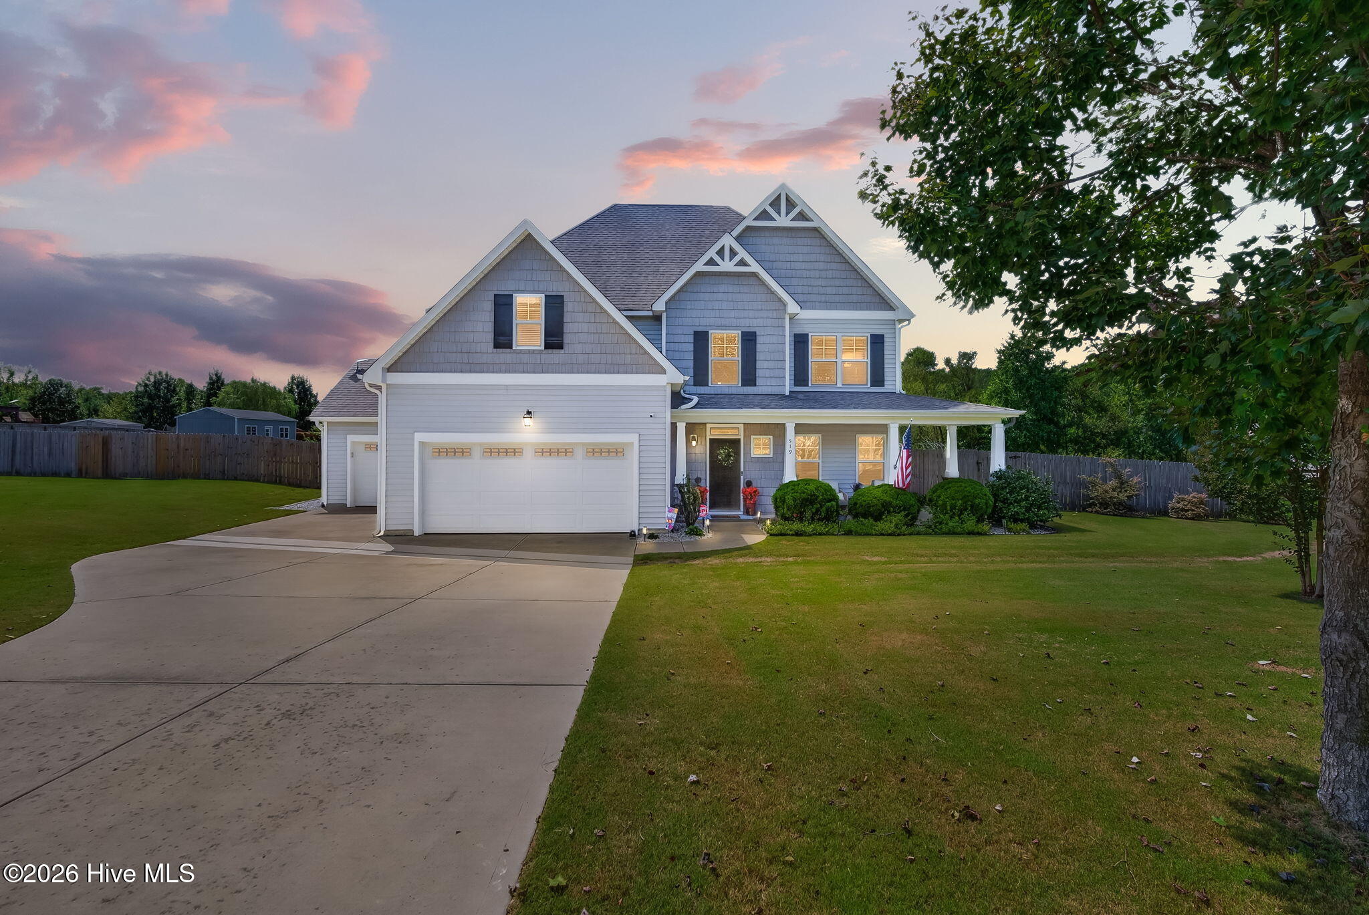
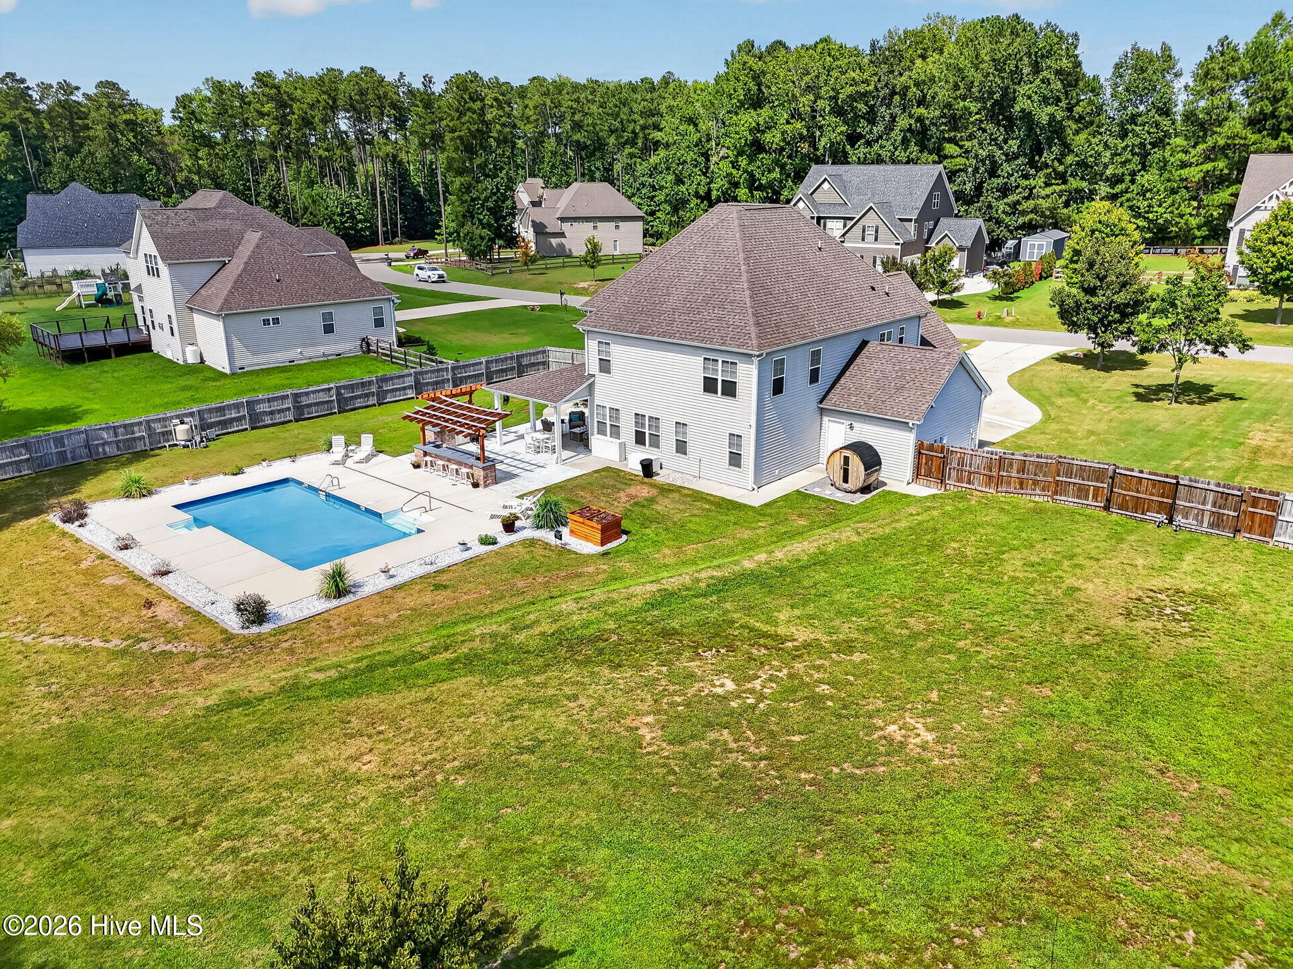
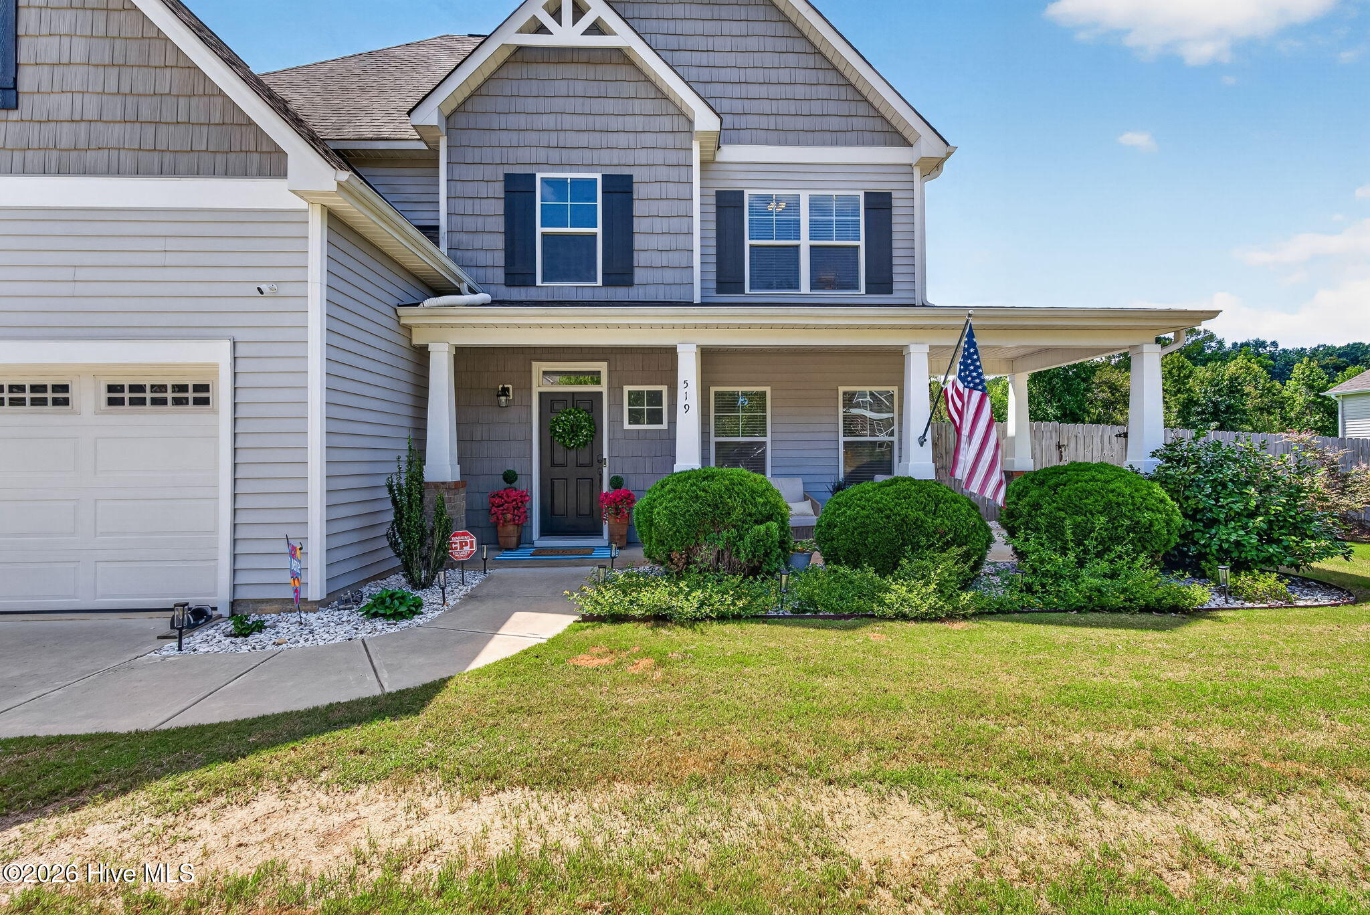
Welcome to 519 Daylily Court, where you get the best of BOTH worlds with neighborhood living, just over an acre of land, AND your own saltwater pool! This home is packed with custom details from top to bottom, starting with a spacious foyer, dedicated den or office, custom half bath, and a DREAM kitchen featuring a massive island, floor to ceiling cabinetry, walk in pantry, and custom mudroom with tons of additional storage. The oversized dining room flows into the Carolina room with access to the covered back porch, while the family room features floor to ceiling built ins, and a propane fireplace. Upstairs you'll find all four bedrooms, including an incredible primary suite with its own sitting area, dual vanities, soaking tub, brand new walk in shower, and TWO large walk in closets, along with a full secondary bath and custom laundry room. LVP runs throughout the entire home with NO carpet, and most of the interior has been freshly painted. And then there's the BACKYARD! There is plenty of room to enjoy the saltwater pool, fully functioning outdoor kitchen, sauna, covered back porch, large fenced yard, chicken run with one coop, raised garden beds, and maturing fruit trees. Bring the chickens, start the garden, fire up the outdoor kitchen, and spend your summers by the pool! This is NOT your average neighborhood home. With this much space, this many custom features, and an outdoor setup that is seriously hard to beat, this one is something special!
Amenities
- Gas Oven
- Freezer
- Washer
- Self Cleaning Oven
- Refrigerator
- Range
- Ice Maker
- Dryer
- Double Oven
- Dishwasher
- Convection Oven
Additional Features
- Association Amenities: None
- County: Moore
- Days on Market: 26
- Exterior: Gas Grill,Outdoor Kitchen
- Pool: Yes
- Pool Features: In Ground,Private
- Tax Number: 20150168
- Water/Sewer: Water Available
- Year Built: 2016
- Property Type: Residential
- Property Sub Type: Single Family Residence
- Tax Year: 2024
- Tax Amount: $2,051.72
Financial
- Short Sale: Standard
Interior Features
- Cool System: Central Air
- Floors: LVT/LVP, Tile
- Heat System: Electric, Heat Pump
- Interior: Walk-in Closet(s), Tray Ceiling(s), High Ceilings, Entrance Foyer, Mud Room, Solid Surface, Generator Plug, Kitchen Island, Ceiling Fan(s), Pantry, Walk-in Shower, Blinds/Shades, Gas Log, Walk-In Closet(s)
- Room Type: Living Room, Office, Bathroom 1, Dining Area, Other, Dining Room, Master Bedroom, Bathroom 2, Laundry, Bathroom 3, Bedroom 1, Bedroom 2, Bedroom 3
- Total Rooms: 9
- Levels: Two
- Heating Fuel: Electric
- Association Amenities: None
- Full Baths: 2
- 1/2 Baths: 1
- Furnished: Unfurnished
- Laundry: Laundry Room
- Water Heater: Electric
- Attic Description: Eave Storage,Pull-Down Stairs
- Basement Description: None
Exterior Features
- Exterior: Gas Grill, Outdoor Kitchen
- Fuel Tanks: None
- Parking: Garage Faces Front, Paved
- Pool: In Ground, Private
- Roof: Composition
- Siding: Vinyl Siding
- Is New Construction: No
- Construction: Vinyl Siding,Wood Frame
- Foundation: Slab
- Water Source: Public
- Septic or Sewer: Septic Tank
- Utilities: Water Available
- Garage Spaces: 3
- Parking Spaces: 3
- Fencing: Privacy,Full,Back Yard
- Exterior: Vinyl Siding
- Patio/Deck Description: Covered,Patio,Porch
- Zoning: RA-40
- Building Total Area (Sq.Ft): 3344
- Road Description: Paved
- Road Improvements: See Remarks
- View Description: See Remarks
Location
- Directions: Please use preferred GPS.
- Street Number: 519
- County: Moore
- Latitude: 35.290424
- Longitude: -79.36803
- Marketing City: Carthage
Listed by: Alexis F. Hansen from The Pines Collective, LLC.