
Location
Agent Comments
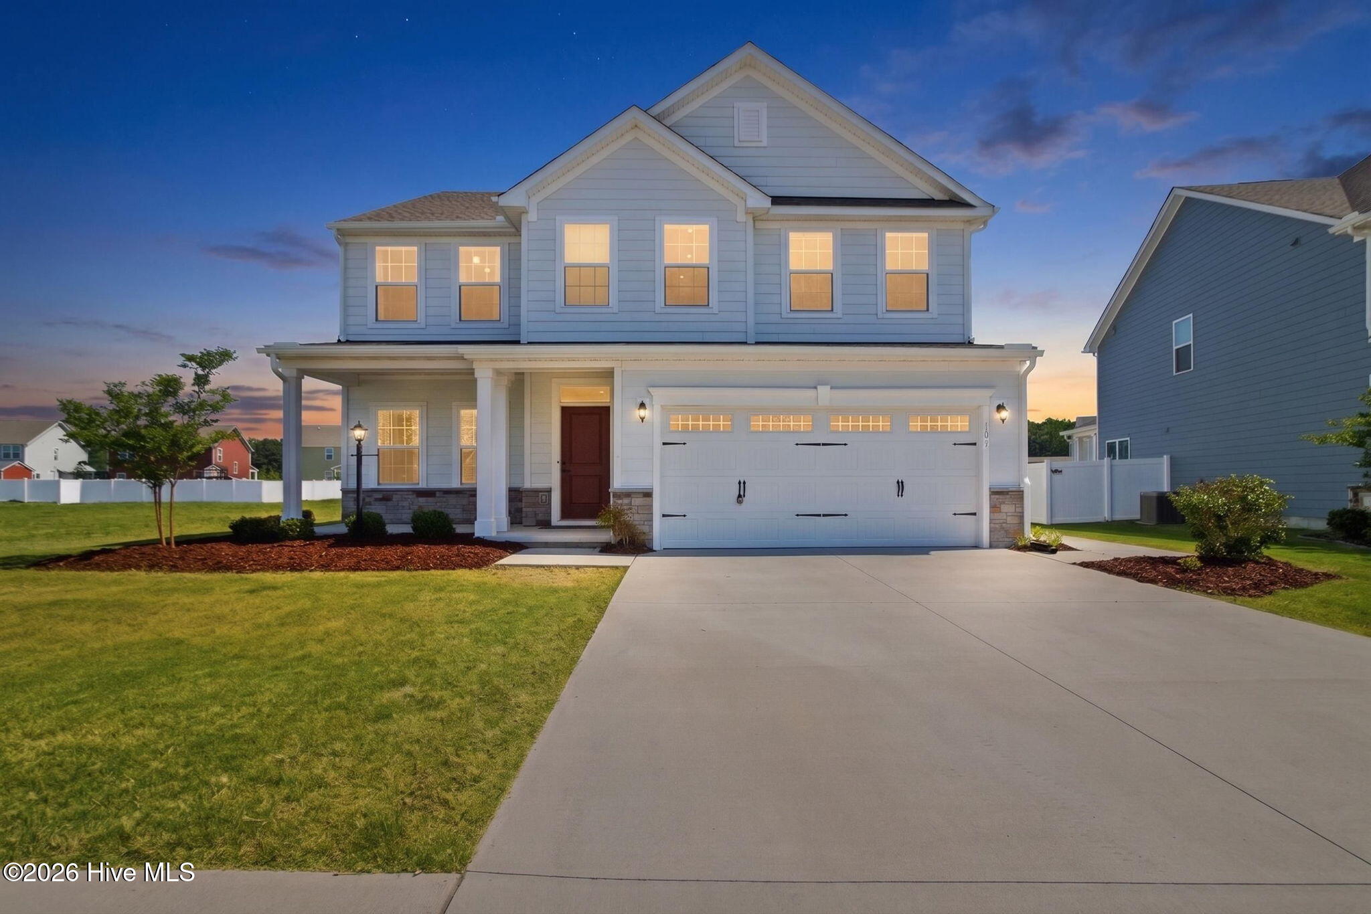
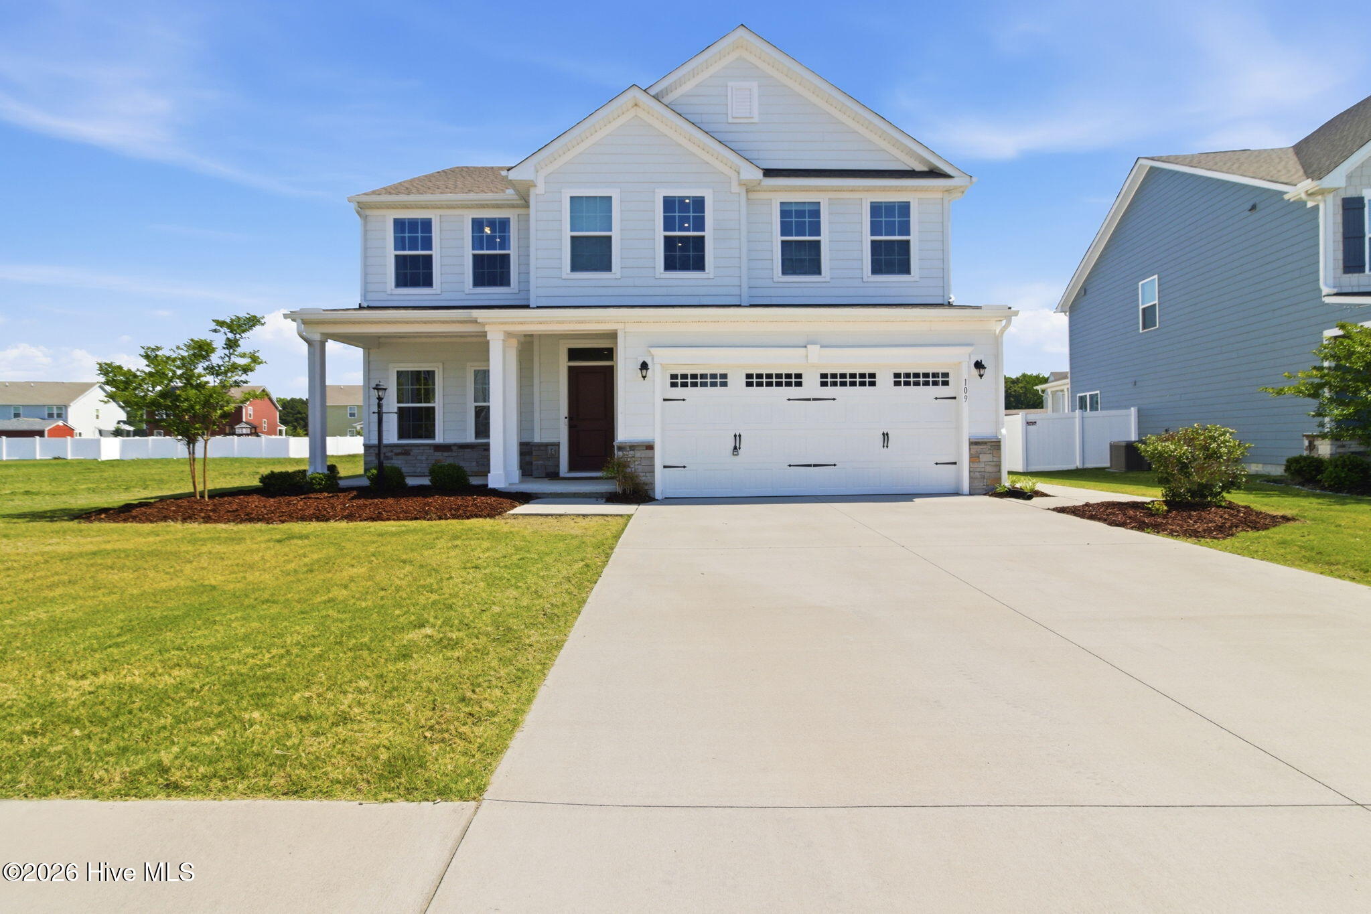
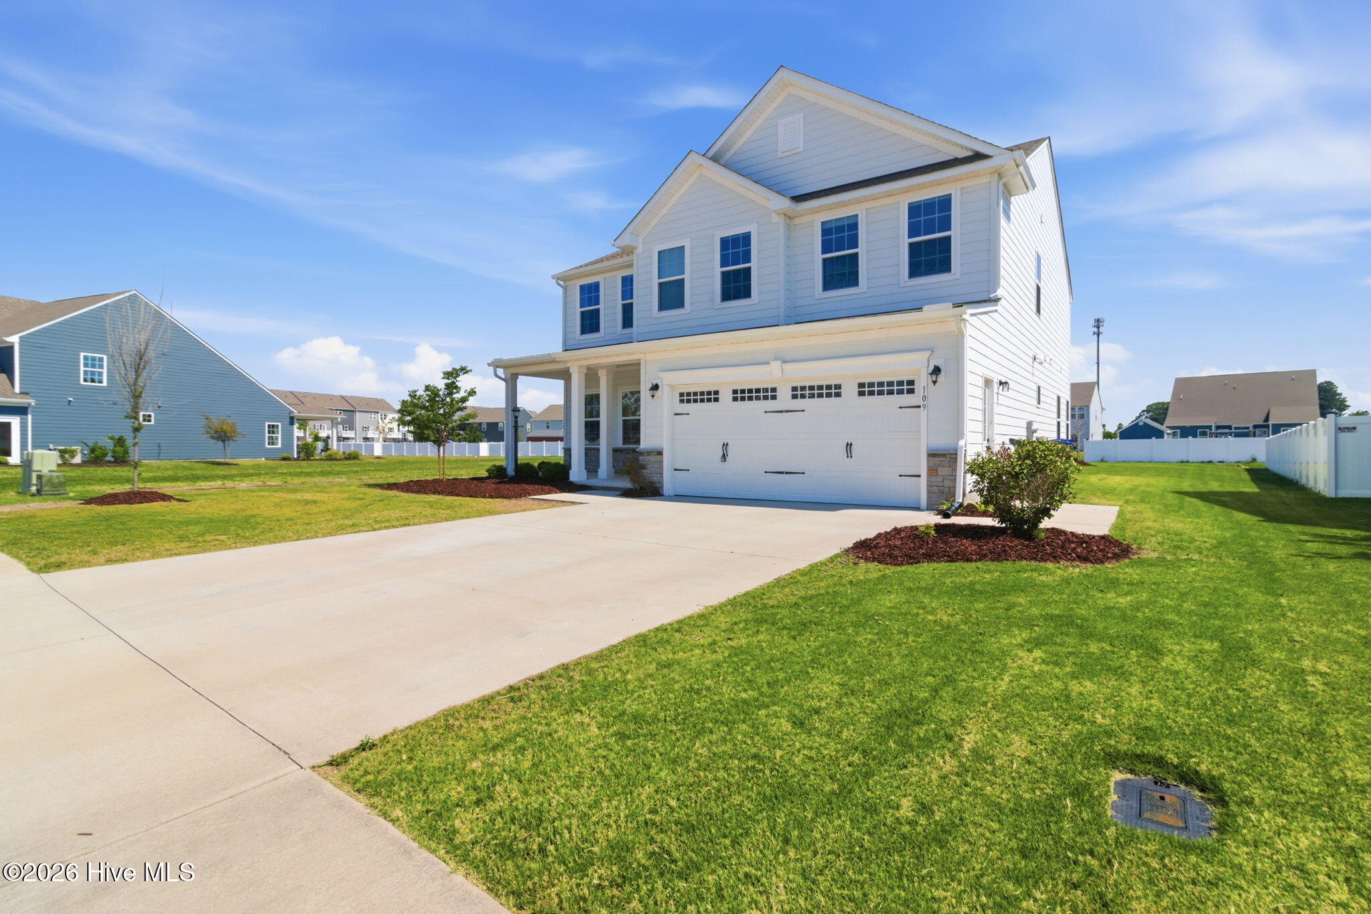
Welcome to your new home!! VA Assumable rate available at a 5.25%! Like-new construction with the space, layout, and upgrades any buyer desires! This home features a wide open floor plan designed for both everyday living and entertaining, centered around a stunning kitchen complete with a large island, granite countertops, stainless steel appliances, and an incredible amount of storage space. With five spacious bedrooms including two conveniently located downstairs and three upstairs, there's flexibility for guests, multi-generational living, or a home office setup. Upstairs also offers a large flex space perfect for a media room, playroom, or second living area. Generously sized closets throughout provide plenty of storage, while the huge lot and expansive backyard create endless opportunities for outdoor living, entertaining, or simply enjoying the extra space. Make your appointment today!!
Amenities
- Built-In Microwave
- Washer
- Refrigerator
- Dryer
- Dishwasher
- Gas Range
Additional Features
- Association Amenities: See Remarks
- County: Currituck
- Days on Market: 28
- Pool: No
- Tax Number: 015d00000150000
- Water/Sewer: Natural Gas Connected, Sewer Connected, Water Connected
- Year Built: 2022
- Property Type: Residential
- Property Sub Type: Single Family Residence
- Tax Year: 2025
- Tax Amount: $2,959.51
- HOA Fees: $1,260.00
Financial
- Short Sale: Standard
Interior Features
- Cool System: Central Air
- Floors: LVT/LVP, Carpet
- Heat System: Heat Pump, Natural Gas
- Interior: Kitchen Island, Ceiling Fan(s), Pantry, Walk-in Shower, Blinds/Shades, Eat-in Kitchen
- Room Type: Bedroom 1, Bedroom 2, Bedroom 3, Living Room, Dining Area, Laundry, Loft, Office
- Total Rooms: 8
- Levels: Two
- Heating Fuel: Natural Gas
- Association Amenities: See Remarks
- Full Baths: 2
- 1/2 Baths: 1
- Laundry: Dryer Hookup,Washer Hookup,Laundry Room
- Water Heater: Electric
- Attic Description: Access Only
- Basement Description: None
Exterior Features
- Fuel Tanks: None
- Parking: Garage Faces Front, Attached, Concrete
- Roof: Architectural Shingle
- Siding: Vinyl Siding
- Is New Construction: No
- Construction: Vinyl Siding,Wood Frame
- Foundation: Slab
- Water Source: Public
- Septic or Sewer: Municipal Sewer
- Utilities: Natural Gas Connected,Sewer Connected,Water Connected
- Garage Spaces: 2
- Parking Spaces: 2
- Fencing: None
- Exterior: Vinyl Siding
- Patio/Deck Description: Front Porch
- Zoning: Pd-R: Planned Development
- Building Total Area (Sq.Ft): 2600
- Road Description: Paved
- Road Improvements: See Remarks
- View Description: None
Location
- Street Number: 109
- County: Currituck
- Latitude: 36.497555
- Longitude: -76.144381
- Marketing City: Moyock
Listed by: Shawn Burr from Iron Valley Real Estate Elizabeth City.