
Location
Agent Comments
Welcome to 124 Brookberry Court! One of our new homes at Saddlebrook, located in Rocky Mount, NC.
The Wilmington floorplan is 2824 sq ft of beautiful family areas, 4 bedrooms with an upstairs loft and 2.5 bathrooms.
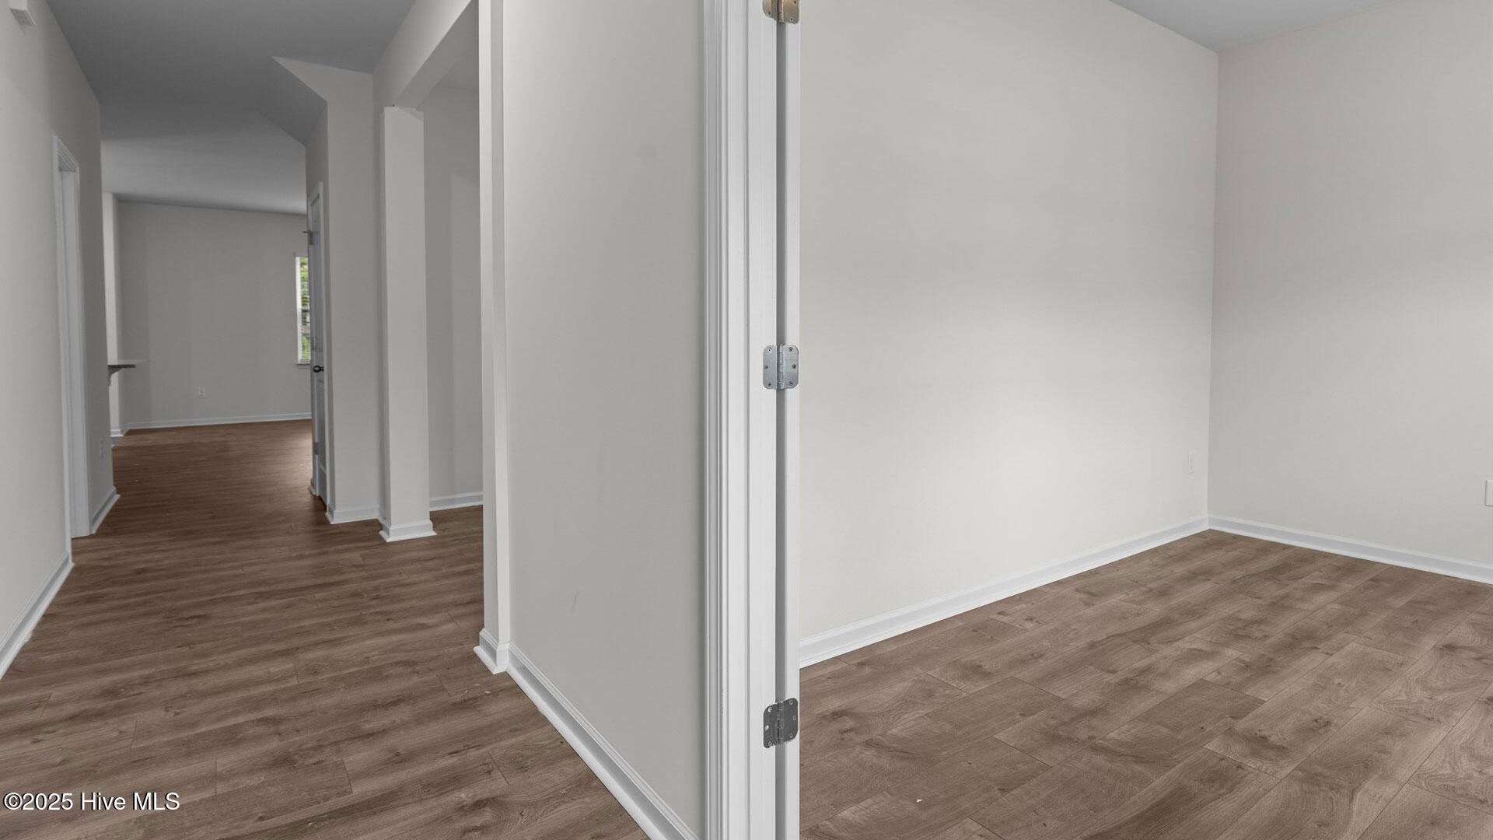
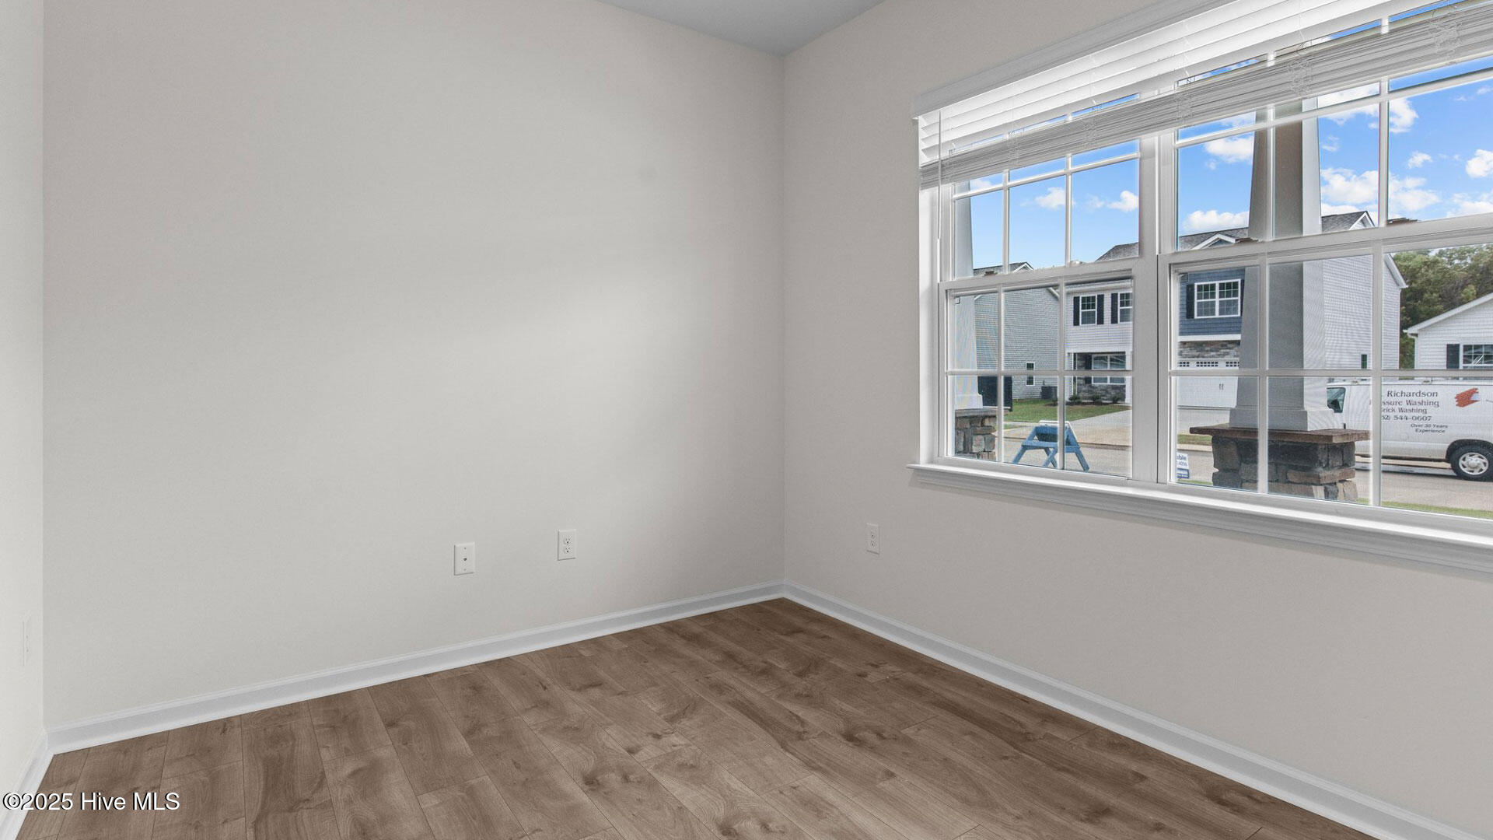
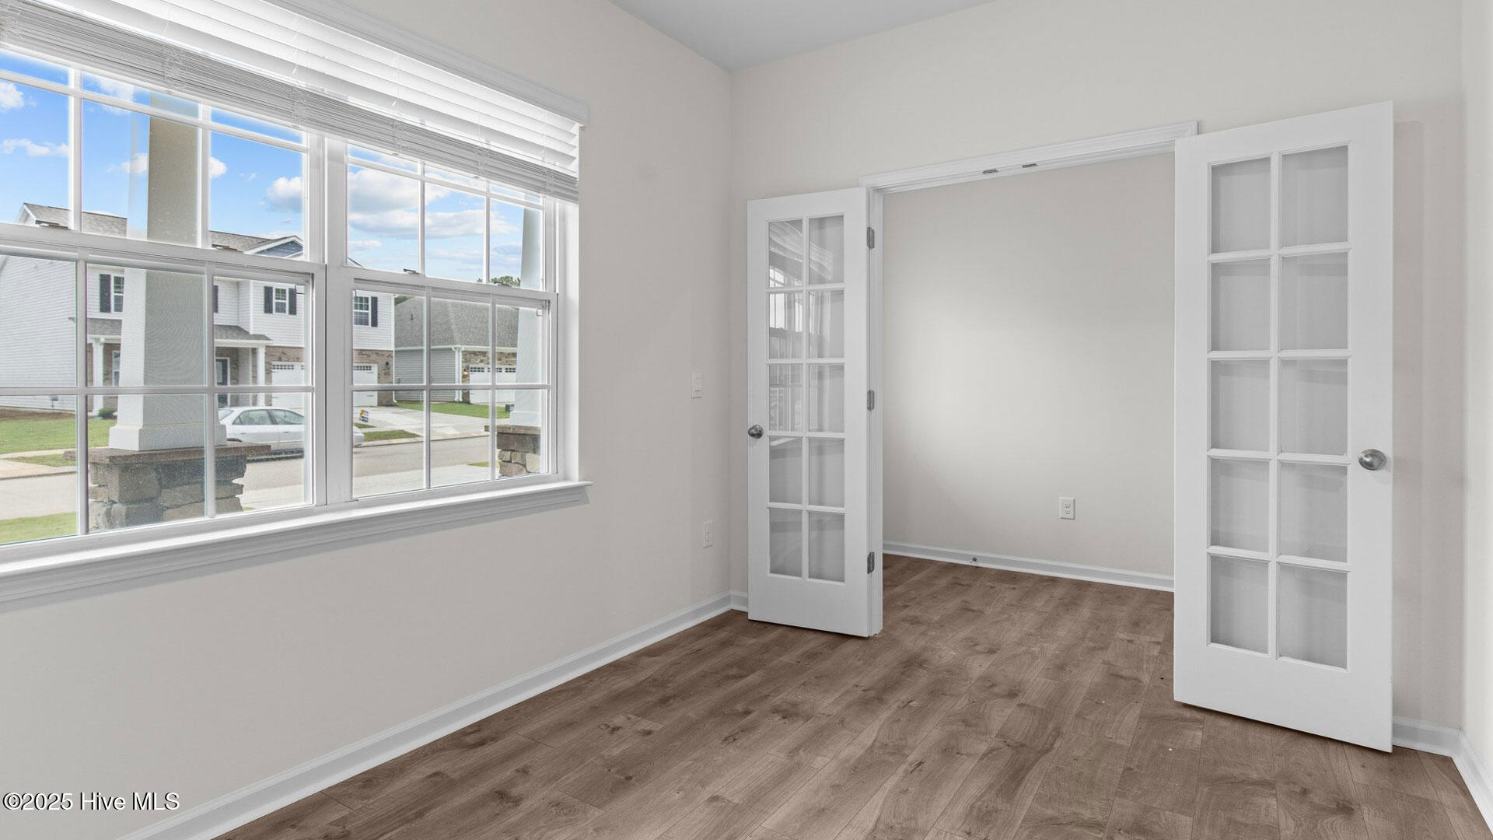
As you enter through the front door you will find double hung French doors into a living space ideal for an office, The main level features Revwood flooring! The office space is just adjacent to the formal dining room perfect for large family meals, birthday parties and more. This home features a spacious open concept from the Livingroom, into the kitchen and considerable size breakfast nook. This home's spotlight is the gorgeous kitchen. The Kitchen has clean lines and crisp Cane Sugar cabinetry, granite countertops, white tile backsplash with an island wired for appliances.
When going upstairs feel the comfy carpet under your feet. At the top of the stairs, you will find the loft space ideal for a family game room, home gym, movie room or even a children's playroom. The Primary suite includes a vaulted ceiling & a generous walk-in closet. 3 large secondary bedrooms all with walk in closets! Davidson Silver Screen vinyl in bathroom & laundry areas along with Blanco Matrix Quartz Countertops featured in bathrooms. Enjoy this great home site on your patio!
This home comes with a one-year builder's warranty & a ten-year structural warranty. Your beautiful new home also comes equipped with our smart home technology package.
Make the Wilmington your new home at Saddlebrook today! * Photos are not of actual home or interior features and are representative of floor plan only. *
Amenities
- Gas Oven
- Built-In Microwave
- Range
- Disposal
- Dishwasher
- ENERGY STAR Qualified Appliances
- Gas Range
Additional Features
- Association Amenities: Maintenance Common Areas,Maintenance Grounds,Playground,Street Lights
- County: Nash
- Days on Market: 28
- Exterior: Cluster Mailboxes
- Pool: No
- Tax Number: 3821-08-08-3857
- Water/Sewer: Natural Gas Available, Sewer Available, Water Available
- Year Built: 2026
- Property Type: Residential
- Property Sub Type: Single Family Residence
- Tax Year: 2026
- Tax Amount: $330.00
- HOA Fees: $532.00
- Unit Type: 4 Bedroom Or More
Financial
- Short Sale: Standard
Interior Features
- Cool System: Central Air
- Floors: Carpet, Laminate, Vinyl
- Heat System: Fireplace(s), Electric, Heat Pump
- Interior: Walk-in Closet(s), Kitchen Island, Pantry, Walk-in Shower, Walk-In Closet(s)
- Room Type: Master Bedroom, Bedroom 2, Bedroom 3, Bedroom 4, Living Room, Dining Room, Dining Area, Office, Other
- Total Rooms: 9
- Levels: Two
- Heating Fuel: Electric
- Association Amenities: Maintenance Common Areas,Maintenance Grounds,Playground,Street Lights
- Full Baths: 2
- 1/2 Baths: 1
- Laundry: Dryer Hookup,Washer Hookup,Laundry Room
- Water Heater: Electric
- Attic Description: Pull-Down Stairs
- Basement Description: None
Exterior Features
- Exterior: Cluster Mailboxes
- Fuel Tanks: None
- Parking: Garage Faces Front, Attached, Concrete, Garage Door Opener, Garage
- Roof: Architectural Shingle
- Siding: Vinyl Siding
- Is New Construction: Yes
- Construction: Vinyl Siding,Wood Frame
- Foundation: Slab
- Water Source: Public
- Septic or Sewer: Municipal Sewer
- Utilities: Natural Gas Available,Sewer Available,Water Available
- Garage Spaces: 2
- Parking Spaces: 2
- Fencing: None
- Exterior: Vinyl Siding
- Patio/Deck Description: Patio
- Zoning: R
- Building Total Area (Sq.Ft): 2824
- Road Description: Maintained
- Road Improvements: See Remarks
- View Description: None
Location
- Street Number: 124
- County: Nash
- Latitude: 35.994833
- Longitude: -77.883223
- Marketing City: Rocky Mount
Listed by: D.R. Horton New Bern from D.R. Horton, Inc..