
Location
Agent Comments
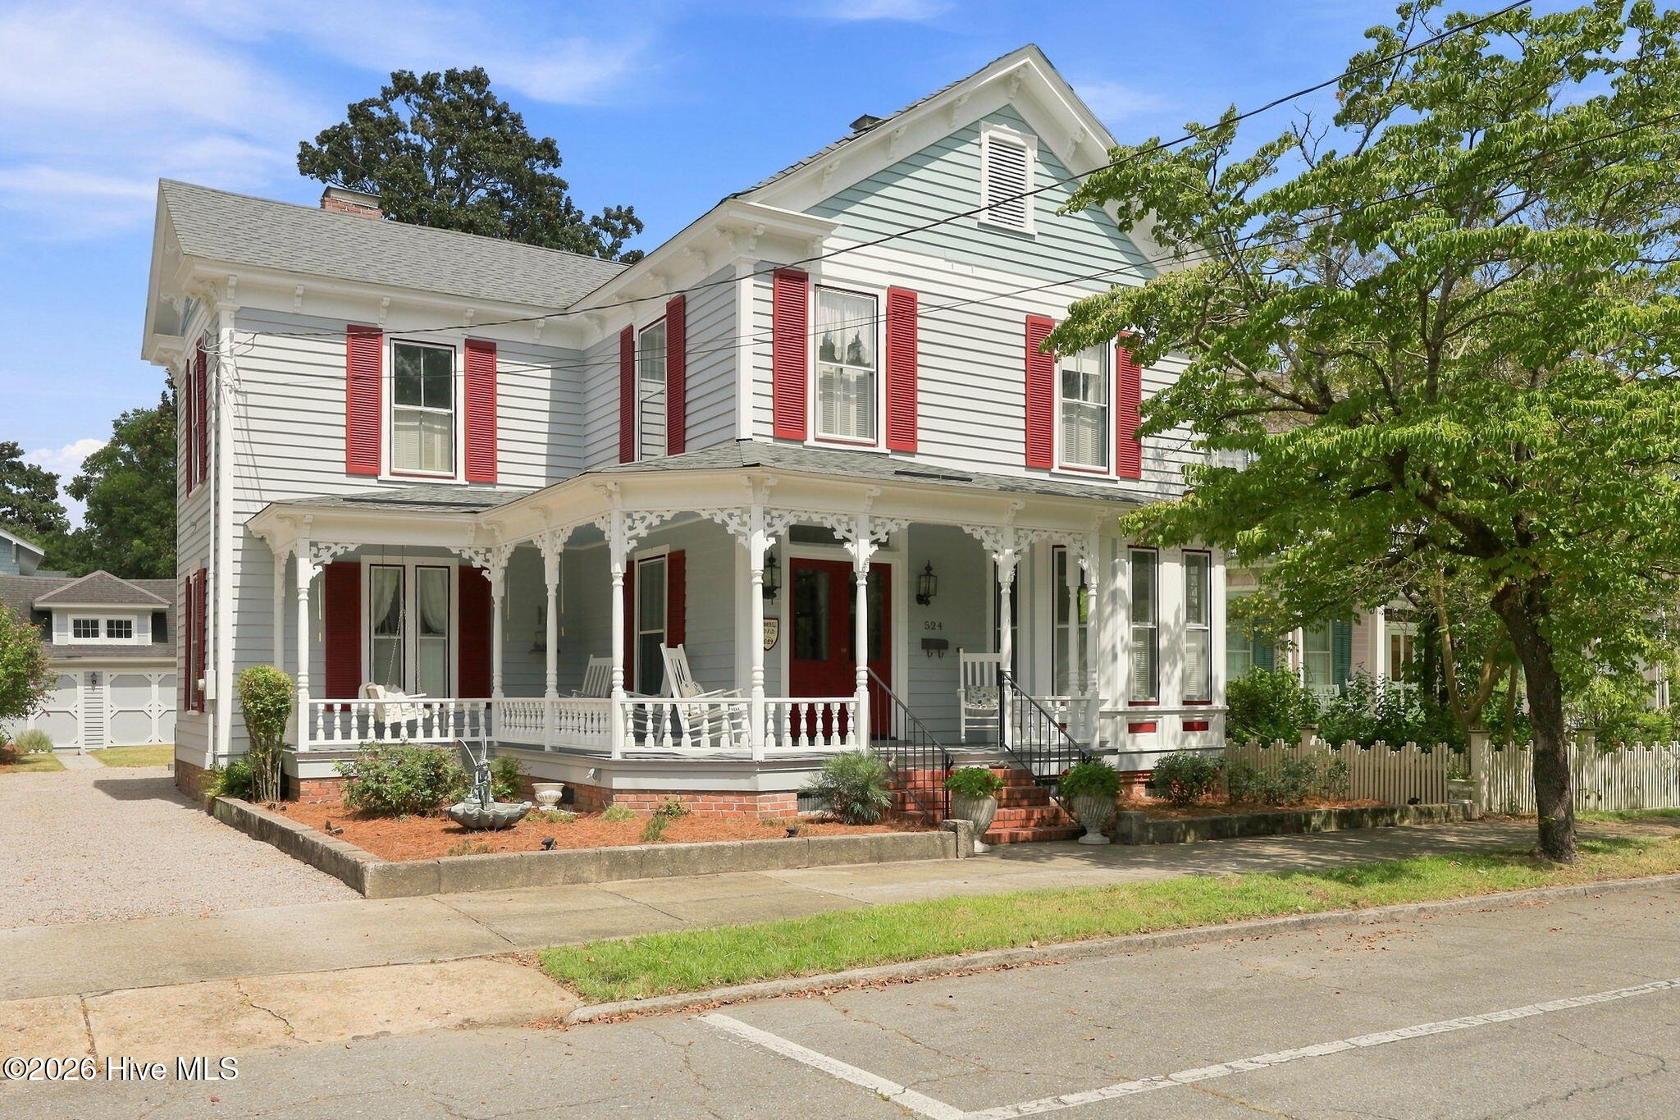
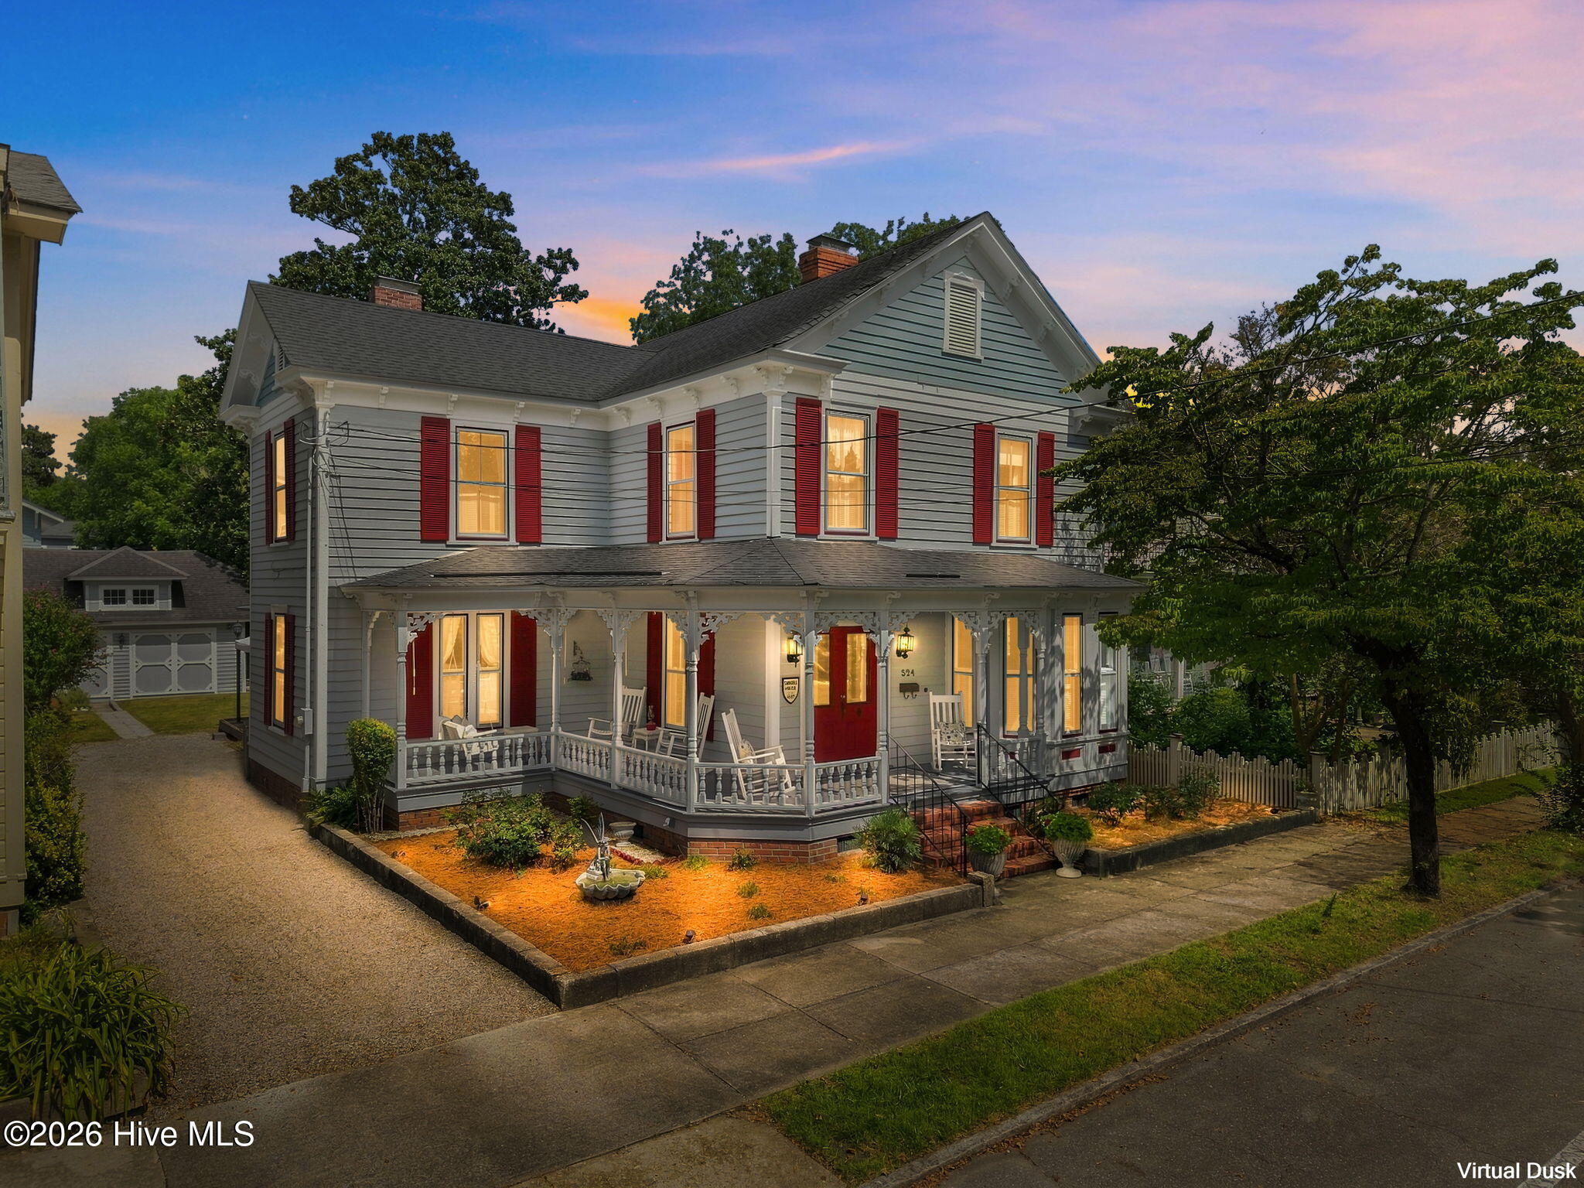
Step into a lifestyle like no other in Washington, NC's Downtown Historic District. Thoughtfully and beautifully renovated, this 1889 Victorian blends timeless character with the comfort and function today's buyers want.
An inviting wraparound porch welcomes you home, while double front doors open to a stunning center hall filled with original charm and a graceful staircase. At the end of the hall, a powder room and dedicated desk nook add everyday function. Six fireplaces--each with its own personality--bring warmth and history throughout. The light-filled living room features a beautiful bay window, while the formal dining room with built-in china cabinet is ready for intimate dinners or holiday gatherings.
The kitchen may become your favorite room. Designed for connection, it offers leathered granite countertops, stainless steel appliances, double ovens, a gas cooktop, abundant storage, and a bar where family and friends can pull up a stool and stay awhile. A spacious laundry room leads to the screened porch and beautifully established backyard with mature plantings and trees.
The first-floor primary suite includes an updated bath with double vanities, tiled shower, private water closet, and walk-in closet. Upstairs are three generous bedrooms, ample closet space, and an updated full bath.
A thoughtfully renovated carriage house adds even more character and flexibility to the property.
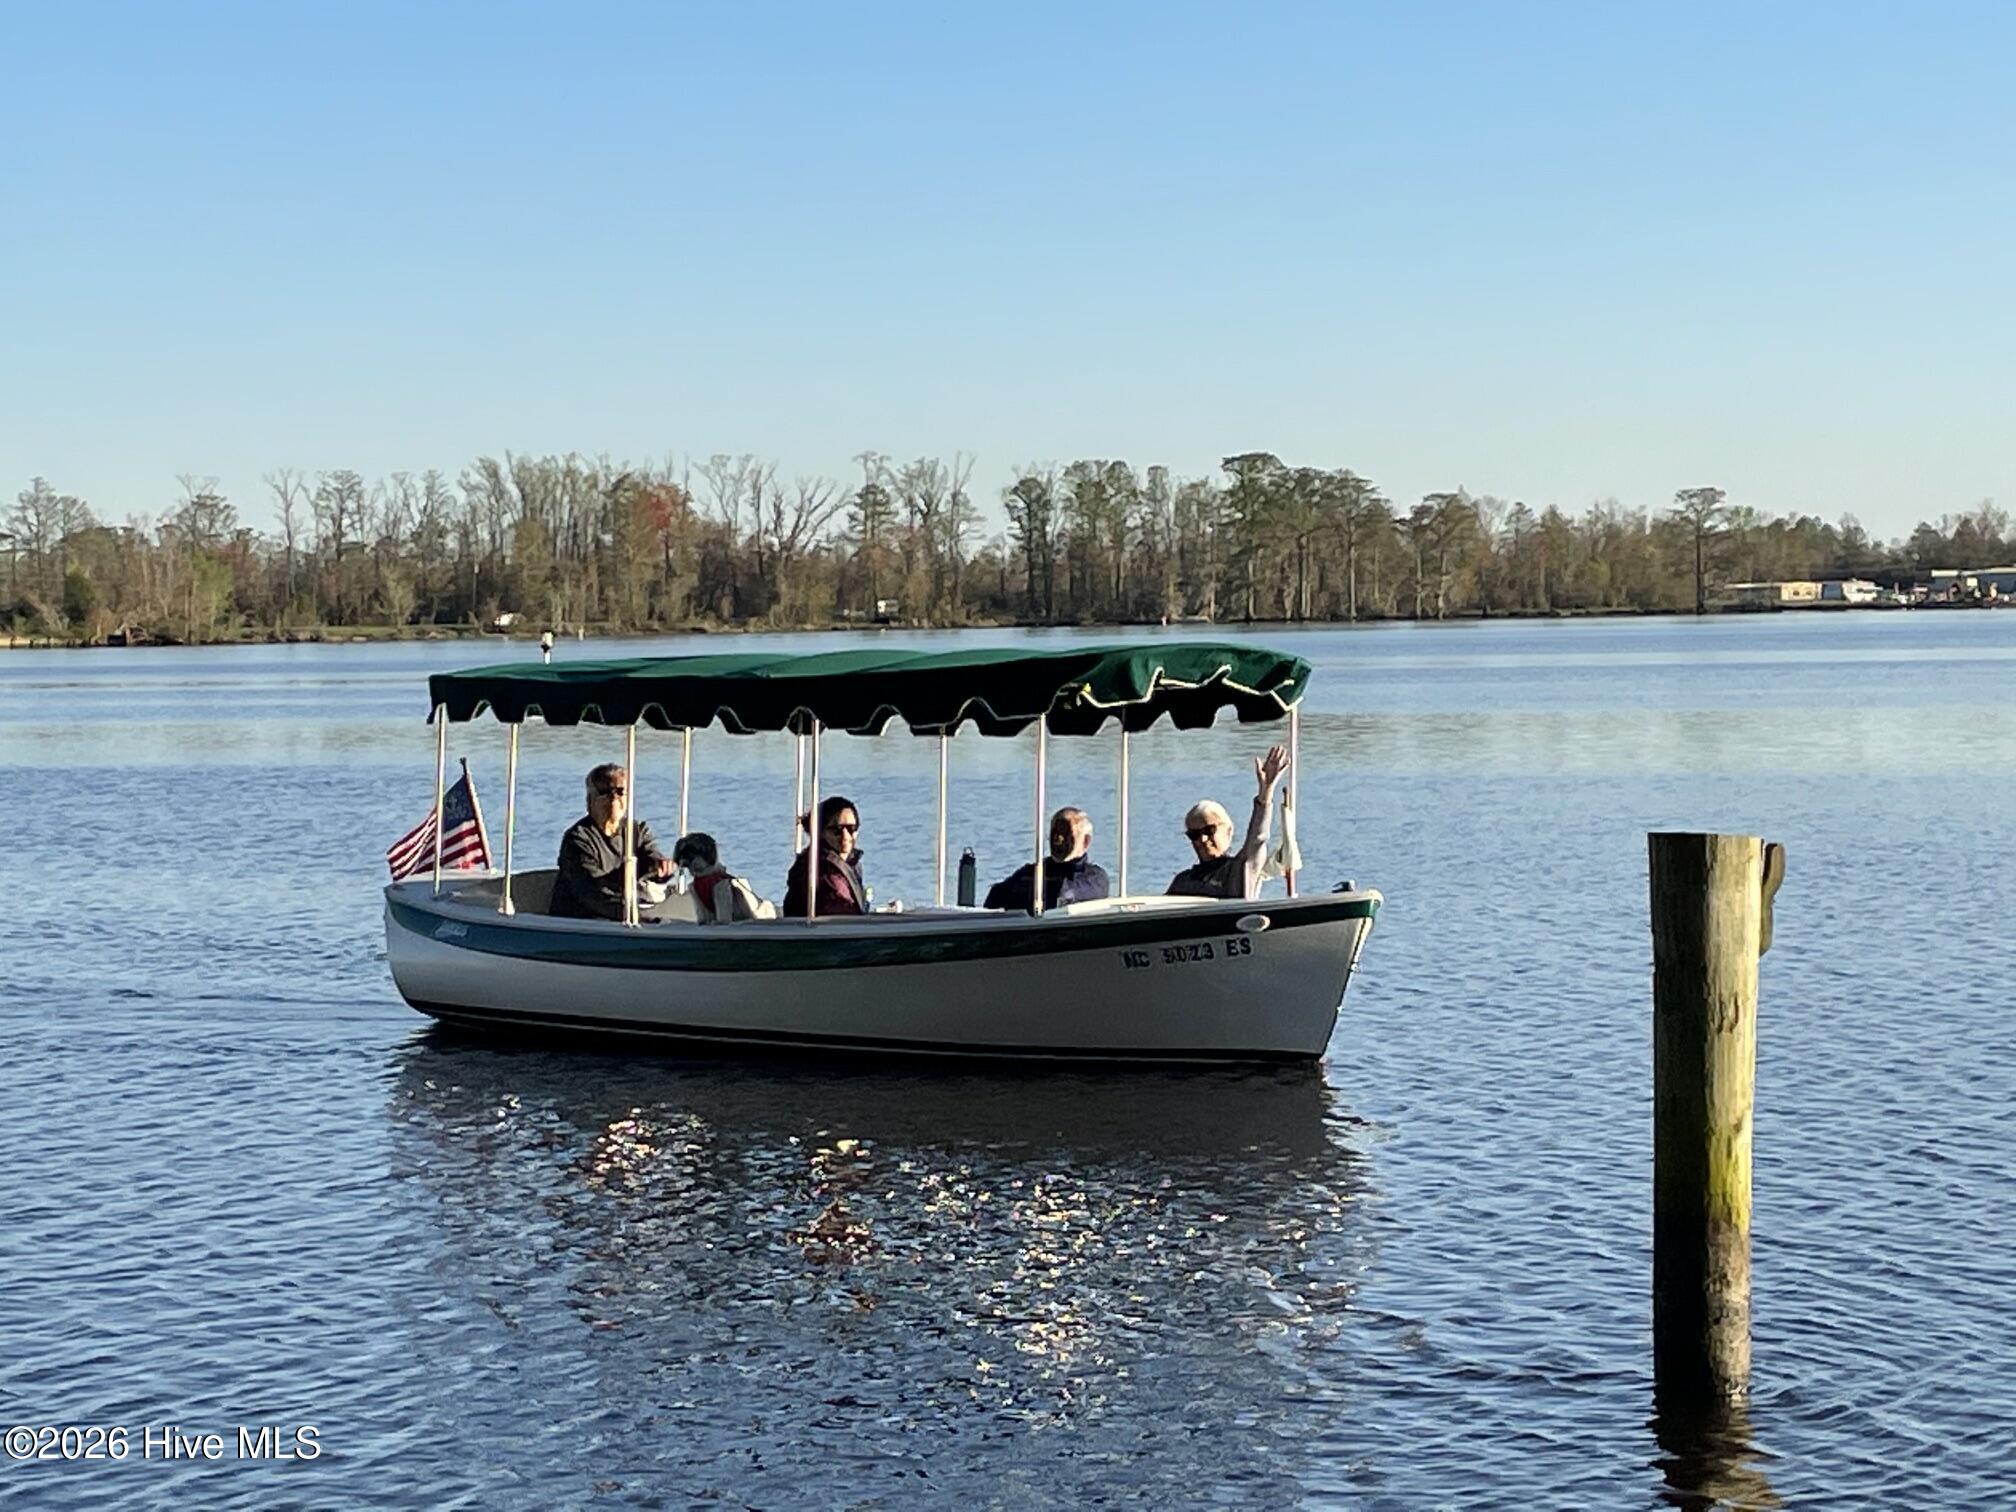
And then there's the lifestyle: stroll the riverfront at sunrise or sunset, walk to dinner and downtown shops, enjoy cuisine from a James Beard Finalist chef just blocks away, and live in a neighborhood where people know your name--and those who don't still say hello. Nearby boat slips and boat storage make life on the Pamlico even easier.
Don't just buy a historic home. Step into the life that comes with it.
Per previous owners, roof replaced around 2016.
Amenities
- Gas Cooktop
- Built-In Microwave
- Refrigerator
- Double Oven
- Dishwasher
Additional Features
- County: Beaufort
- Days on Market: 27
- Pool: No
- Tax Number: 42532
- Waterfront Features: None
- Water/Sewer: Sewer Connected, Water Connected
- Year Built: 1889
- Property Type: Residential
- Property Sub Type: Single Family Residence
- Tax Year: 2025
- Tax Amount: $5,434.94
Financial
- Short Sale: Standard
Interior Features
- Cool System: Central Air, Heat Pump
- Floors: Tile, Hardwood
- Heat System: Gas Pack, Heat Pump, Electric, Natural Gas
- Interior: Master Downstairs, Walk-in Closet(s), High Ceilings, Entrance Foyer, basement, Blinds/Shades, Gas Log, Walk-In Closet(s)
- Room Type: Master Bedroom, Bedroom 1, Bedroom 3, Bedroom 2, Living Room, Dining Room, Dining Area, Laundry
- Total Rooms: 8
- Levels: Two
- Heating Fuel: Electric,Natural Gas
- Full Baths: 2
- 1/2 Baths: 1
- Laundry: Laundry Room
- Basement Description: None
Exterior Features
- Fuel Tanks: None
- Parking: On Street, Off Street
- Roof: Composition
- Siding: Wood Siding
- Waterfront Feature: None
- Is New Construction: No
- Construction: Wood Siding,Wood Frame
- Foundation: Brick/Mortar
- Water Source: Public
- Septic or Sewer: Public Sewer,City of Washington
- Water Provider: City of Washington
- Utilities: Sewer Connected,Water Connected
- Garage Spaces: 0
- Parking Spaces: 0
- Fencing: Partial
- Exterior: Wood Siding
- Patio/Deck Description: Covered,Porch,Screened,Wrap Around,Front Porch
- Is Horse Property: No
- Zoning: RHD
- Building Total Area (Sq.Ft): 2862
- Road Description: Maintained,City Street,State Road,Asphalt,Paved
- Road Improvements: See Remarks
- View Description: None
Location
- Directions: From W 3rd St in Washington, turn onto N Pierce St. Left onto W Main St. House is on the left.
- Street Number: 524
- County: Beaufort
- Latitude: 35.54542
- Longitude: -77.061692
- Marketing City: Washington
Listed by: Lydie Jennings from eXp Realty.