
Location
Agent Comments
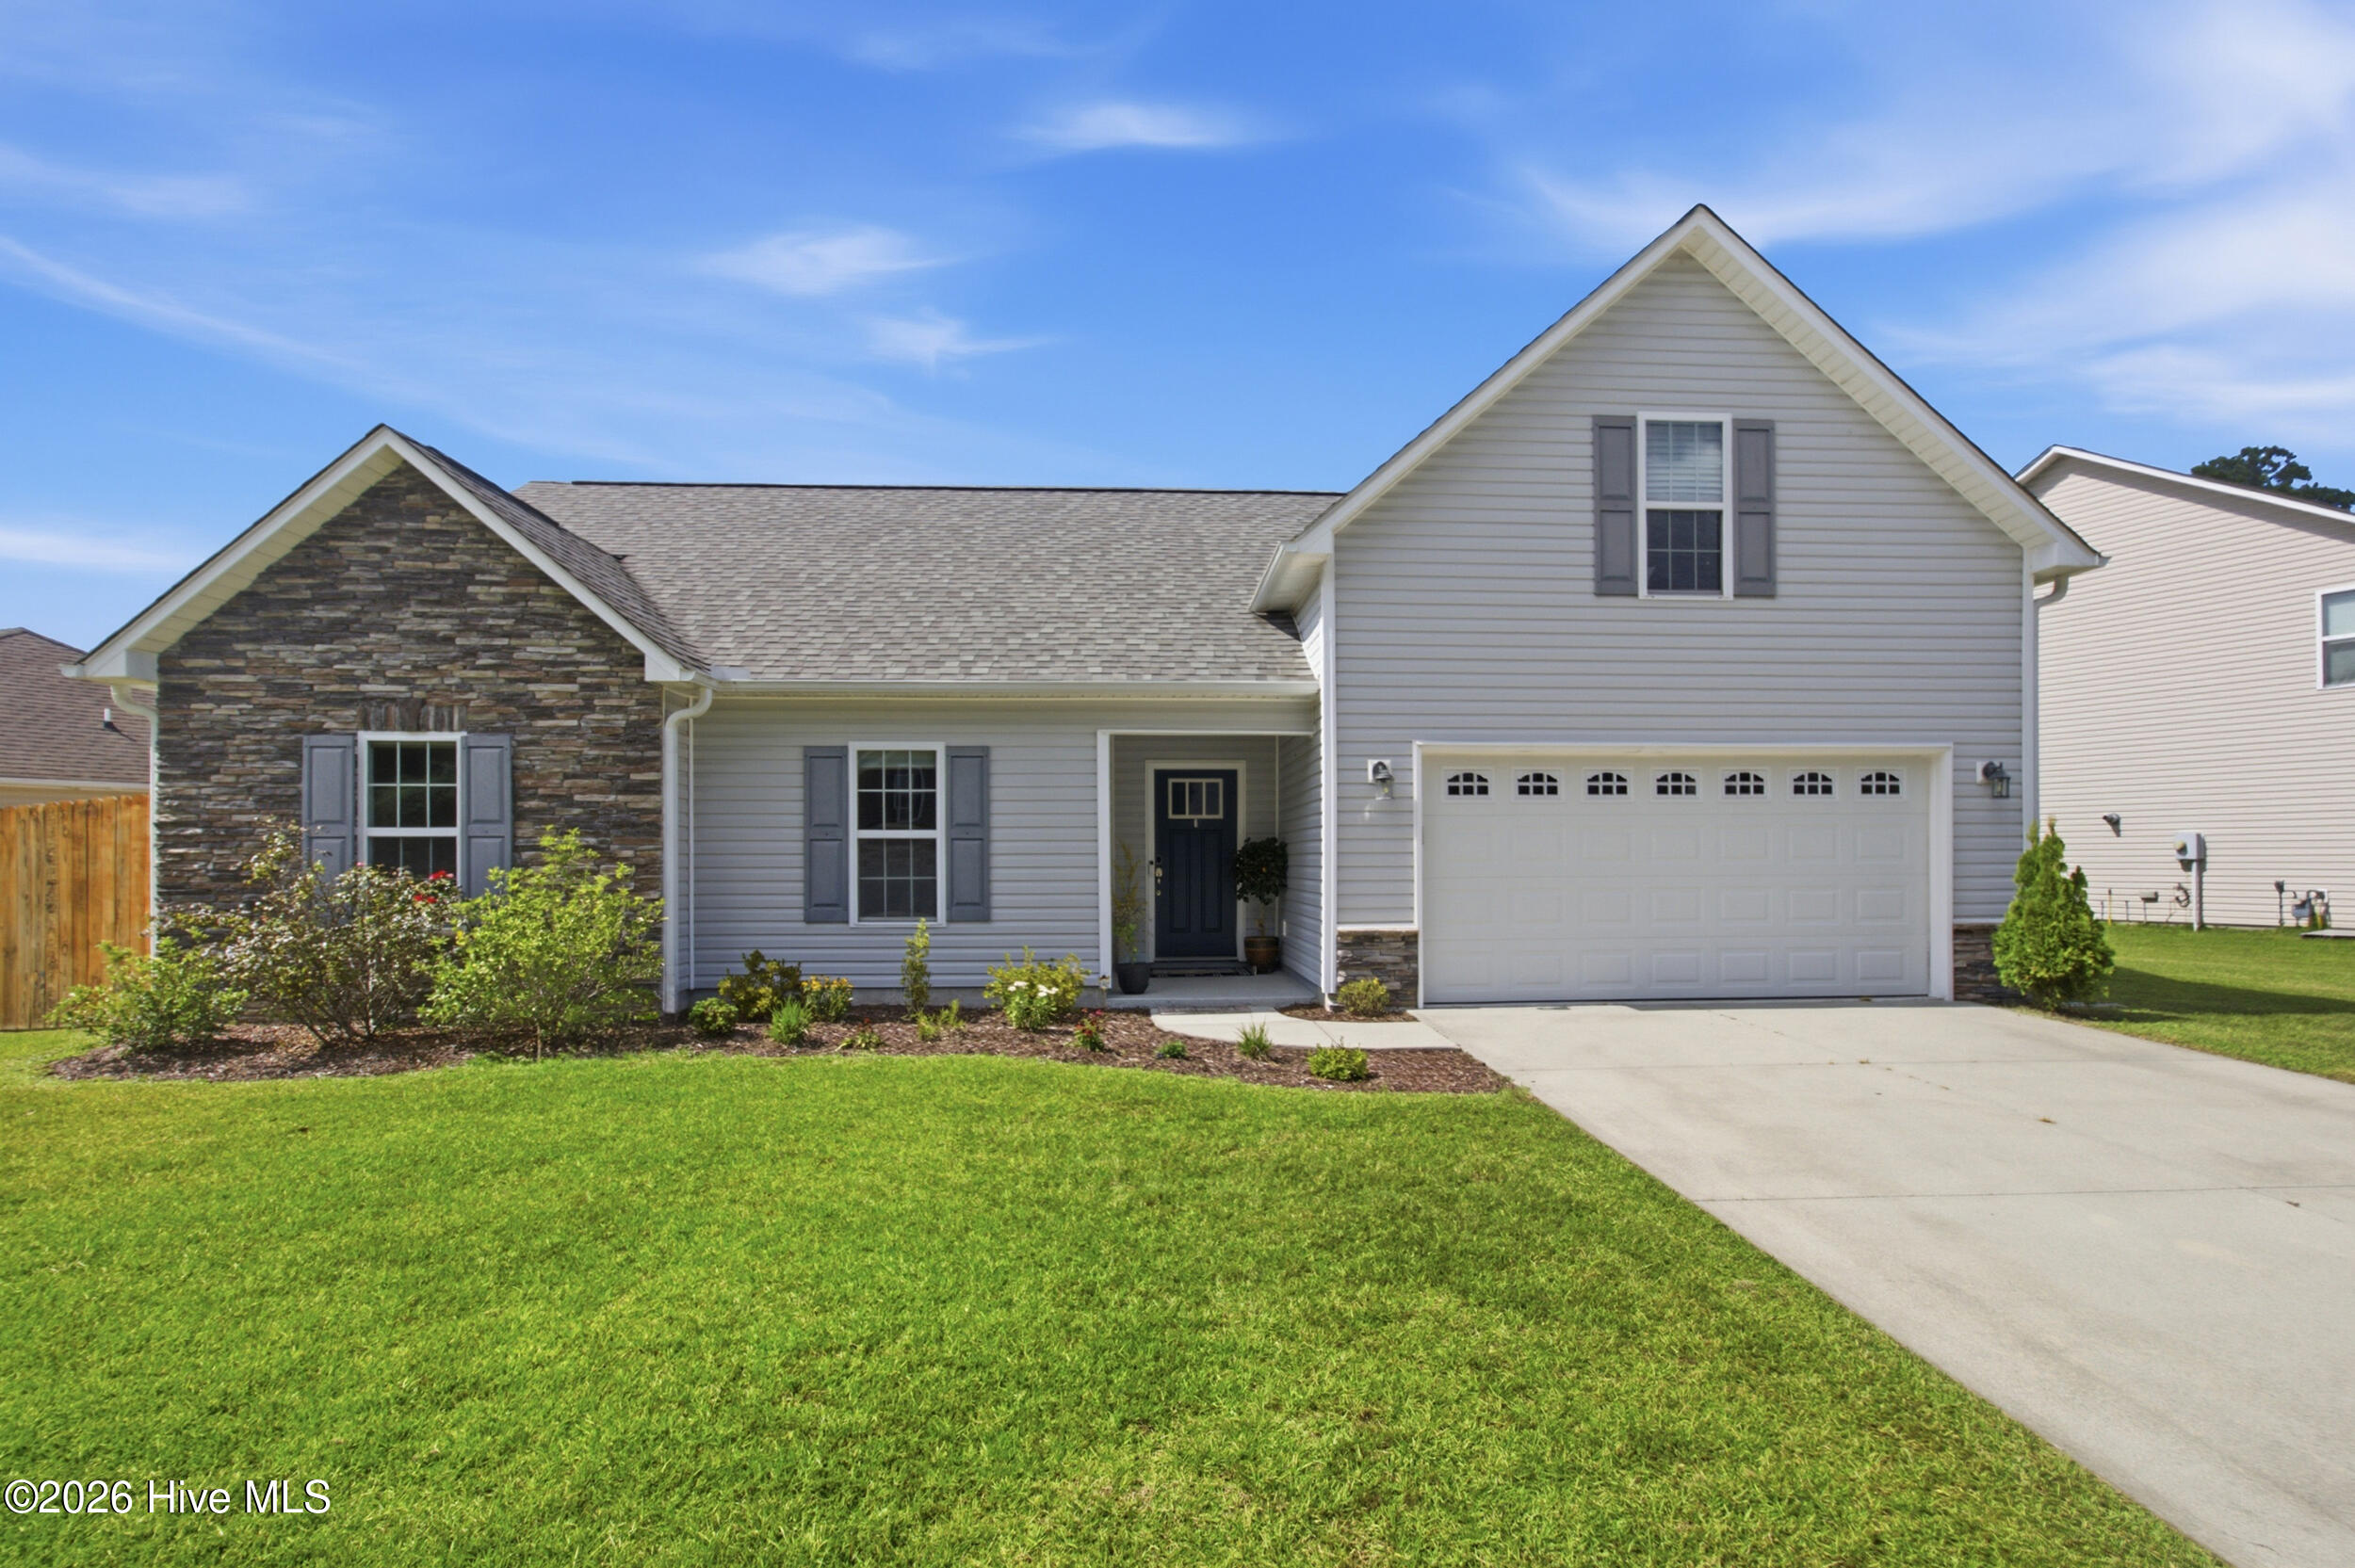
Welcome to this inviting home in Longleaf Pines Subdivision, where thoughtful spaces and outdoor living come together beautifully. A covered entryway with an epoxy-finished patio welcomes you inside and sets the tone for what's to come.
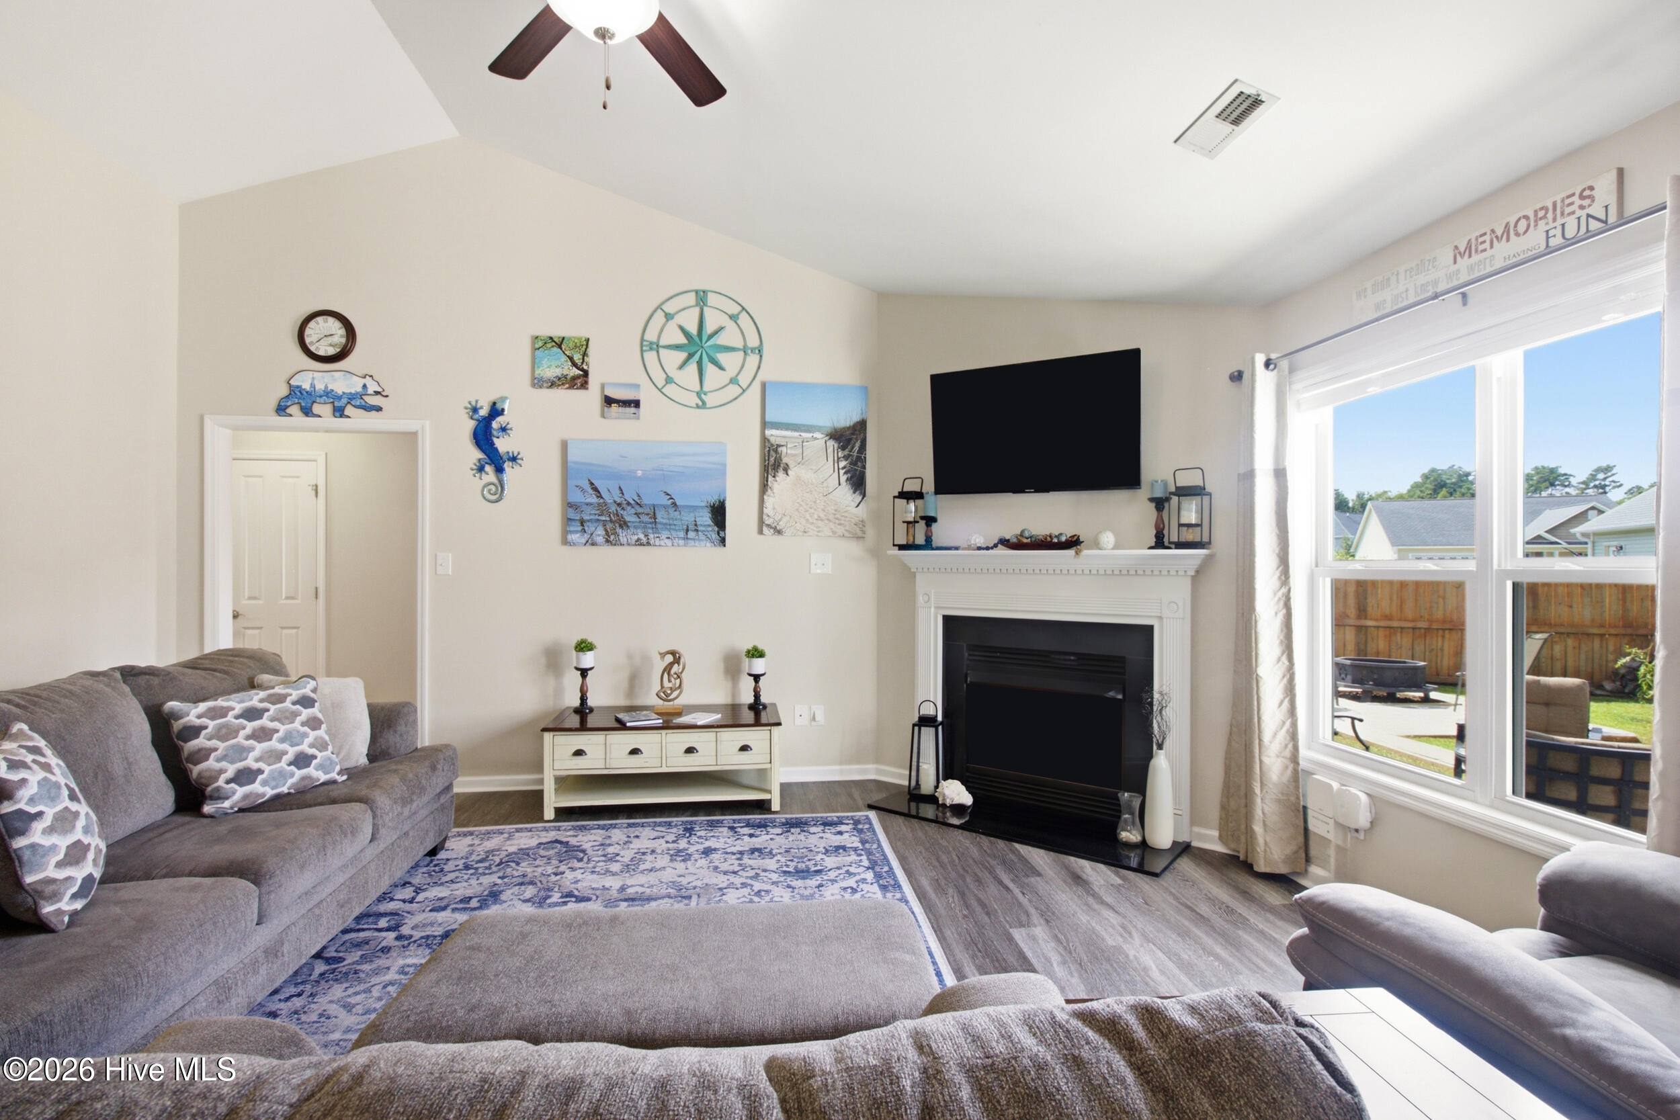
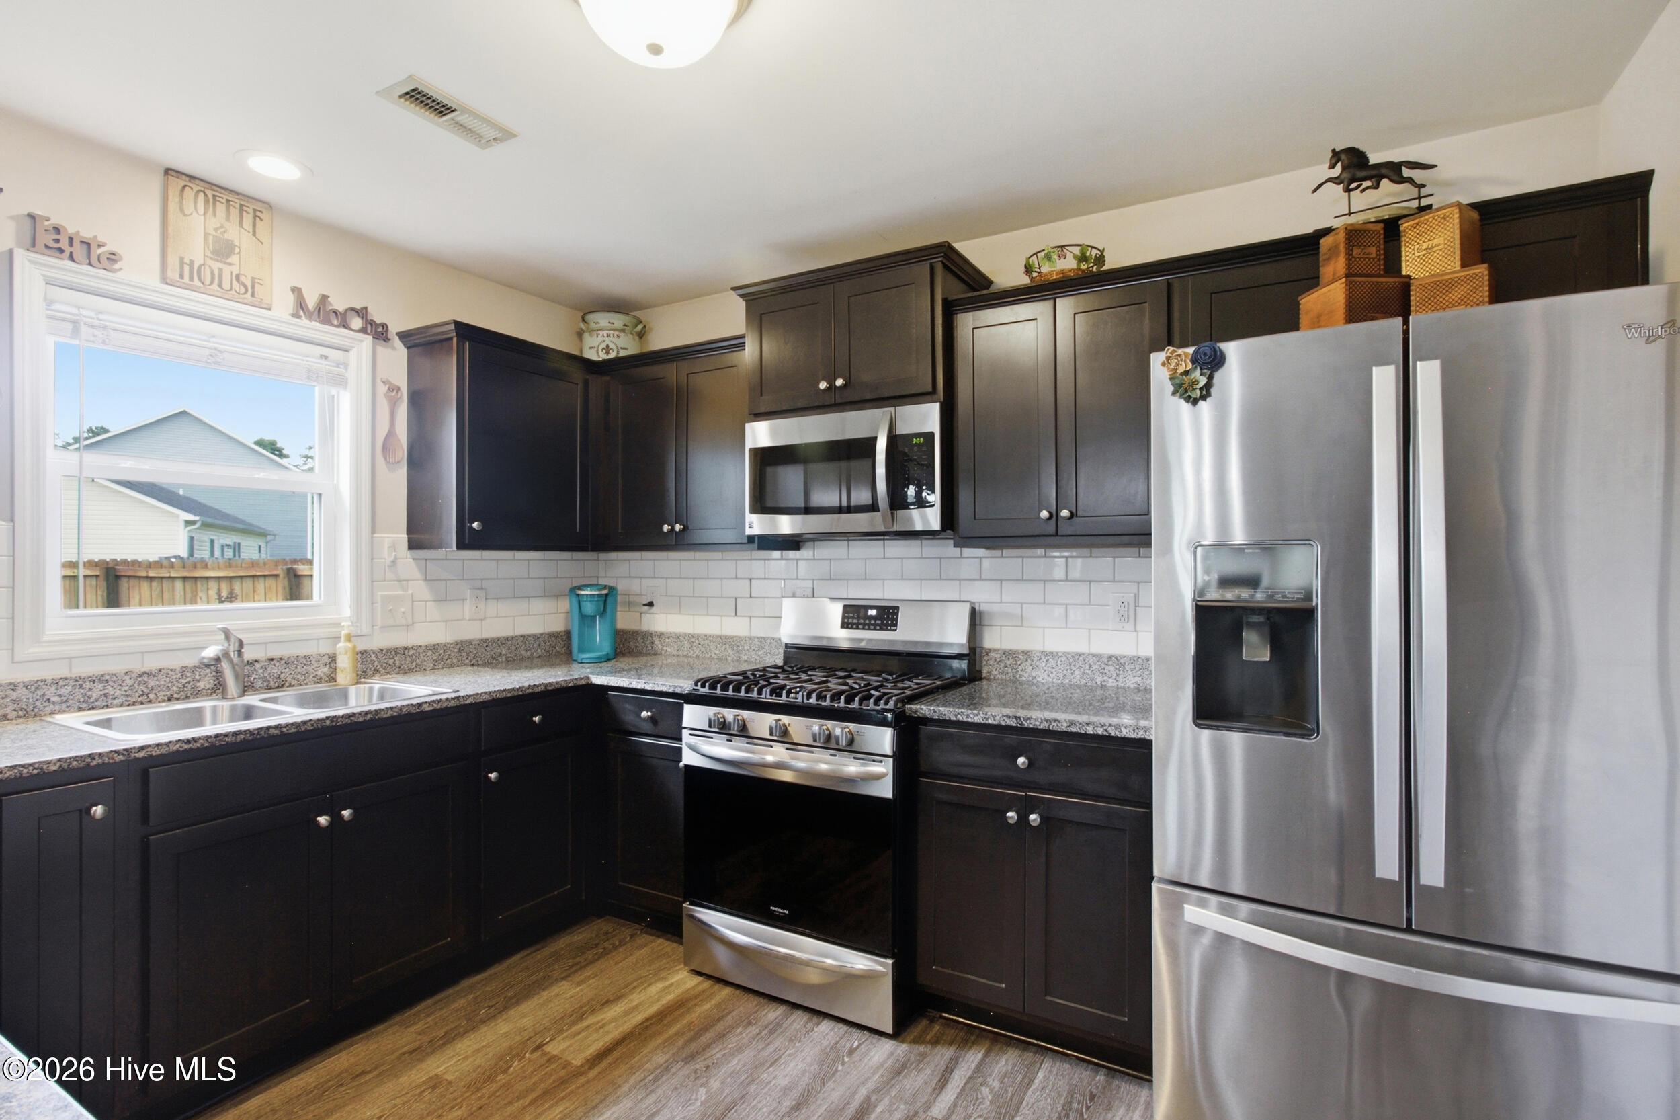
The living room features vaulted ceilings that create an open, airy feel and flow into the spacious kitchen, where granite countertops, a gas stove, and a large walk-in pantry combine style and functionality. Tucked toward the back of the home, the primary suite offers vaulted ceilings and a comfortable retreat. Two additional bedrooms and a hall bath provide plenty of flexibility, while the generous bonus room offers valuable additional space for storage, a home office, hobbies, or whatever suits your needs.
One standout feature is the 12x12 EZE Breeze sunroom, complete with epoxy floors and an extended outdoor patio. Outside, enjoy the 6-foot wooden privacy fence, spacious backyard, and dedicated firepit area--perfect for relaxing outdoors and making the most of the space. A 12x10 storage shed provides convenient room for gardening tools, outdoor equipment, and additional storage.
With an open-feeling interior, versatile bonus space, and an impressive outdoor setup, this home offers the space, storage, and features to make everyday living comfortable and enjoyable. Come see all that Austin Avenue has to offer!
Amenities
- Gas Oven
- Built-In Microwave
- Washer
- Refrigerator
- Dryer
- Dishwasher
Additional Features
- Association Amenities: Maintenance Common Areas
- County: Craven
- Days on Market: 21
- Pool: Yes
- Pool Features: None
- Tax Number: 7-104-A -186
- Water/Sewer: Natural Gas Connected
- Year Built: 2015
- Property Type: Residential
- Property Sub Type: Single Family Residence
- Tax Year: 2026
- HOA Fees: $235.00
Financial
- Short Sale: Standard
Interior Features
- Cool System: Central Air, Zoned
- Floors: LVT/LVP, Carpet
- Heat System: Heat Pump, Natural Gas, Zoned
- Interior: Master Downstairs, Walk-in Closet(s), Vaulted Ceiling(s), High Ceilings, Ceiling Fan(s), Pantry, Blinds/Shades, Gas Log, Walk-In Closet(s)
- Room Type: Dining Area, Living Room, Dining Room, Master Bedroom, Bedroom 2, Bedroom 3, Bonus Room
- Total Rooms: 7
- Levels: One
- Heating Fuel: Natural Gas
- Association Amenities: Maintenance Common Areas
- Full Baths: 2
- 1/2 Baths: 0
- Laundry: Laundry Room
- Basement Description: None
Exterior Features
- Fuel Tanks: None
- Parking: Paved
- Pool: None
- Roof: Architectural Shingle
- Siding: Stone, Vinyl Siding
- Is New Construction: No
- Construction: Stone,Vinyl Siding,Wood Frame
- Foundation: Slab
- Water Source: Public
- Septic or Sewer: Municipal Sewer,City of New Bern
- Water Provider: City of New Bern
- Utilities: Natural Gas Connected
- Garage Spaces: 2
- Parking Spaces: 2
- Fencing: Back Yard,Wood
- Exterior: Stone,Vinyl Siding
- Patio/Deck Description: Covered,Patio
- Zoning: RESIDENTIAL
- Building Total Area (Sq.Ft): 1758
- Road Description: City Street,State Road
- Road Improvements: River,See Remarks
- View Description: See Remarks
Location
- Directions: Follow US-70 E to W Thurman Rd, Follow W Thurman Rd to Austin Ave in New Bern.
- Street Number: 3246
- County: Craven
- Latitude: 35.029491
- Longitude: -77.017795
- Marketing City: New Bern
Listed by: The Donna and Team New Bern from Keller Williams Realty.