
Location
Agent Comments
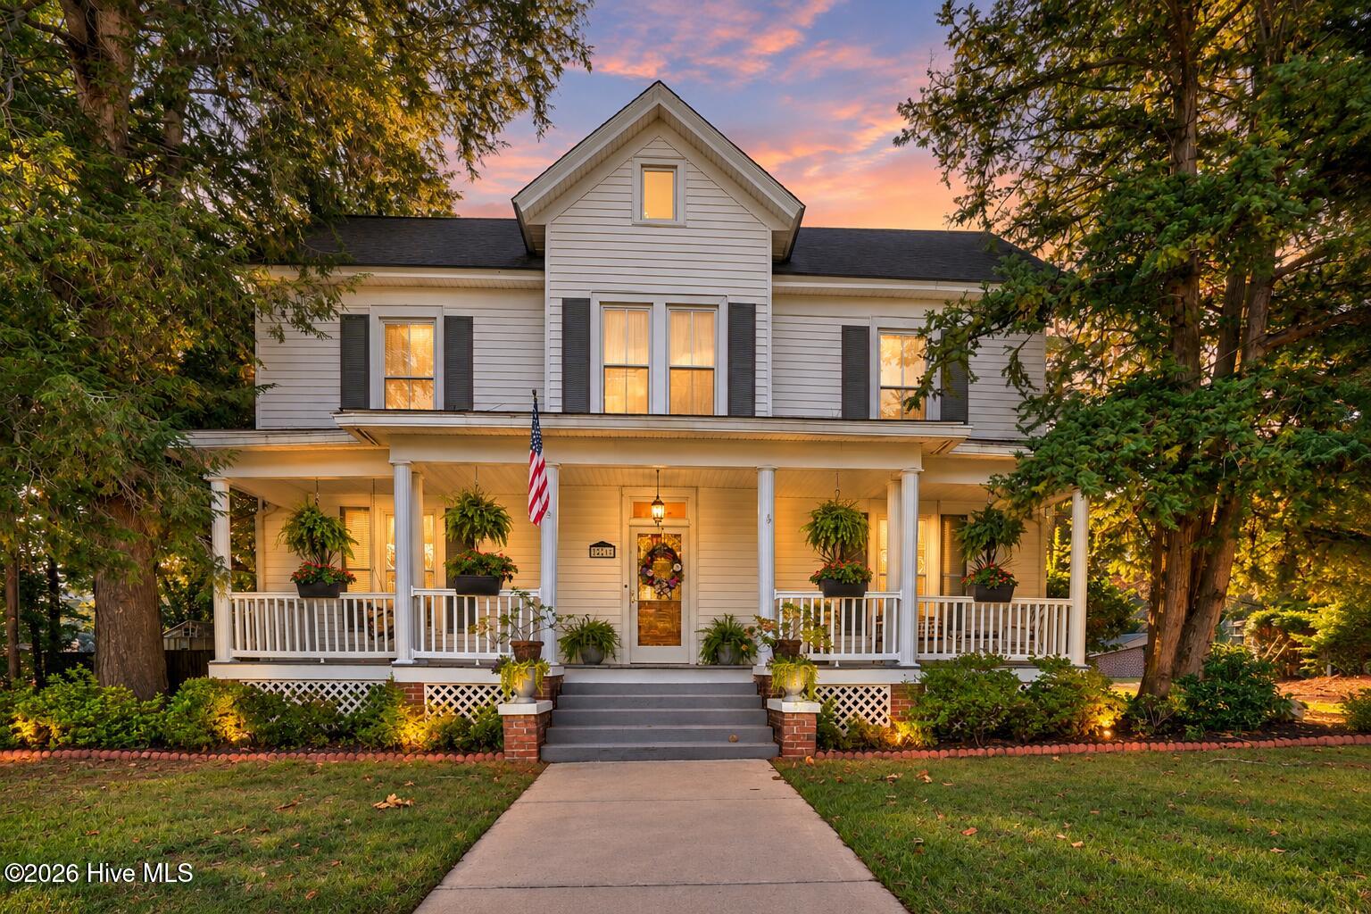
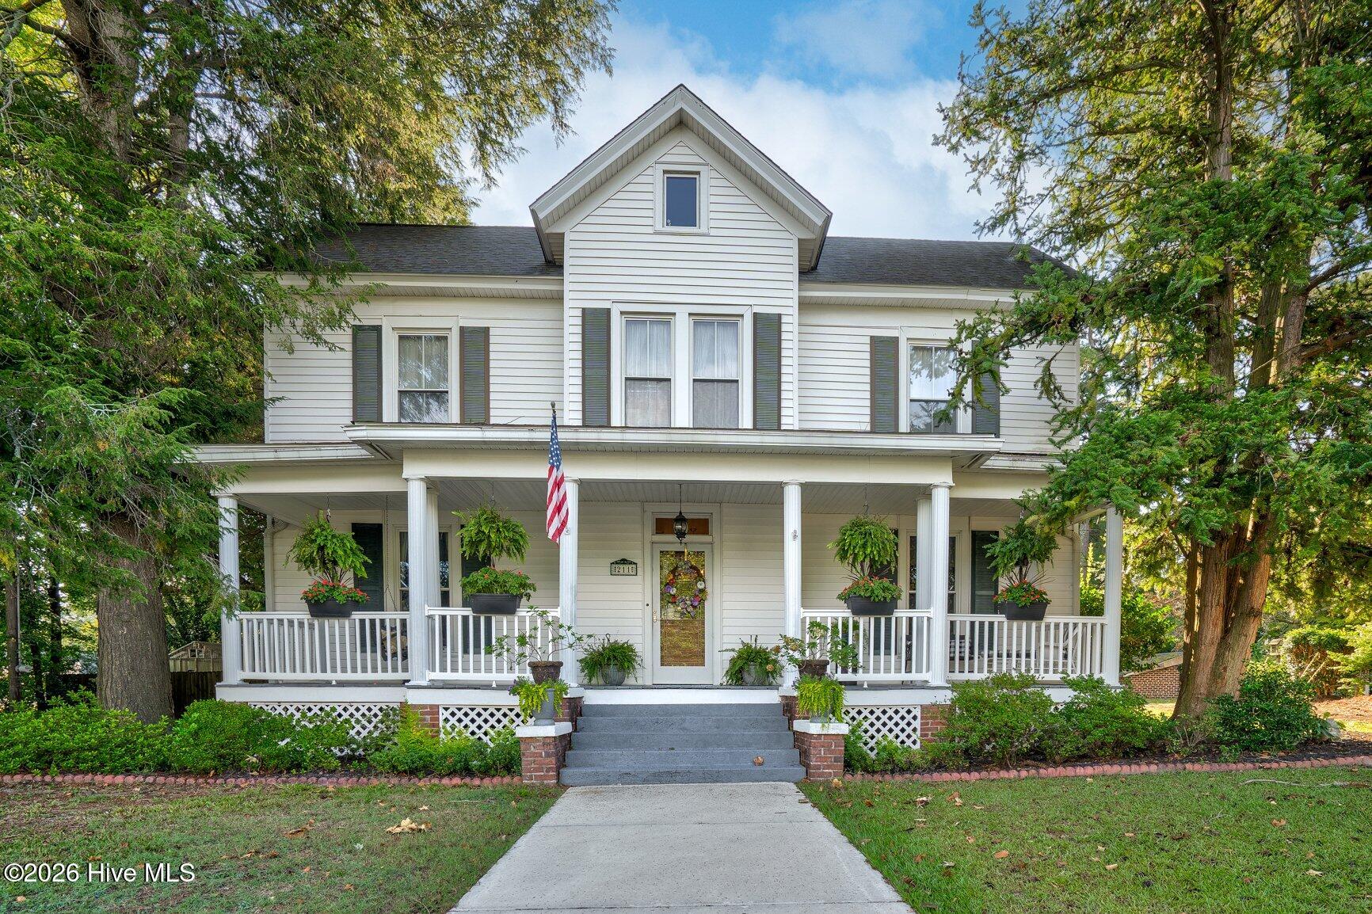
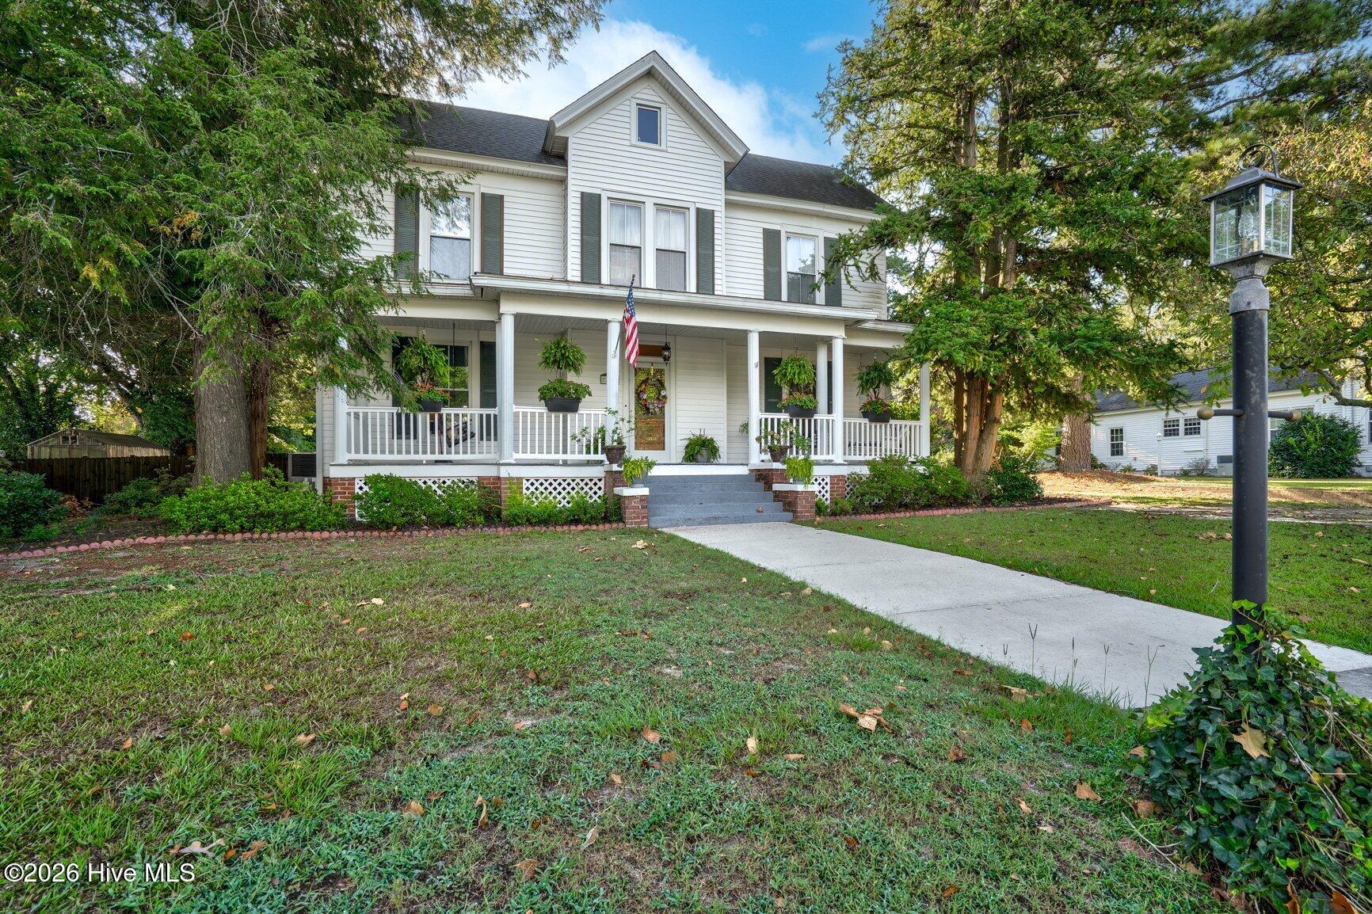
Experience the charm of historic downtown Nashville living at 211 S Boddie St, where timeless character, generous living spaces, and everyday convenience come together in a distinctive 1910 home. Offering more than 3,200 square feet, 4 bedrooms, and 3 full bathrooms, this spacious property provides the flexibility to accommodate a variety of lifestyles and needs. The expansive floor plan offers room for comfortable daily living, entertaining, working from home, and creating dedicated spaces for hobbies or recreation, while the home's historic origins contribute to its unique personality and appeal. Four generously sized bedrooms and three full bathrooms provide versatility for guests, home office arrangements, or additional personal spaces. Outside, a detached garage adds convenient parking and storage, while two additional storage sheds offer valuable room for tools, equipment, seasonal items, and hands-on projects. Situated in the heart of downtown Nashville, the property places local shopping, dining, services, and community amenities within convenient reach, making it easy to enjoy the benefits of a central location. With its substantial square footage, flexible layout, multiple outbuildings, and historic character, this home offers a unique combination of space, functionality, and downtown convenience, along with the opportunity to personalize its generous interiors to suit your needs.
Amenities
- Dishwasher
- Electric Range
Additional Features
- County: Nash
- Days on Market: 36
- Exterior: Garden,Storm Doors
- Pool: Yes
- Pool Features: None
- Tax Number: 3801-19-50-3437
- Waterfront Features: None
- Water/Sewer: Sewer Connected, Water Connected
- Year Built: 1910
- Property Type: Residential
- Property Sub Type: Single Family Residence
- Tax Year: 2026
- Tax Amount: $3,639.28
- Unit Type: 4 Bedroom Or More
Financial
- Short Sale: Standard
Interior Features
- Cool System: Central Air
- Floors: Wood
- Heat System: Electric, Heat Pump
- Interior: Master Downstairs, Kitchen Island, Ceiling Fan(s), Eat-in Kitchen
- Room Type: Master Bedroom, Bedroom 2, Bedroom 3, Bedroom 4, Dining Area, Dining Room, Living Room, Family Room, Laundry
- Total Rooms: 9
- Levels: Two
- Heating Fuel: Electric
- Full Baths: 3
- 1/2 Baths: 0
- Laundry: Laundry Room
- Water Heater: Electric
- Attic Description: Floored - Partial,Pull-Down Stairs,Walk-In
- Basement Description: None
Exterior Features
- Exterior: Garden, Storm Doors
- Fuel Tanks: None
- Parking: Detached, Gravel, Off Street, Unpaved
- Pool: None
- Roof: Shingle
- Siding: Vinyl Siding
- Waterfront Feature: None
- Is New Construction: No
- Construction: Vinyl Siding,Wood Frame
- Foundation: Crawl Space
- Water Source: Public
- Septic or Sewer: Municipal Sewer
- Utilities: Sewer Connected,Water Connected
- Garage Spaces: 0
- Parking Spaces: 1
- Fencing: Wood
- Exterior: Vinyl Siding
- Patio/Deck Description: Patio,Front Porch
- Zoning: -
- Building Total Area (Sq.Ft): 3209
- Road Description: City Street,State Road
- Road Improvements: See Remarks
- View Description: None
Location
- Directions: From US 64/NC 58 interchange, take NC 58/Washington St east toward downtown Nashville. Turn right onto S Boddie St. Property will be on the right.
- Street Number: 211
- County: Nash
- Latitude: 35.972763
- Longitude: -77.967824
- Marketing City: Nashville
Listed by: Jason Walters Real Estate Team from EXP Realty LLC - C.