
Location
Agent Comments
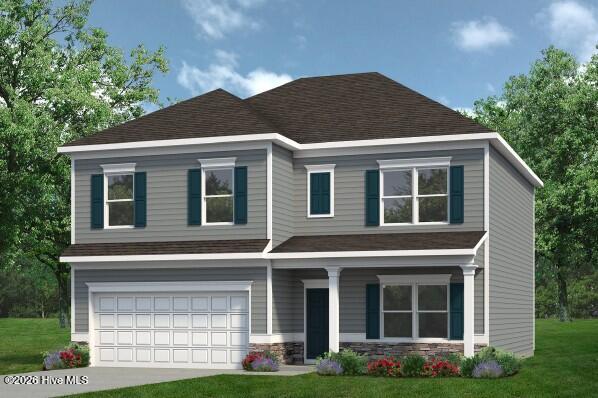
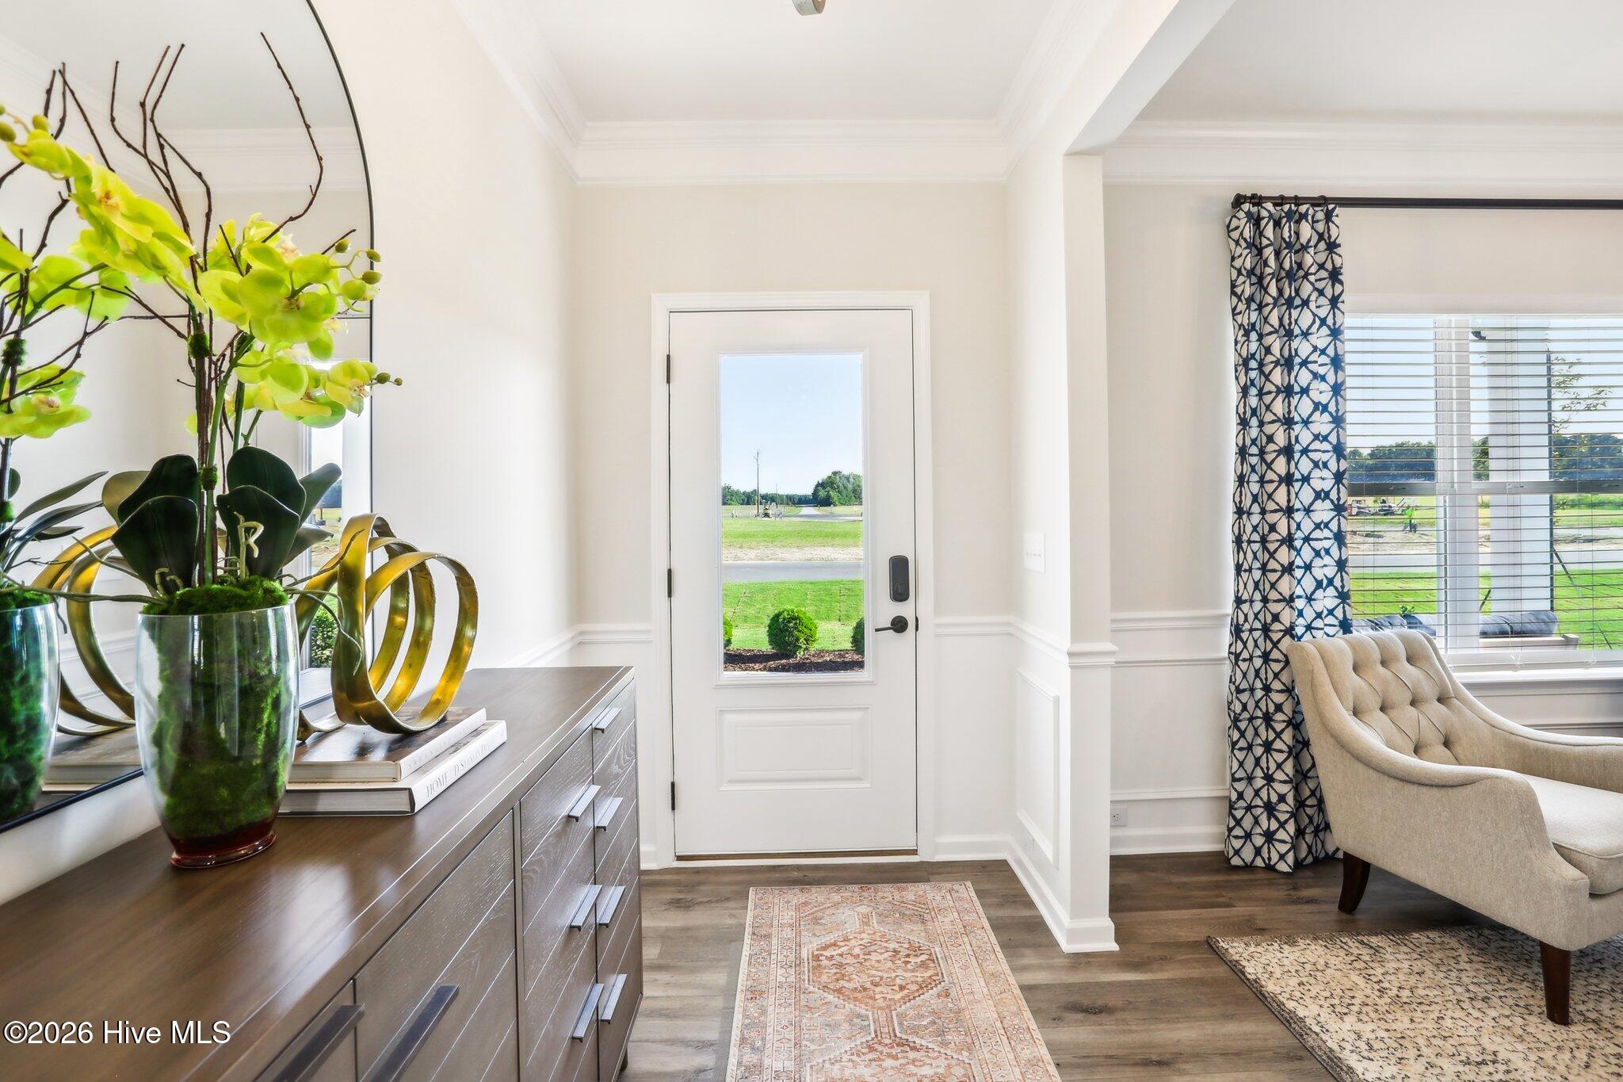
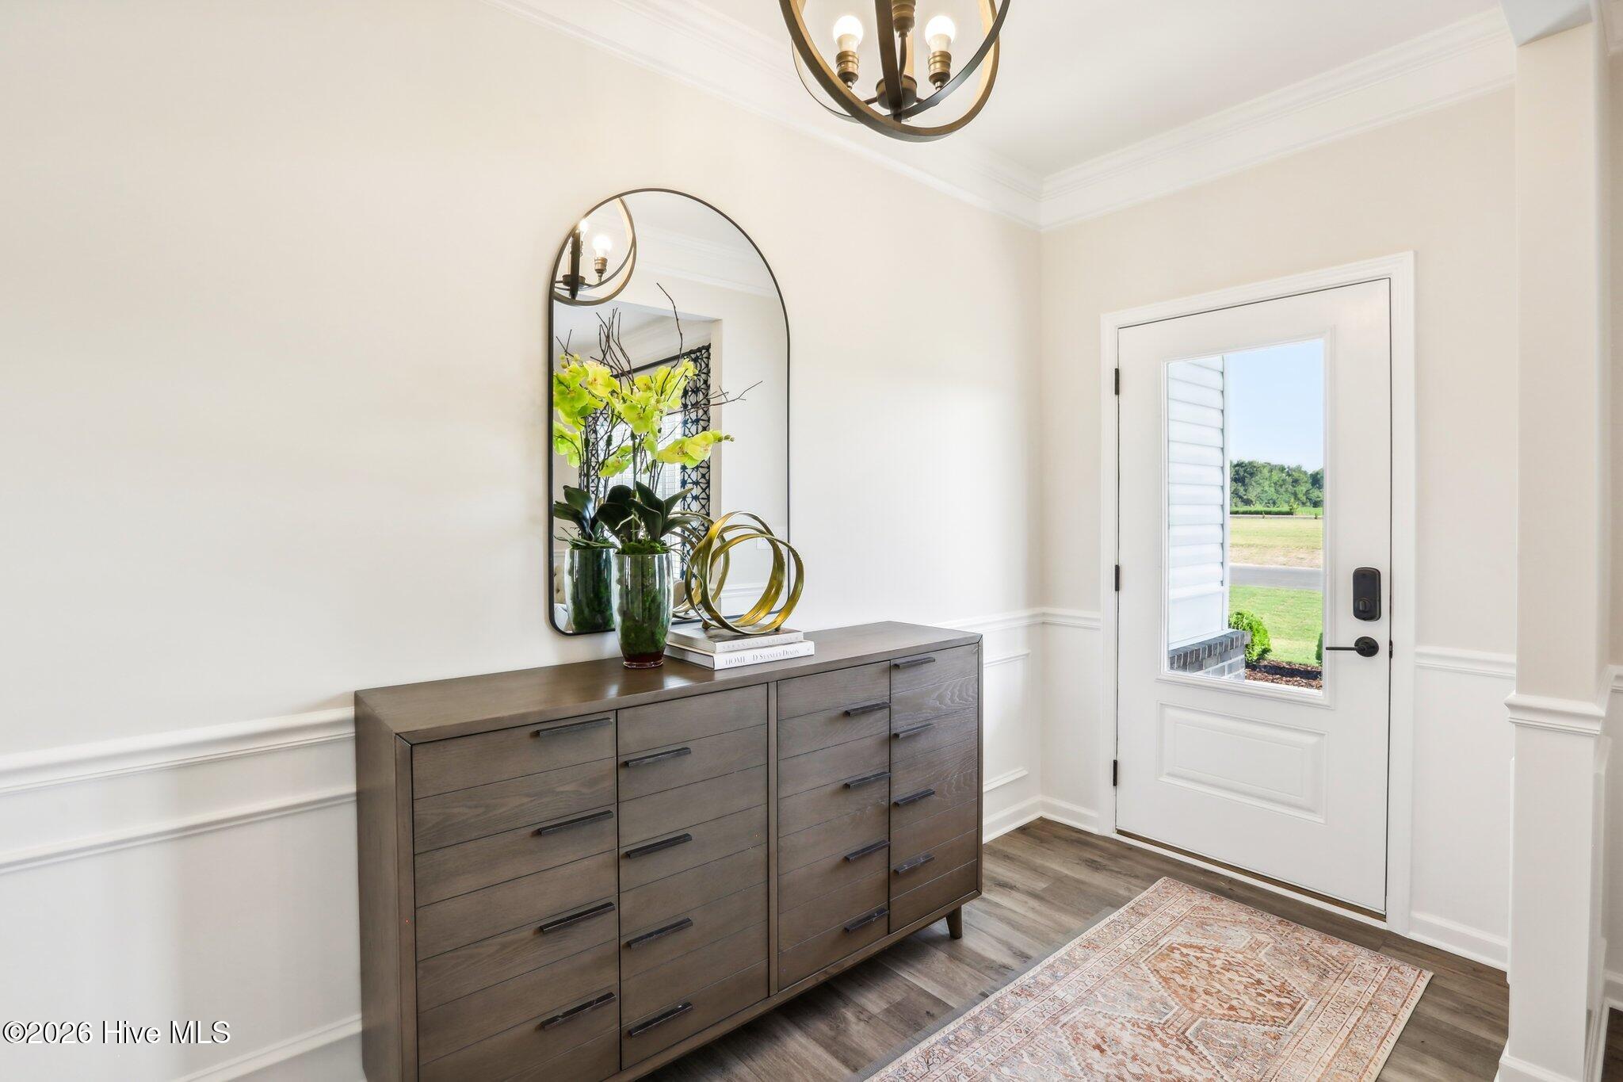
Smith Douglas Homes proudly presents the McGinnis C at The Exchange. THIS HOUSE IS UNDER CONSTRUCTION, ESTIMATED COMPLETION, JANUARY. *REPRESENTATIONAL PHOTOS Take advantage of the opportunity to own a beautiful new home for the new year. Step inside to a thoughtfully designed home where spacious interiors, beautiful finishes, and an abundance of natural light create an inviting atmosphere from the moment you arrive. Soaring 9-foot ceilings on both levels enhance the open, airy feel throughout this four-bedroom home. The welcoming foyer introduces a formal dining room ready for memorable dinners and special occasions. Beyond, sunlight pours through the windows of the spacious family room, creating a bright and comfortable gathering space that flows effortlessly into the kitchen. Granite countertops add a polished touch, while luxury vinyl plank flooring brings style and durability to the main living areas. Enjoy even more opportunities to relax outdoors with both a porch and patio. Upstairs, a versatile loft adds valuable bonus living space. Retreat to the impressive primary suite featuring a spa-inspired ensuite with dual vanities and a walk-in shower. Three generously sized secondary bedrooms and a conveniently located laundry room complete the second floor. Start the new year with the fresh beginning of a brand-new home at The Exchange!
Amenities
- Built-In Microwave
- Dishwasher
- Electric Range
Additional Features
- Association Amenities: Community Pool,Trail(s)
- County: Moore
- Days on Market: 28
- Pool: No
- Tax Number: 2147483647
- Water/Sewer: Sewer Connected
- Year Built: 2027
- Property Type: Residential
- Property Sub Type: Single Family Residence
- HOA Fees: $800.00
Financial
- Short Sale: Standard
Interior Features
- Cool System: Central Air, Zoned
- Floors: LVT/LVP, Carpet, Vinyl
- Heat System: Electric, Heat Pump, Zoned
- Interior: Walk-in Closet(s), High Ceilings, Kitchen Island, Pantry, Walk-in Shower, Walk-In Closet(s)
- Room Type: Master Bedroom, Bedroom 2, Bedroom 3, Bedroom 4, Loft, Family Room, Dining Room, Dining Area
- Total Rooms: 8
- Levels: Two
- Heating Fuel: Electric
- Association Amenities: Community Pool,Trail(s)
- Full Baths: 2
- 1/2 Baths: 1
- Laundry: Dryer Hookup,Washer Hookup,Laundry Room
- Water Heater: Electric
- Attic Description: Pull-Down Stairs
- Basement Description: None
Exterior Features
- Fuel Tanks: None
- Parking: Attached, Garage Door Opener, Paved, Garage
- Roof: Shingle
- Siding: Stone Veneer, Vinyl Siding
- Is New Construction: Yes
- Construction: Vinyl Siding,Wood Frame
- Foundation: Slab
- Water Source: Public
- Septic or Sewer: Public Sewer
- Water Provider: Moore County Public Works
- Utilities: Sewer Connected
- Garage Spaces: 2
- Parking Spaces: 2
- Fencing: None
- Exterior: Stone Veneer,Vinyl Siding
- Patio/Deck Description: Patio,Porch
- Zoning: R-15
- Building Total Area (Sq.Ft): 2372
- Road Description: Paved
- Road Improvements: See Remarks
- View Description: None
Location
- Directions: From Raleigh: Take US-1 S towards Sanford and Southern Pines, continuing for about 60 miles. Take the exit for Vass/Ft. Bragg (Main St), then turn left onto Main St. In about 0.5 miles, turn right onto US-1 Bus. Community will be ahead on your left in 0.3 miles. From Fayetteville, head N on NC-87 toward Sanford, merge onto NC-690 W toward Vass. Cont on NC-690 for 19.5 miles. Turn rt on US-1 Bus
- Street Number: 431
- County: Moore
- Latitude: 35.261048
- Longitude: -79.280041
- Marketing City: Vass
Listed by: Tanya M Gore from Smith Douglas Homes, LLC.