
Location
Agent Comments
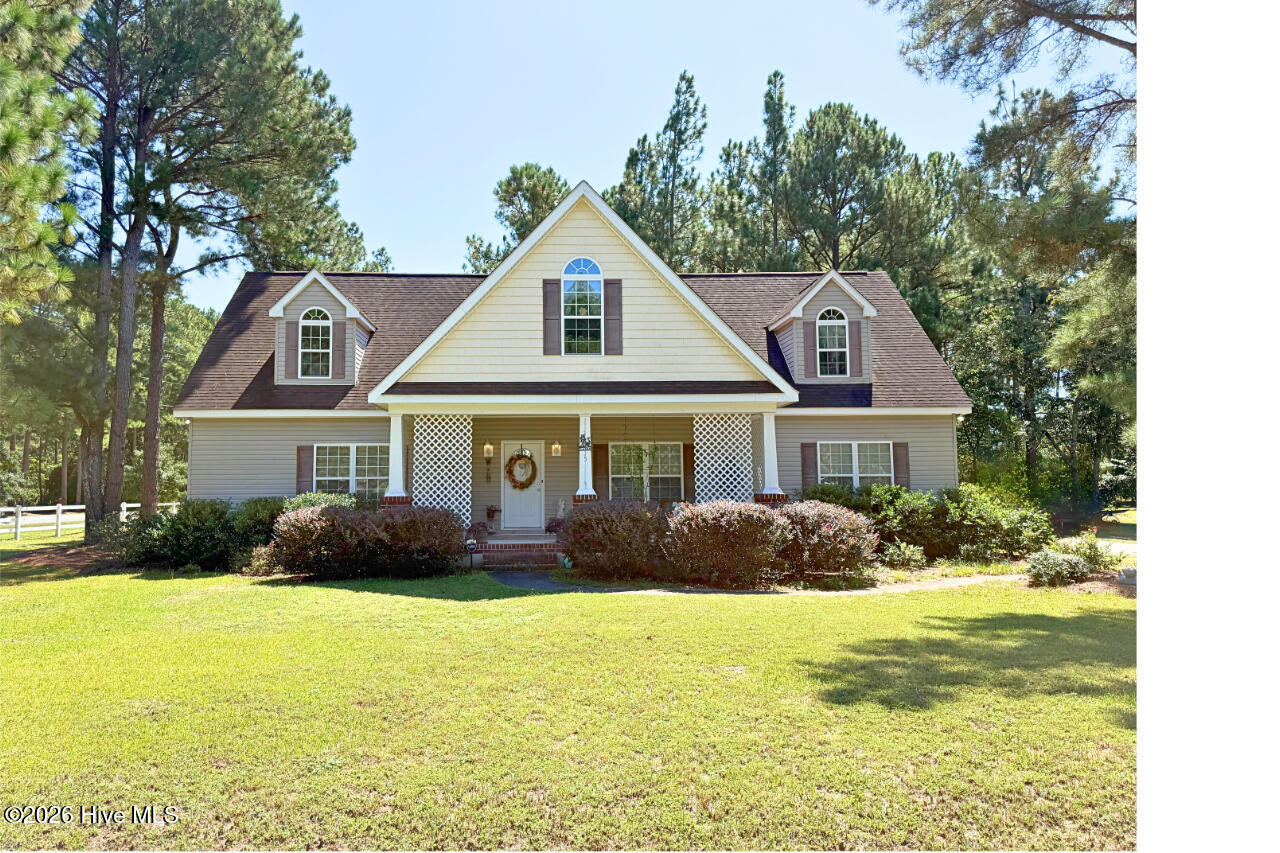
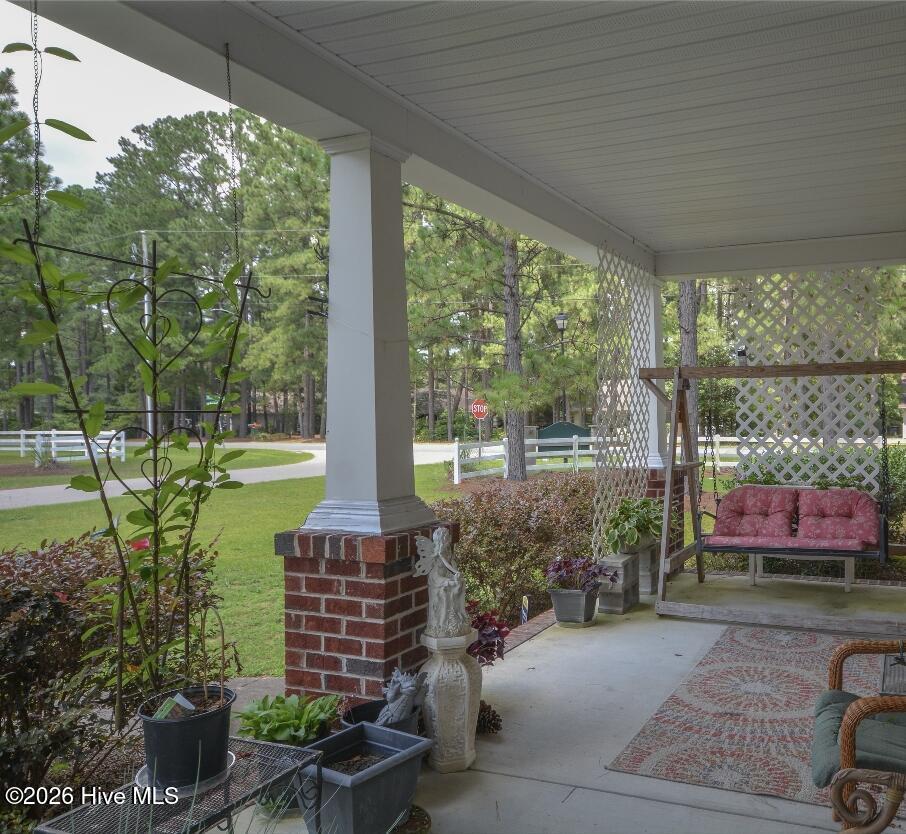
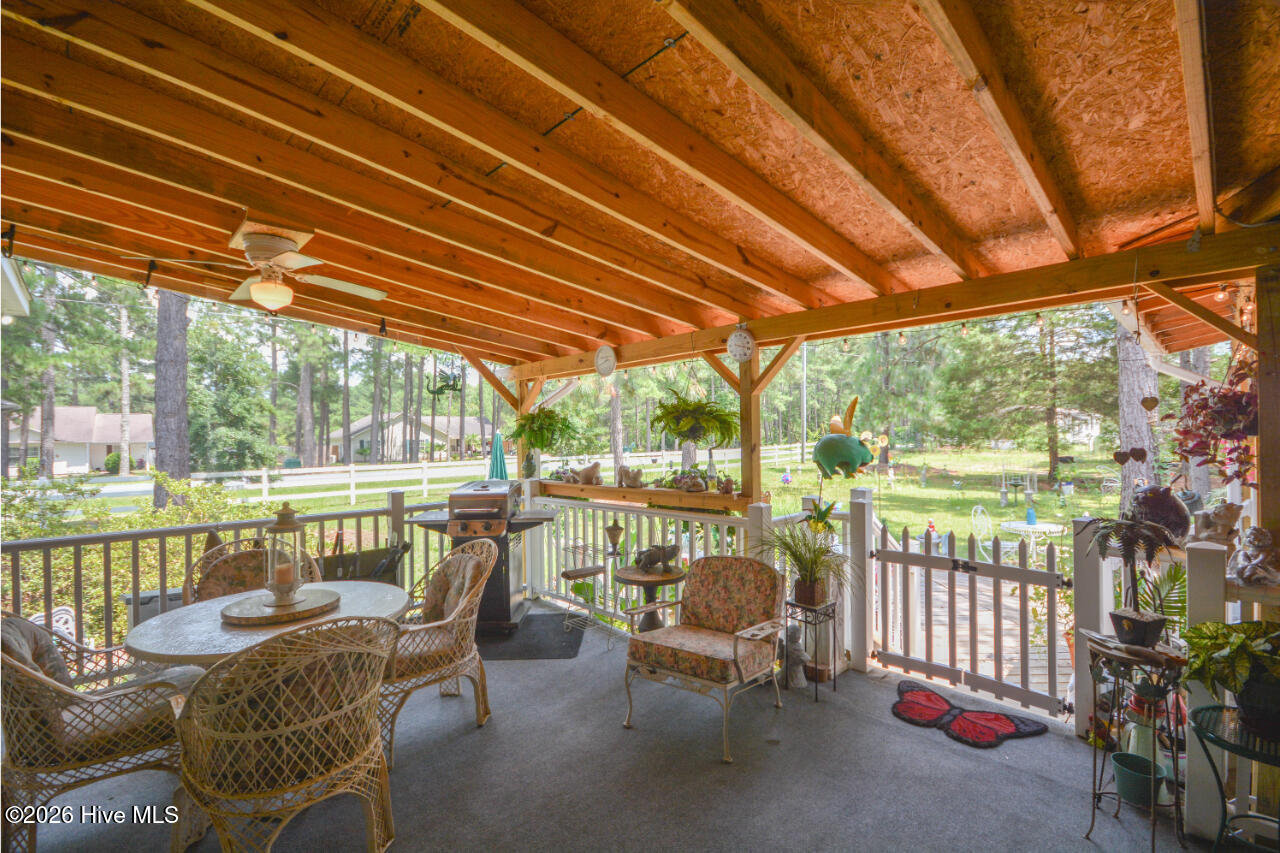
Fresh carpet and paint in the bedrooms, a massive 1,527 square-foot upstairs flex space, semi-finished with plumbing already in and an upper garage space, great for a man-cave or workshop. Set on just under 3/4 of an acre on a corner lot in Hunters Landing, this split floor plan home has a large front porch and a great room featuring vaulted ceilings and a new electric fireplace. The kitchen includes generous cabinet and counter space alongside a dining area. The primary suite includes a newly updated step-in shower, and ample walk-in closet space throughout. Outside, a West Shore sliding glass door opens to a covered veranda with a water feature and large deck -- plenty of room for a hot tub. The landscaped backyard also includes a newly added RV shed(10x20) in addition to the two-car garage. Solar attic fans keep summer electric bills down. Lovely neighbors and wonderful house. Don't miss the chance to explore the possibilities this property holds.
Additional Features
- County: Moore
- Days on Market: 27
- Exterior: None
- Pool: Yes
- Pool Features: None
- Tax Number: 20060515
- Water/Sewer: Water Connected
- Year Built: 2008
- Property Type: Residential
- Property Sub Type: Single Family Residence
- Tax Year: 2026
Financial
- Short Sale: Standard
Interior Features
- Cool System: Central Air, Heat Pump
- Heat System: Heat Pump, Electric
- Interior: Master Downstairs, Walk-in Closet(s), Vaulted Ceiling(s), High Ceilings, Mud Room, Ceiling Fan(s), Walk-in Shower, Walk-In Closet(s)
- Room Type: Master Bedroom, Bedroom 2, Bedroom 3, Living Room, Dining Area, Bathroom 1
- Total Rooms: 6
- Levels: Two
- Heating Fuel: Electric
- Full Baths: 3
- 1/2 Baths: 0
- Basement Description: None
Exterior Features
- Exterior: None
- Fuel Tanks: None
- Parking: Workshop in Garage, Garage Faces Side, Attached, Detached, Additional Parking, Concrete, Garage Door Opener, Paved, Garage
- Pool: None
- Roof: Architectural Shingle,Composition
- Siding: Vinyl Siding
- Is New Construction: No
- Construction: Vinyl Siding,Wood Frame
- Foundation: Crawl Space
- Water Source: Public
- Septic or Sewer: Septic Tank
- Utilities: Water Connected
- Garage Spaces: 2
- Parking Spaces: 3
- Fencing: Vinyl
- Exterior: Vinyl Siding
- Patio/Deck Description: Covered,Deck,Porch,Wrap Around
- Zoning: RES
- Building Total Area (Sq.Ft): 1680
- Road Description: City Street,State Road,Paved
- Road Improvements: See Remarks
- View Description: See Remarks
Location
- Directions: Drive southwest on South Sycamore St. Right to South St. Left to US 1/US 15/US 501/NC 211/South Sandhills Bld. Continue on US 1/South Sandhills Bld. Right to Roseland Road.
- Street Number: 115
- County: Moore
- Latitude: 35.124772
- Longitude: -79.459961
- Marketing City: Aberdeen
Listed by: Craig Tribus from Beycome Brokerage Realty LLC.