
Location
Agent Comments
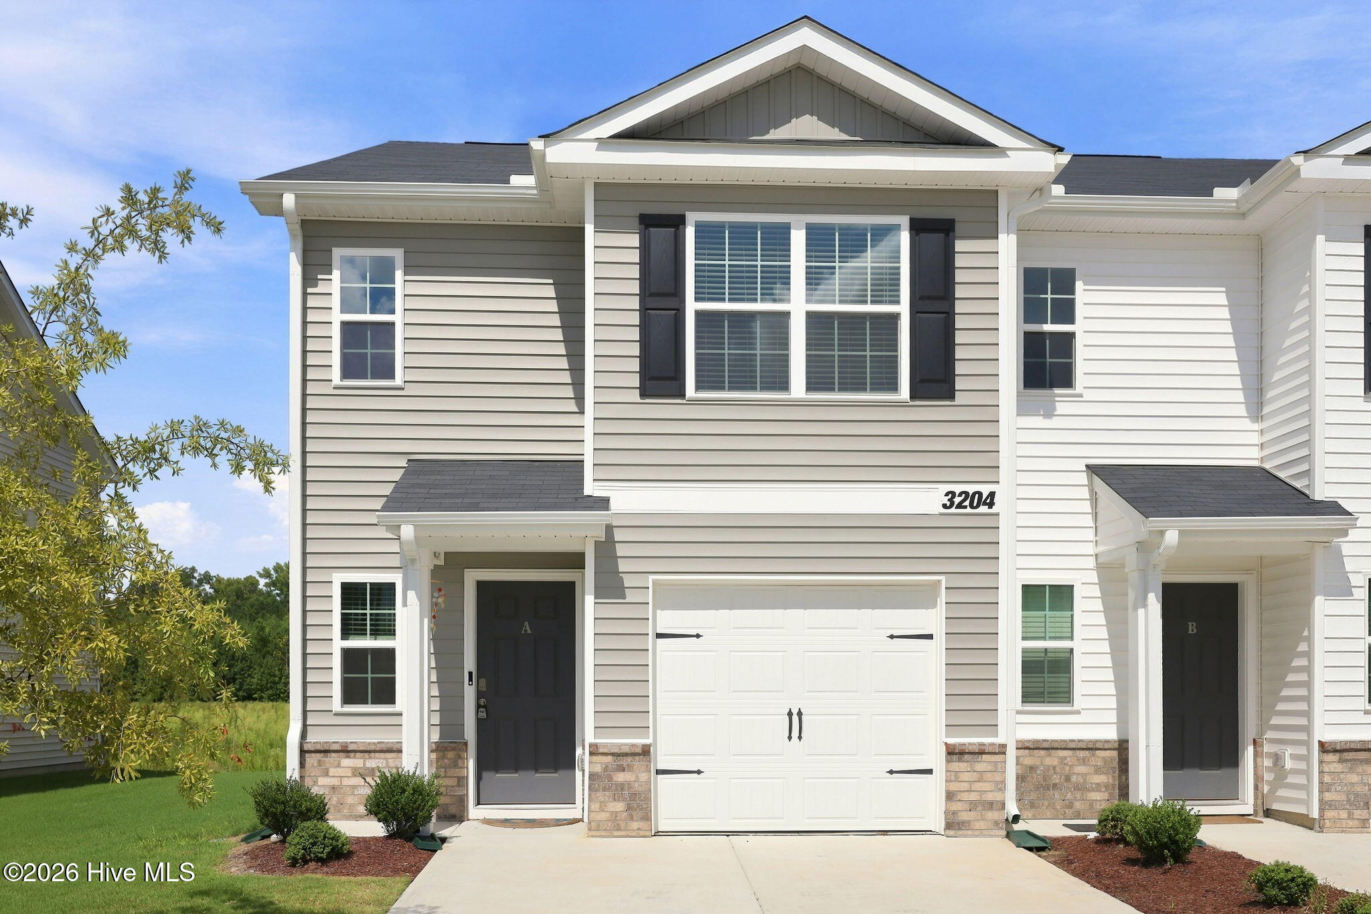
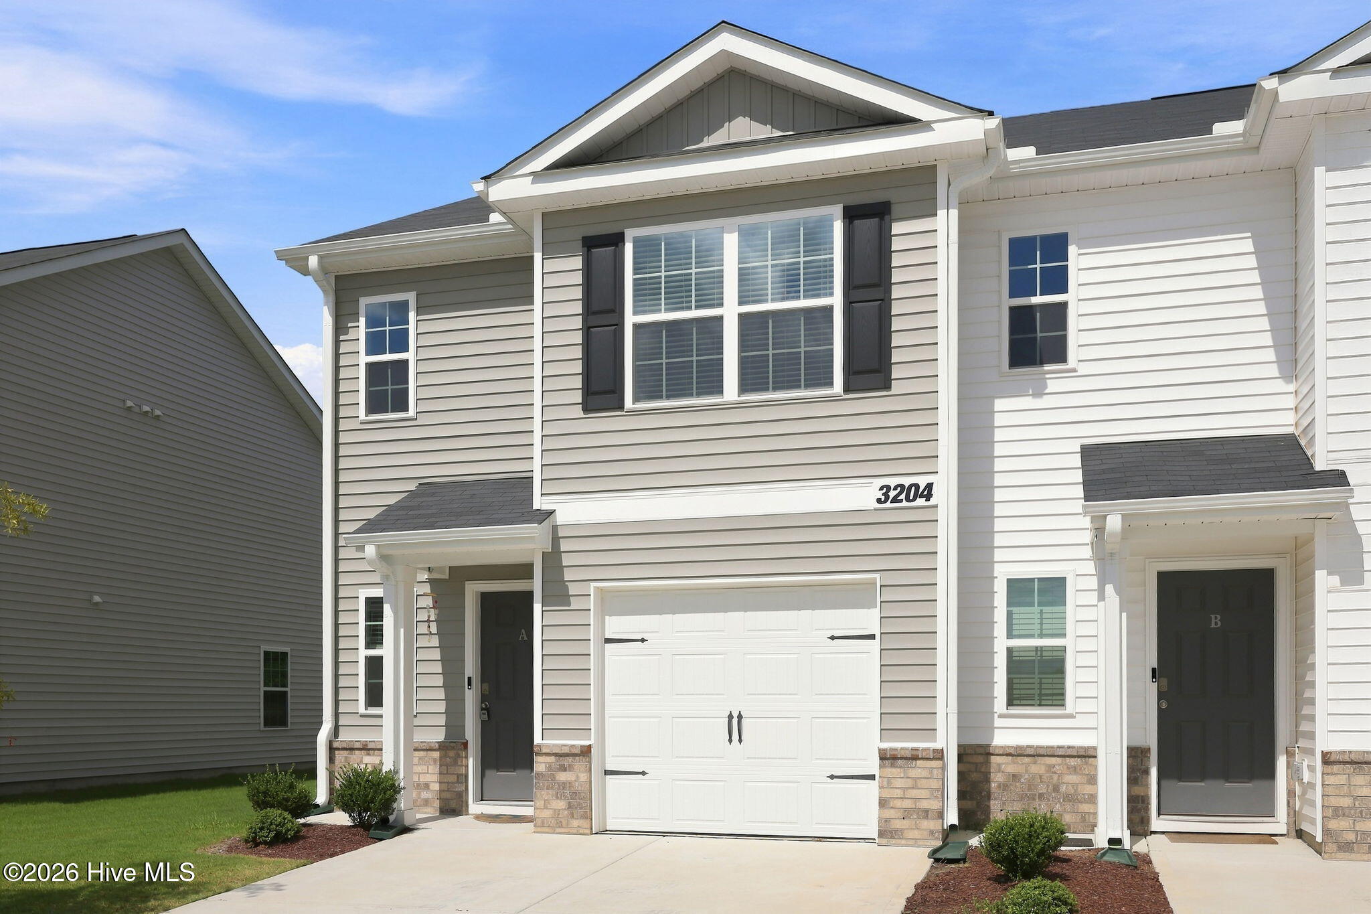
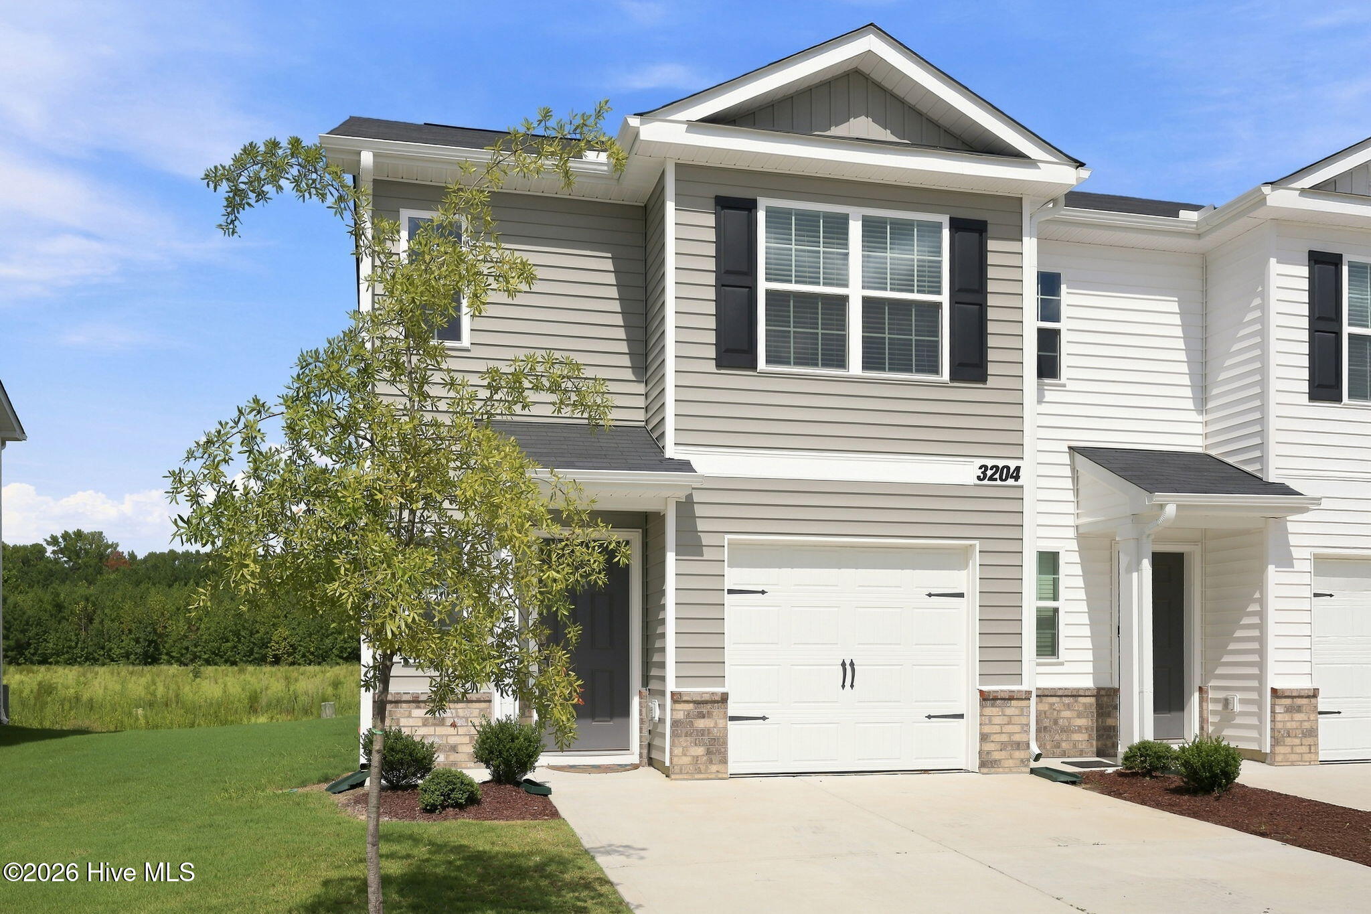
This nearly new 3-bedroom, 2.5-bath end-unit townhome has been exceptionally well maintained and looks barely lived in! The end-unit location provides an additional window not found in interior units, filling the home with extra natural light. The open-concept main level features durable flooring, a spacious living area with a fireplace, and a bright kitchen with granite countertops, stainless-steel appliances, abundant cabinetry, and bar seating.
Upstairs, you'll find three bedrooms, two full baths, and an impressive amount of storage. The spacious primary suite includes a double vanity and walk-in shower, while the additional bedrooms offer flexibility for guests, a home office, or hobbies.
A single-car garage and private, fenced patio add everyday convenience and low-maintenance outdoor space. The neighborhood's newly opened community pool and playground offer even more opportunities to relax and enjoy time outdoors.
Conveniently located near ECU Health Medical Center and the bypass, with Thermo Fisher Scientific and Catalent also just minutes away, this location makes getting to work and around Greenville quick and easy. Move-in ready, nearly new, and loaded with storage--this end unit is one you will not want to miss!
Amenities
- Built-In Microwave
- Dishwasher
- Electric Range
Additional Features
- Association Amenities: Clubhouse,Community Pool,Maintenance Common Areas,Maintenance Grounds,Management,Playground
- County: Pitt
- Days on Market: 27
- Exterior: Storm Doors,Thermal Doors,End Unit
- Pool: No
- Tax Number: 89596
- Water/Sewer: Sewer Connected, Water Connected
- Year Built: 2024
- Property Type: Residential
- Property Sub Type: Townhouse
- HOA Fees: $1,200.00
Financial
- Short Sale: Standard
Interior Features
- Cool System: Central Air
- Floors: LVT/LVP, Carpet
- Heat System: Fireplace(s), Electric, Forced Air
- Interior: Entrance Foyer, Solid Surface, Ceiling Fan(s), Pantry, Walk-in Shower, Blinds/Shades, Eat-in Kitchen
- Room Type: Master Bedroom, Bedroom 2, Bedroom 3, Living Room, Dining Room, Dining Area
- Total Rooms: 6
- Levels: End Unit,Two
- Heating Fuel: Electric
- Association Amenities: Clubhouse,Community Pool,Maintenance Common Areas,Maintenance Grounds,Management,Playground
- Full Baths: 2
- 1/2 Baths: 1
- Attic Description: Pull-Down Stairs
- Basement Description: None
Exterior Features
- Exterior: Storm Doors, Thermal Doors, End Unit
- Fuel Tanks: None
- Parking: Garage Faces Front, Concrete, Off Street, Garage
- Roof: Shingle
- Siding: Stone, Vinyl Siding
- Is New Construction: No
- Construction: Stone,Vinyl Siding,Wood Frame
- Foundation: Slab
- Water Source: Public
- Septic or Sewer: Municipal Sewer,Greenville Utilities
- Water Provider: Greenville Utilities
- Utilities: Sewer Connected,Water Connected
- Garage Spaces: 1
- Parking Spaces: 1
- Fencing: Back Yard
- Exterior: Stone,Vinyl Siding
- Patio/Deck Description: Patio
- Zoning: R6
- Building Total Area (Sq.Ft): 1497
- Road Description: Maintained
- Road Improvements: See Remarks
- View Description: See Remarks
Location
- Directions: From downtown Greenville take Stantonsburg Rd to B's Barbeque Rd. Turn right onto B's Barbeque Road to Carter Ridge on the left.
- Street Number: 3204
- County: Pitt
- Latitude: 35.617686
- Longitude: -77.424329
- Marketing City: Greenville
Listed by: Lori Stancill from Keller Williams Realty Points East.