
Location
Agent Comments
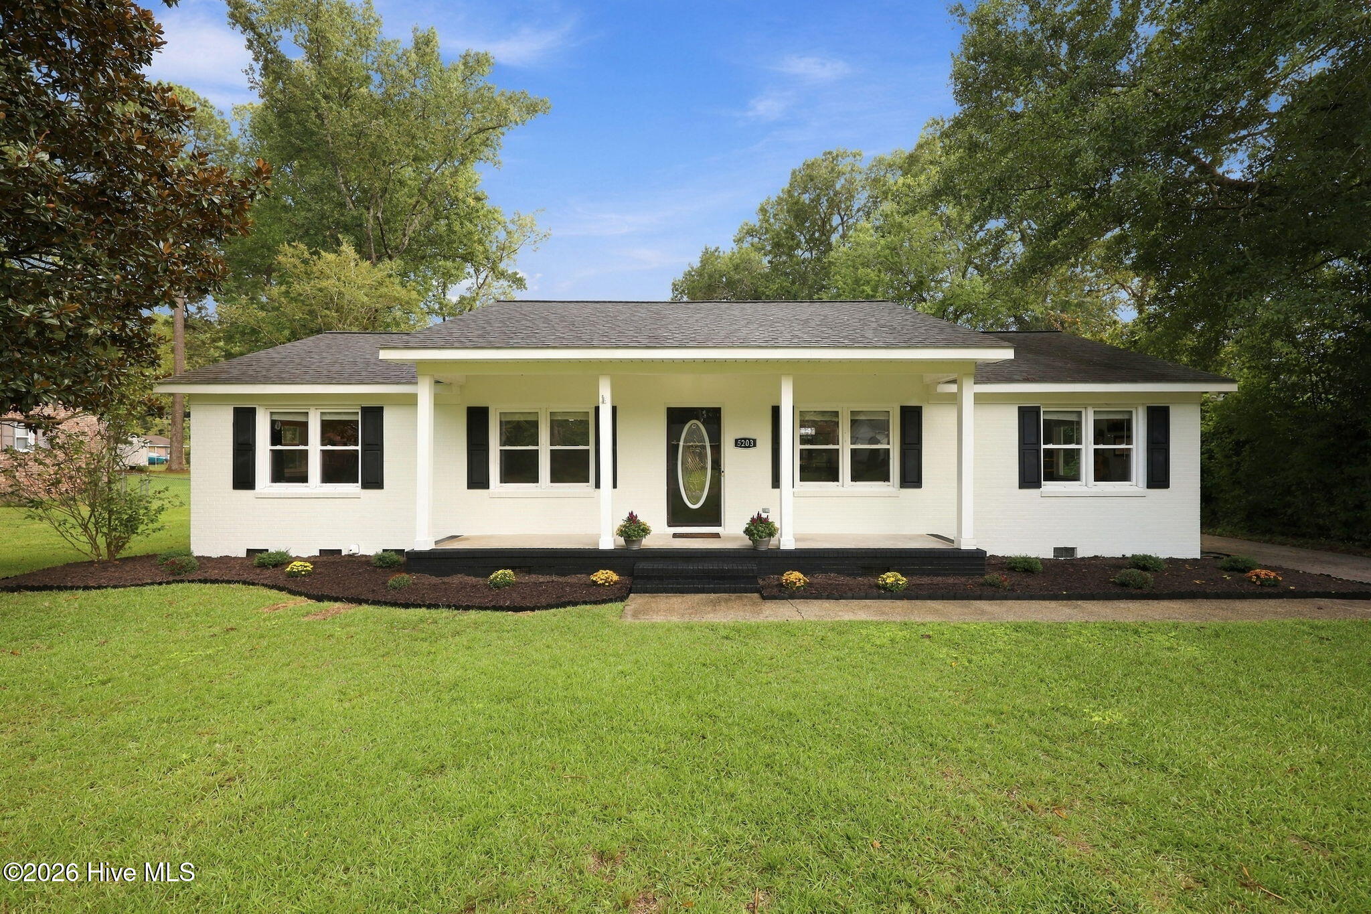
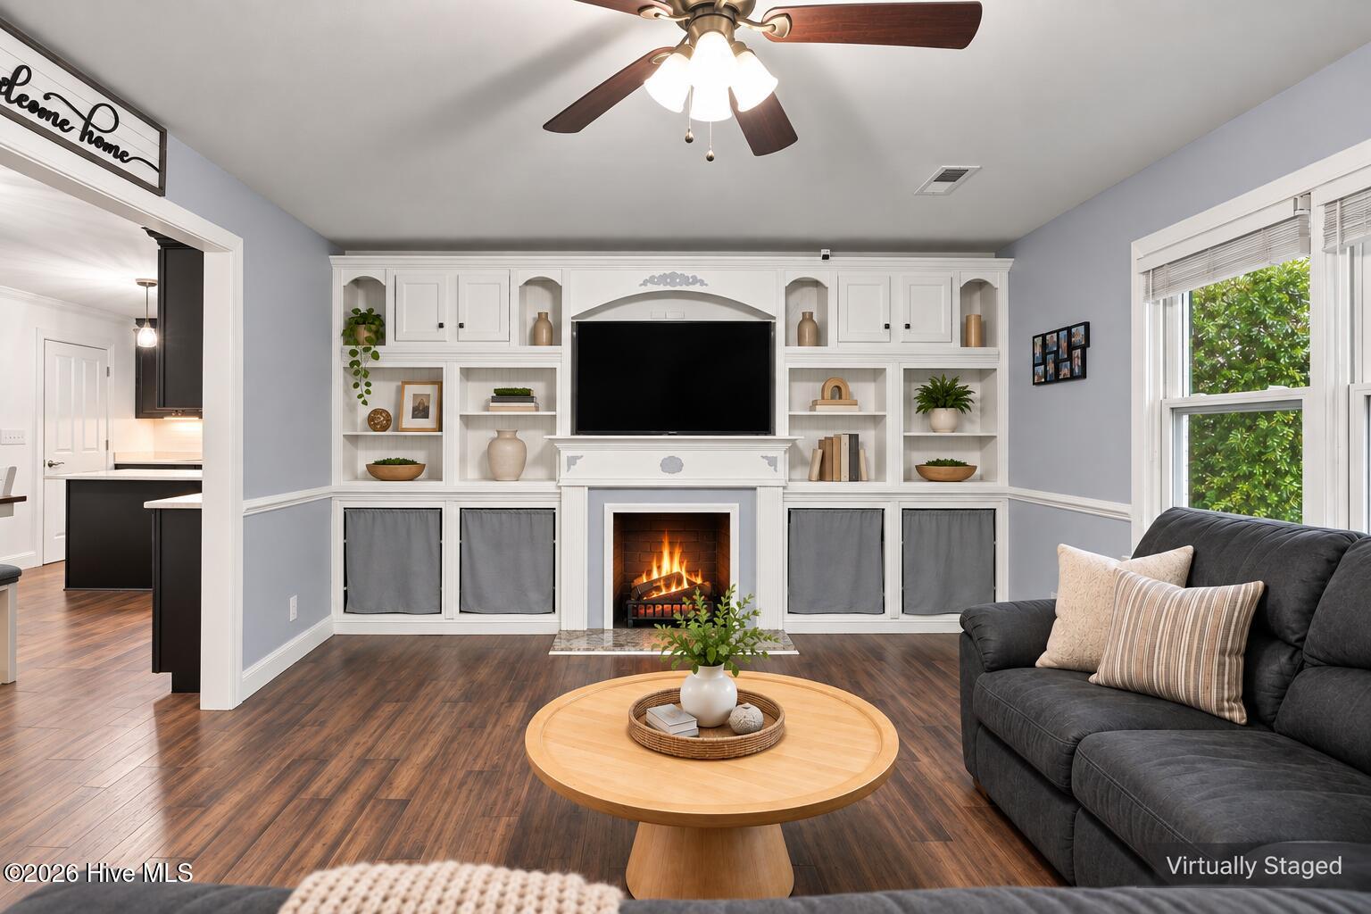
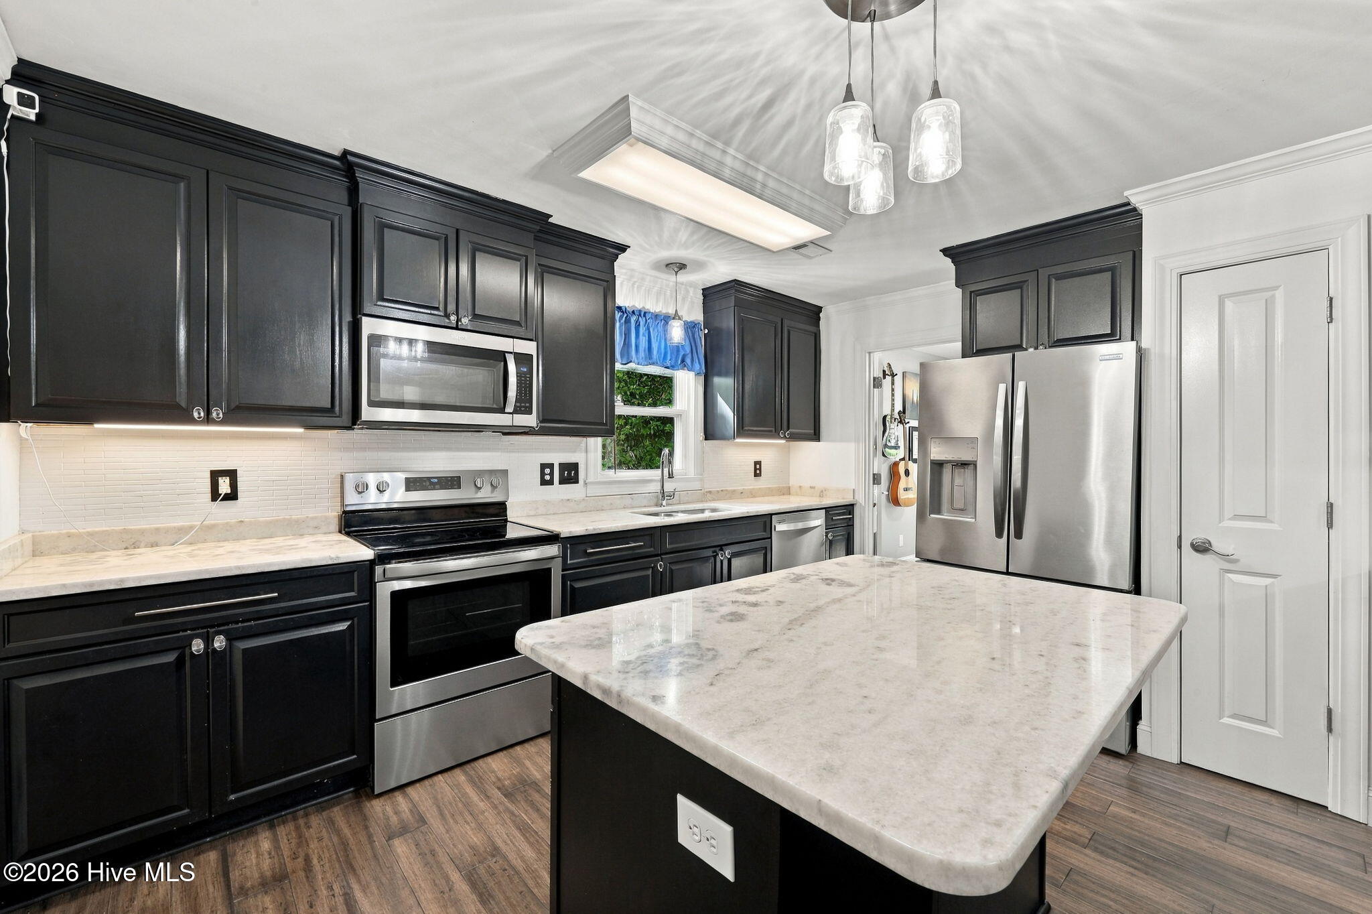
Beautiful curb appeal sets the tone for this renovated home in highly coveted Trent Woods. Extensively renovated in 2019, the home has an updated feel throughout, while a freshly painted exterior in Sherwin-Williams Alabaster, new mulch, flowers, and boxwoods create an especially crisp and inviting presence from the street. Inside, wood flooring and chair molding extends throughout the common areas, complemented by updated lighting, plumbing fixtures, and 2-inch faux wood blinds throughout. The living room, partially open to the kitchen and dining area, is anchored by a fireplace framed with custom built-in shelving that creates a striking focal point. The kitchen features marble countertops, soft-close cabinetry, stainless steel appliances, and crown molding, while the adjoining dining area includes a built-in hutch and shallow butler's pantry or dry bar with additional marble countertop space. Both bathrooms have also been updated with modern vanities, lighting, and fixtures. Just off the kitchen, a flexible room offers options for a home office, study, or additional bedroom. Enjoy the outdoors from the approximately 135-square-foot covered front porch or the spacious 228-square-foot screened porch overlooking a fenced backyard with fire pit and storage shed. Nearby Cottle Park offers pickleball courts, a playground, paved walking track, picnic areas, restrooms, and a large open field. For added peace of mind, an America's Preferred Home Warranty is being offered. Property is located within an AE flood zone.
Amenities
- Built-In Microwave
- Dishwasher
- Electric Range
Additional Features
- Association Amenities: Jogging Path,Park,Pickleball,Picnic Area,Playground,Street Lights,See Remarks
- County: Craven
- Days on Market: 22
- Exterior: Storm Doors,Thermal Doors
- Pool: No
- Tax Number: 8-061-016
- Water/Sewer: Sewer Connected, Water Connected, High Speed Internet
- Year Built: 1966
- Property Type: Residential
- Property Sub Type: Single Family Residence
- Tax Year: 2026
- Tax Amount: $1,689.16
Financial
- Short Sale: Standard
Interior Features
- Cool System: Central Air, Ceiling Fan(s)
- Floors: LVT/LVP, Carpet, Wood
- Heat System: Electric, Heat Pump
- Interior: Master Downstairs, Solid Surface, Bookcases, Kitchen Island, Ceiling Fan(s), Pantry, Blinds/Shades, Built-in Features, Dry Bar
- Room Type: Living Room, Dining Area, Dining Room, Master Bedroom, Bedroom 2, Bedroom 3, Office
- Total Rooms: 7
- Levels: One
- Heating Fuel: Electric
- Association Amenities: Jogging Path,Park,Pickleball,Picnic Area,Playground,Street Lights,See Remarks
- Full Baths: 2
- 1/2 Baths: 0
- Laundry: Dryer Hookup,Washer Hookup,Laundry Room
- Water Heater: Electric
- Attic Description: Floored - Partial,Pull-Down Stairs
- Basement Description: None
Exterior Features
- Exterior: Storm Doors, Thermal Doors
- Fuel Tanks: None
- Parking: Concrete, No Garage
- Roof: Architectural Shingle
- Siding: Brick Veneer
- Is New Construction: No
- Construction: Brick Veneer,Wood Frame
- Foundation: Crawl Space
- Water Source: Public
- Septic or Sewer: Municipal Sewer,City of New Bern
- Water Provider: City of New Bern
- Utilities: Sewer Connected,Water Connected,High Speed Internet
- Garage Spaces: 0
- Parking Spaces: 4
- Fencing: Chain Link,Back Yard
- Exterior: Brick Veneer
- Patio/Deck Description: Covered,Patio,Screened,Front Porch
- Zoning: Residential
- Building Total Area (Sq.Ft): 1548
- Road Description: City Street,State Road,Paved
- Road Improvements: See Remarks
- View Description: None
Location
- Directions: From Trent Woods Dr. after the Wilson Creek Bridge, turn right onto Pine Crest Road. At the end of Pine Crest Road, turn left onto Meadowbrook Drive and the house will be the second one on the left.
- Street Number: 5203
- County: Craven
- Latitude: 35.083526
- Longitude: -77.113458
- Marketing City: Trent Woods
Listed by: JUDD PRICE from Keller Williams Realty.