
Location
Agent Comments
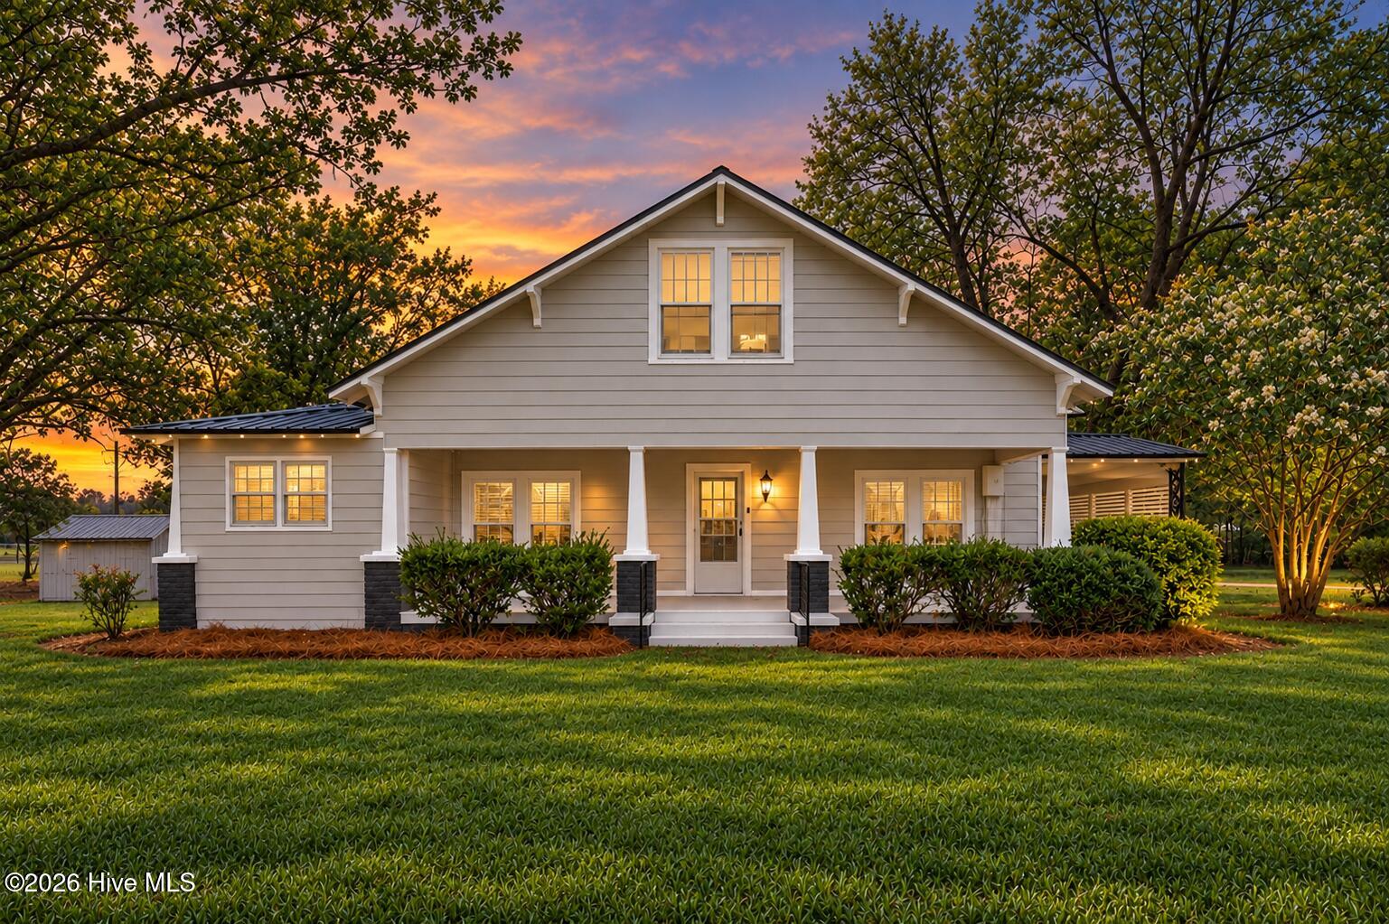
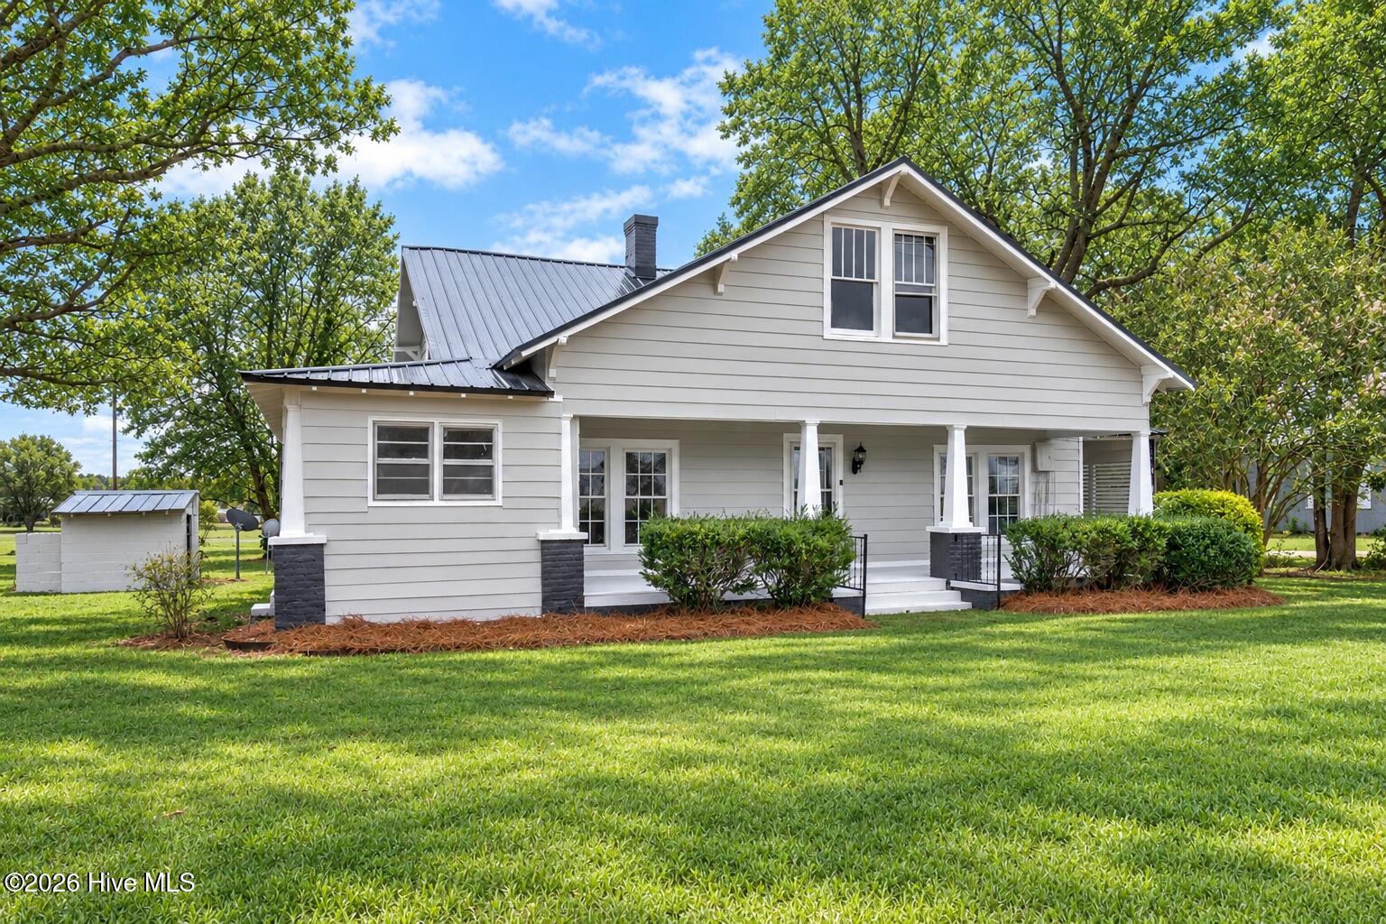
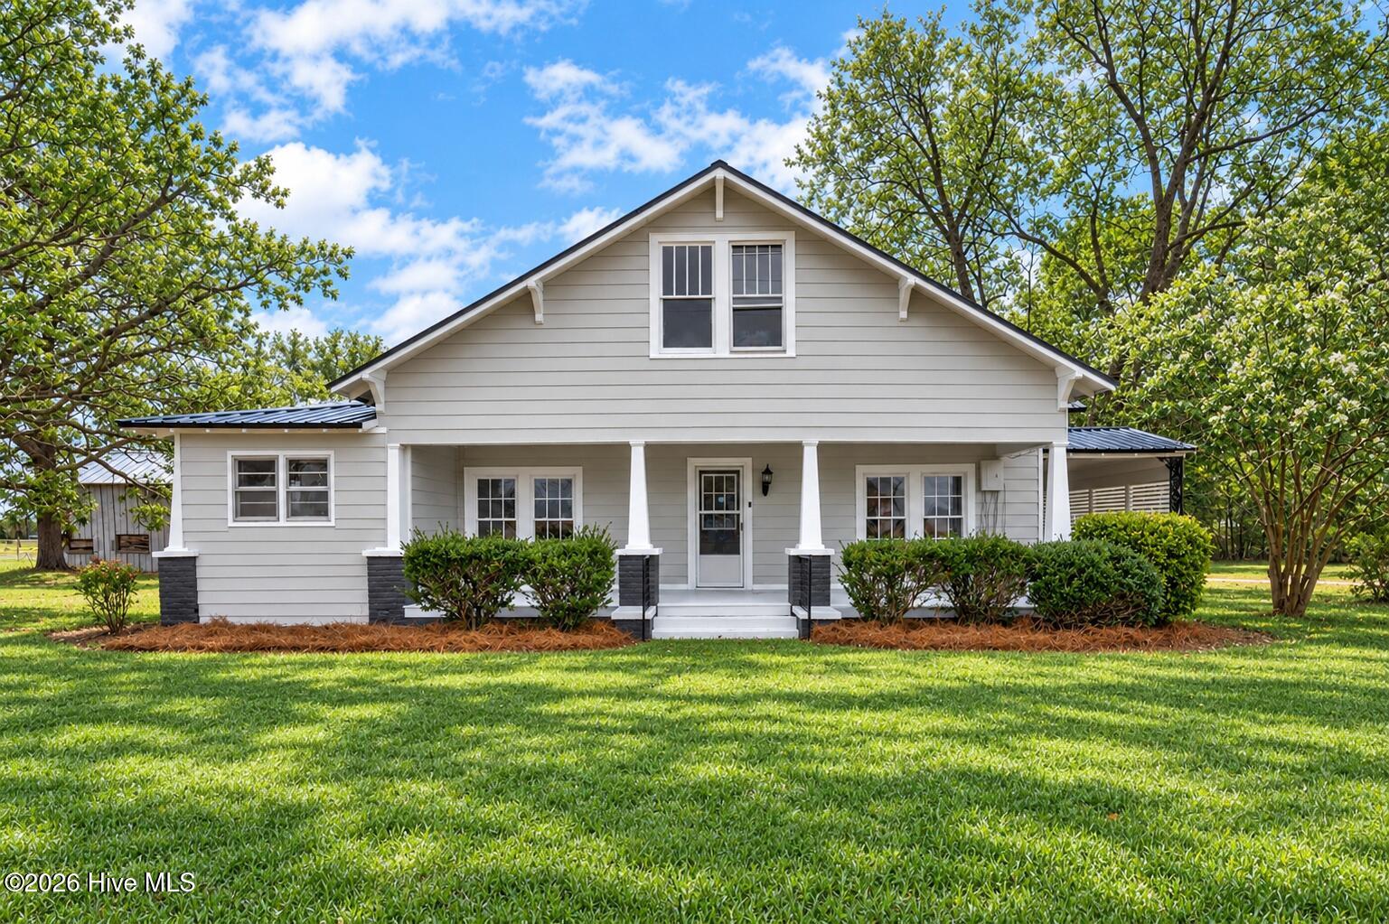
**Special Financing Options may be Available** Experience the warmth, charm, and relaxed pace of farmhouse living in this inviting home that beautifully blends classic country character with thoughtful updates! From the moment you step inside, you'll appreciate the welcoming atmosphere, generous living spaces, and flexible layout designed for comfortable everyday living. Two separate living areas provide plenty of room to relax, entertain, or create distinct spaces for gathering and unwinding, while the formal dining room offers an inviting setting for shared meals and special occasions. Generously sized bedrooms provide comfortable personal retreats, and abundant storage throughout both the main and upper levels adds everyday convenience and functionality. Thoughtful updates complement the home's timeless farmhouse appeal while maintaining the warmth and character that make country living so inviting. Outside, the spacious lot offers room to spread out, enjoy morning coffee, entertain outdoors, garden, or simply appreciate the peaceful surroundings. Whether you're drawn to the flexible interior spaces, classic farmhouse charm, or the freedom of a generous yard, this property offers an appealing combination of character, comfort, and versatility. With two living areas, spacious bedrooms, a dedicated dining room, ample storage, and plenty of outdoor space, this charming farmhouse delivers the inviting atmosphere and everyday functionality of country living.
Amenities
- Dishwasher
- Electric Range
Additional Features
- County: Nash
- Days on Market: 56
- Exterior: None
- Pool: No
- Tax Number: 2777-00-30-2955
- Waterfront Features: None
- Water/Sewer: Water Connected
- Year Built: 1939
- Property Type: Residential
- Property Sub Type: Single Family Residence
- Tax Year: 2026
- Tax Amount: $667.56
- Unit Type: 2 Bedroom
Financial
- Short Sale: Standard
Interior Features
- Cool System: Central Air
- Floors: LVT/LVP, Carpet
- Heat System: Propane, Gas Pack
- Interior: Master Downstairs, High Ceilings, Pantry, Eat-in Kitchen
- Room Type: Master Bedroom, Bedroom 2, Dining Area, Dining Room, Living Room, Family Room, Bonus Room
- Total Rooms: 7
- Levels: One
- Heating Fuel: Propane
- Full Baths: 2
- 1/2 Baths: 0
- Laundry: Dryer Hookup,Washer Hookup
- Water Heater: Electric
- Attic Description: Permanent Stairs,Walk-In
- Basement Description: None
Exterior Features
- Exterior: None
- Fuel Tanks: None
- Parking: Circular Driveway, Gravel
- Roof: Metal
- Siding: Aluminum Siding
- Waterfront Feature: None
- Is New Construction: No
- Construction: Aluminum Siding,Wood Frame
- Foundation: Crawl Space
- Water Source: County Water
- Septic or Sewer: Septic Tank
- Utilities: Water Connected
- Garage Spaces: 0
- Parking Spaces: 0
- Fencing: None
- Exterior: Aluminum Siding
- Patio/Deck Description: Front Porch
- Zoning: -
- Building Total Area (Sq.Ft): 2270
- Road Description: City Street,State Road
- Road Improvements: See Remarks
- View Description: None
Location
- Directions: Take Hwy 97. Property is located at the corner of Hwy 97 and Old Smithfield Rd.
- Street Number: 3843
- County: Nash
- Latitude: 35.865179
- Longitude: -78.077859
- Marketing City: Spring Hope
Listed by: Jason Walters Real Estate Team from EXP Realty LLC - C.