
Location
Agent Comments
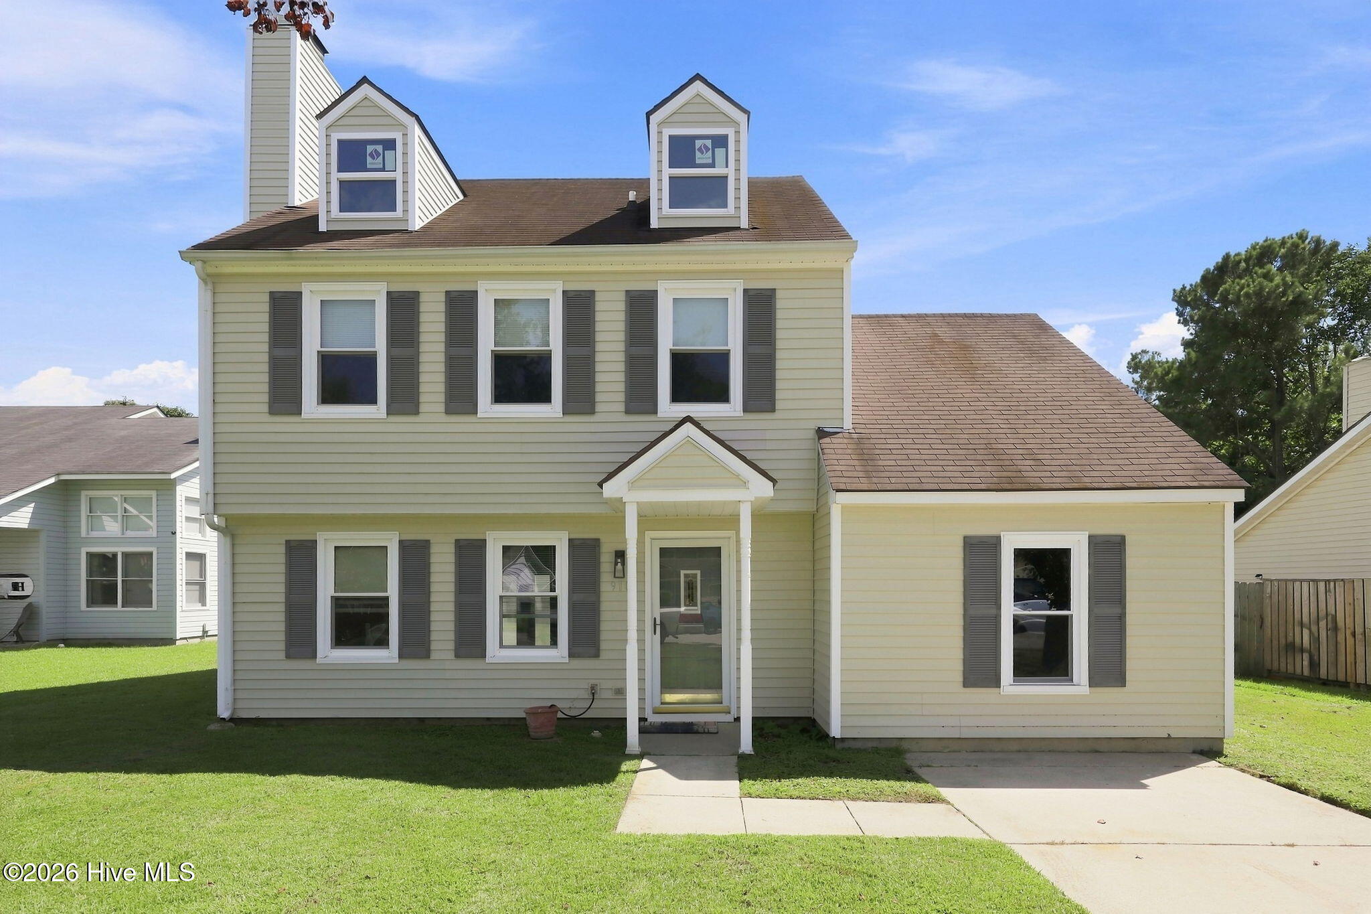
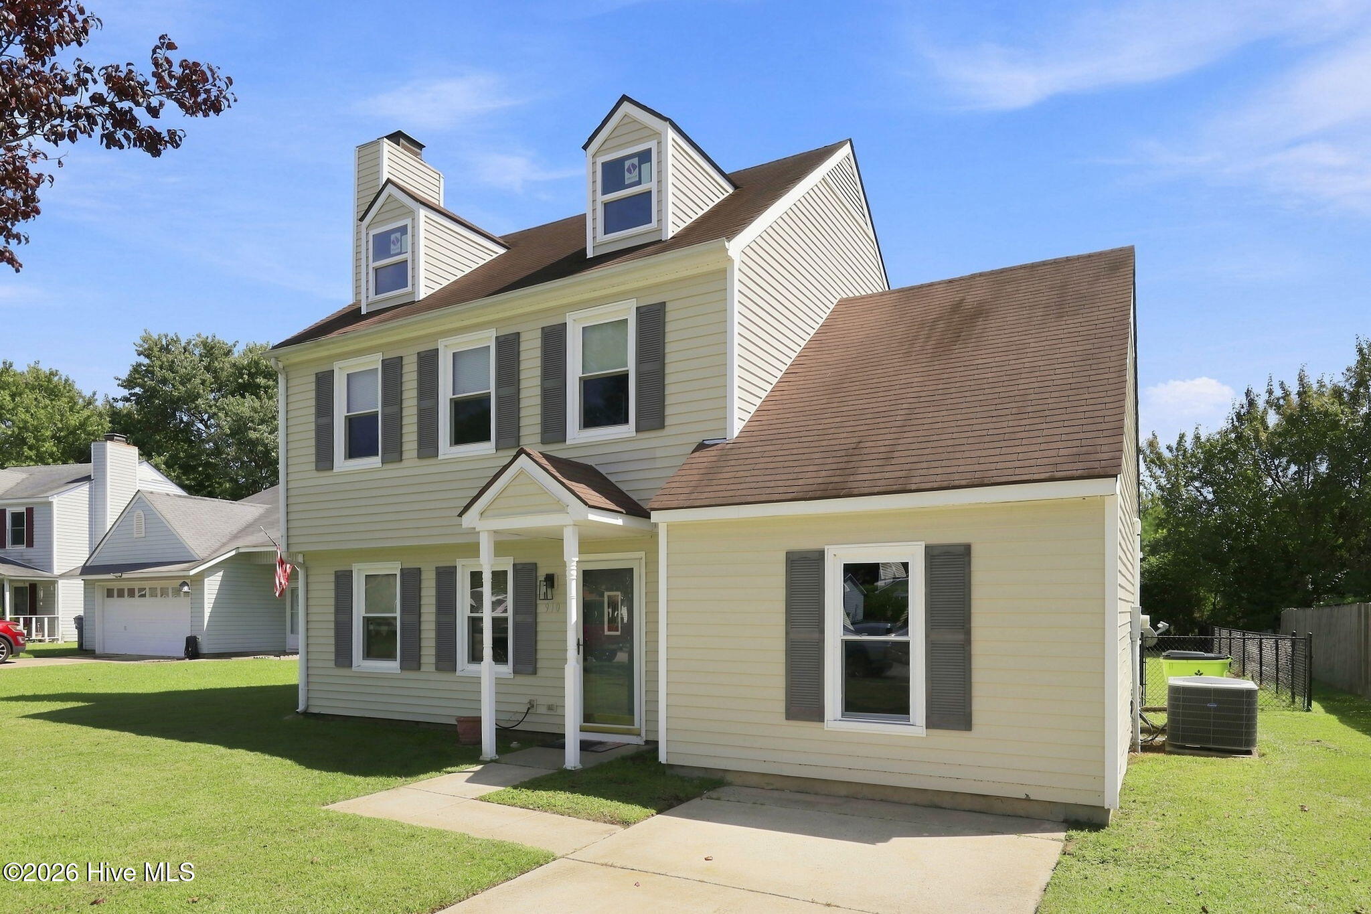
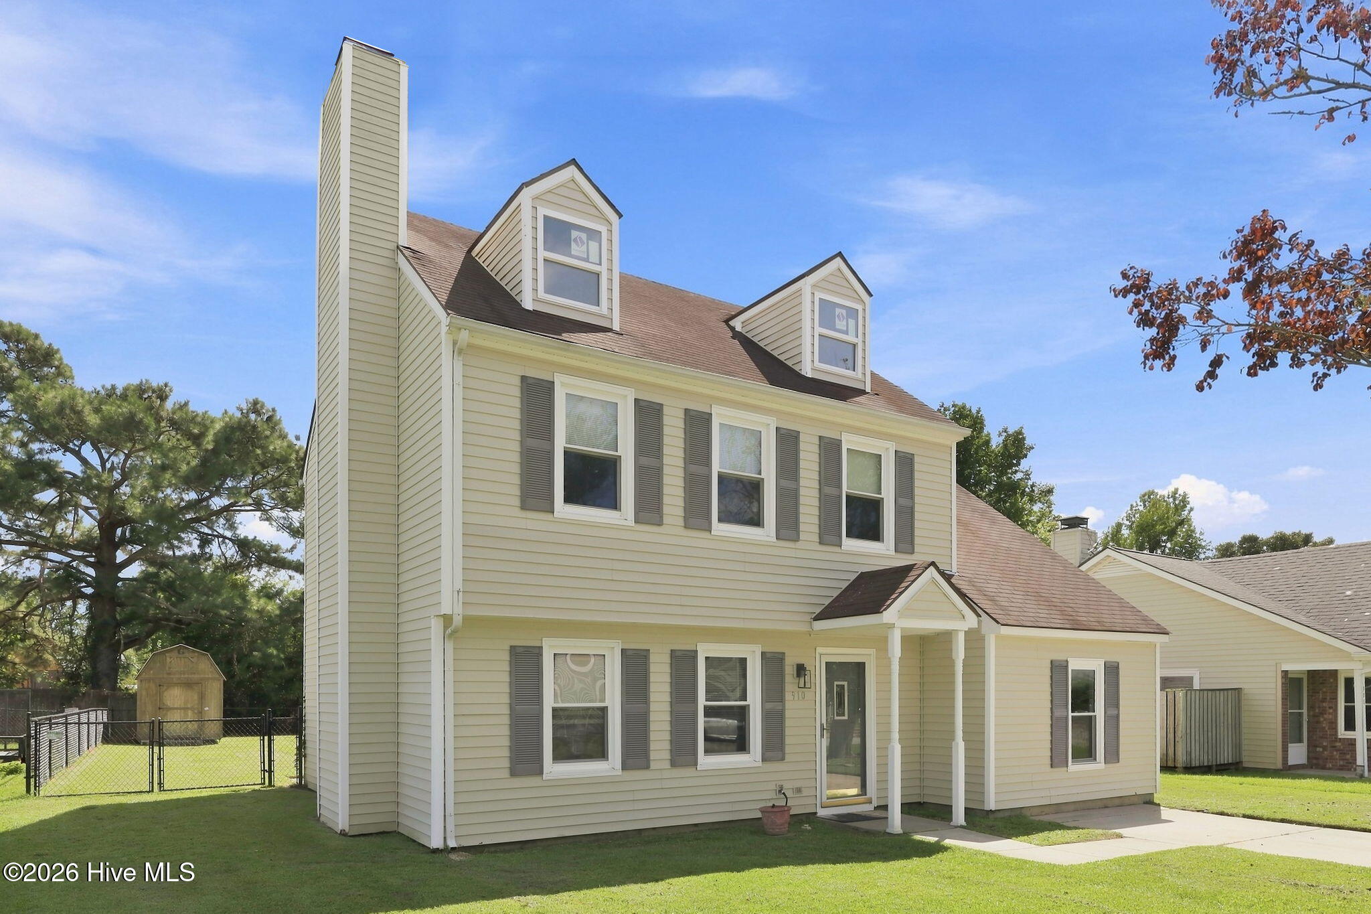
- Beautifully Updated Home in Wolf Creek! 910 Wolf Creek • Havelock, NC
Looking for a move-in ready home just minutes from MCAS Cherry Point? This beautifully upgraded 3-bedroom, 2.5-bath home in the desirable Wolf Creek Subdivision offers the perfect combination of comfort, style, and peace of mind.
Step inside to a warm and inviting living room featuring an electric fireplace, ceiling fan, and an open, welcoming layout. In addition to the three spacious bedrooms, you'll find a flex room that's perfect for a home office, guest room, playroom, or hobby space.
This home has been extensively improved with quality upgrades throughout, including updated flooring, renovated kitchen, upgraded bathrooms, modern appliances, electrical improvements, new outlets and switches, and numerous additional updates throughout the home.
The current owners have invested significantly in this property, making it truly move-in ready. There are simply too many upgrades to list! Home inspection reports, repair documentation, and upgrade receipts are available on file for prospective buyers.
Property Highlights
• 3 Bedrooms | 2.5 Bathrooms • Bonus Office/Flex Room
• Electric Fireplace
• Ceiling Fans Throughout
• Updated Kitchen & Bathrooms
• Extensive Flooring Upgrades
• Modern Appliances Included
• Numerous Electrical Improvements
• Located in the Desirable Wolf Creek Community
• Minutes to MCAS Cherry Point, shopping, schools, and local beaches.
This is the home you've been waiting for--beautifully maintained, thoughtfully updated, and ready for its next owner. Schedule your private showing today before this exceptional property is gone!
Amenities
- Freezer
- Refrigerator
- Dishwasher
- Electric Range
Additional Features
- County: Craven
- Days on Market: 26
- Exterior: Thermal Doors
- Pool: No
- Tax Number: 6-047-2 -031
- Waterfront Features: None
- Water/Sewer: Sewer Connected, Water Connected
- Year Built: 1986
- Property Type: Residential
- Property Sub Type: Single Family Residence
- Tax Year: 2025
- Tax Amount: $2,028.38
Financial
- Short Sale: Standard
Interior Features
- Cool System: Heat Pump
- Floors: Carpet, Vinyl
- Heat System: Heat Pump, Electric
- Interior: Ceiling Fan(s), Walk-in Shower
- Room Type: Living Room, Dining Room, Dining Area, Laundry, Den, Master Bedroom, Bedroom 2, Bedroom 3
- Total Rooms: 7
- Levels: Two
- Heating Fuel: Electric
- Full Baths: 2
- 1/2 Baths: 1
- Attic Description: Access Only
- Basement Description: None
Exterior Features
- Exterior: Thermal Doors
- Fuel Tanks: None
- Parking: Concrete, Off Street
- Roof: Composition
- Siding: Vinyl Siding
- Waterfront Feature: None
- Is New Construction: No
- Construction: Vinyl Siding,Wood Frame
- Foundation: Slab
- Water Source: Public
- Septic or Sewer: Municipal Sewer
- Utilities: Sewer Connected,Water Connected
- Garage Spaces: 0
- Parking Spaces: 1
- Fencing: Chain Link,Back Yard,Fenced
- Exterior: Vinyl Siding
- Patio/Deck Description: Rear Porch
- Is Horse Property: No
- Zoning: RESIDENTAL
- Building Total Area (Sq.Ft): 1537
- Road Description: City Street,State Road
- Road Improvements: See Remarks
- View Description: See Remarks
Location
- Directions: In Havelock take Hwy 70 to Timber Drive (near Post Office) right on Lee Drive, right on Coyote Trail.
- Street Number: 910
- County: Craven
- Latitude: 34.895935
- Longitude: -76.929559
- Marketing City: Havelock
Listed by: John Vesco from John Vesco Inc..