
Location
Agent Comments
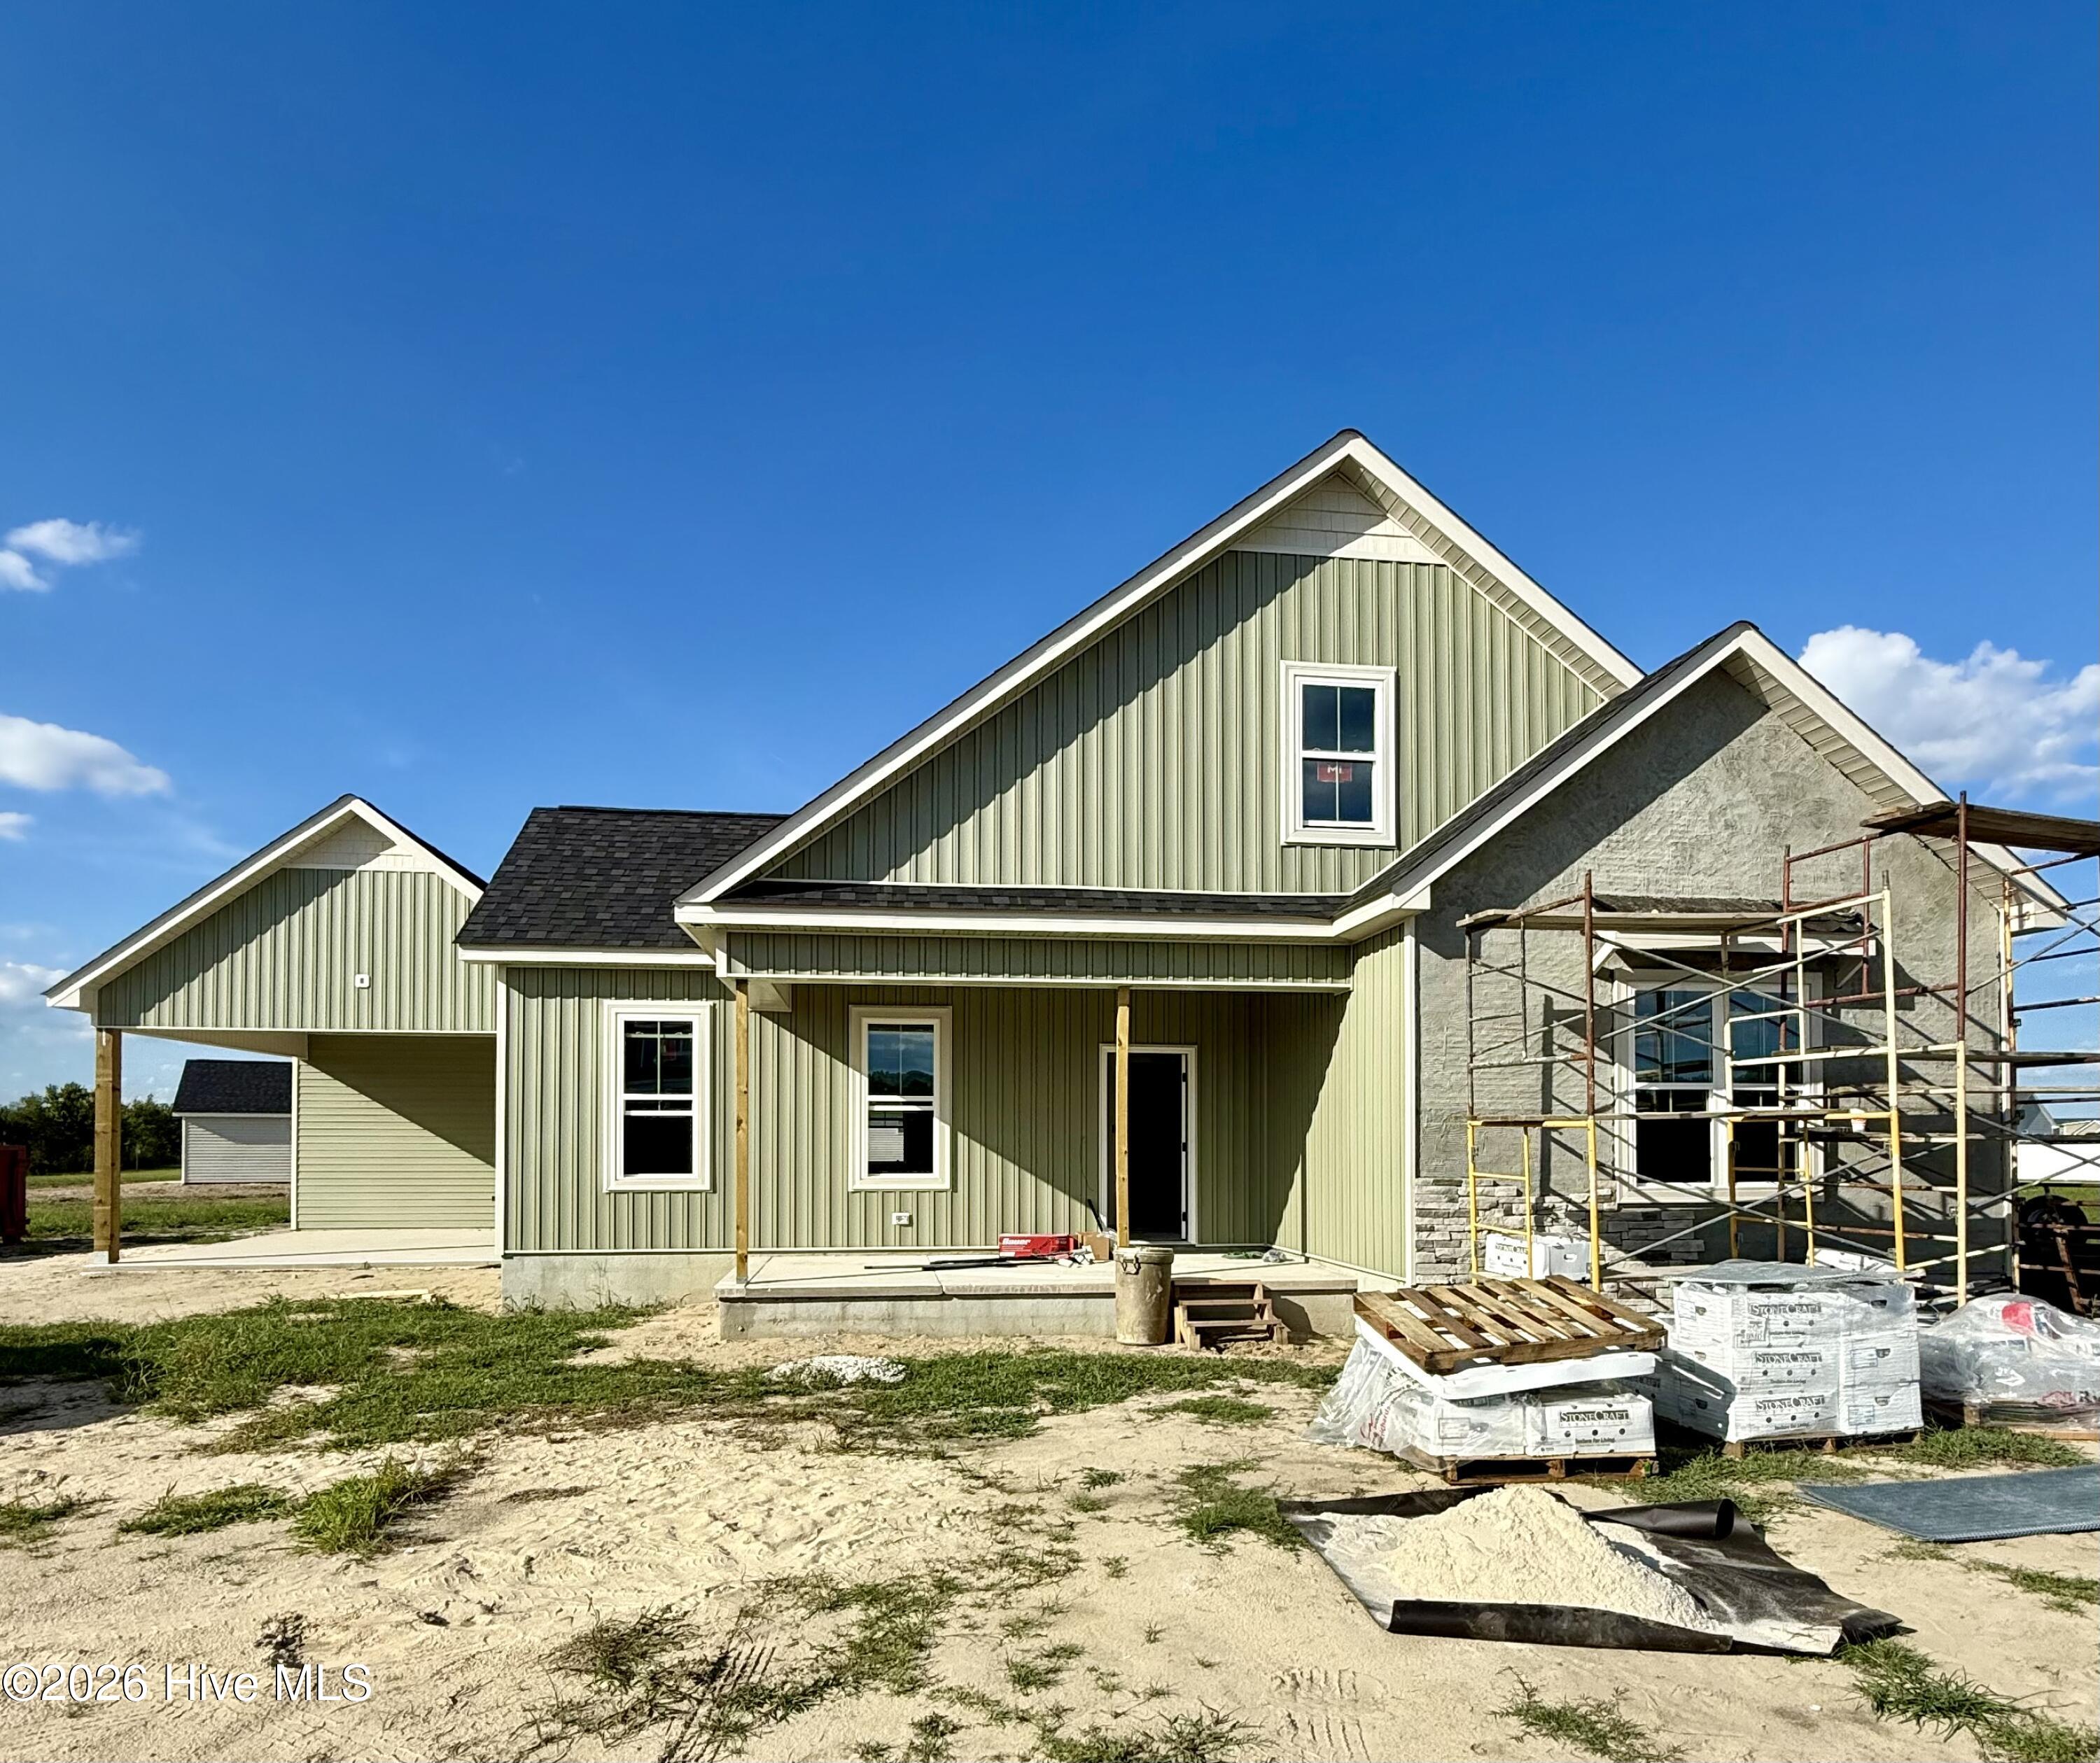
Thoughtfully designed and intentionally built, the Royal Oaks plan at 1926 Kimball Drive brings together elevated finishes, functional spaces, and the craftsmanship of Grimes Built Construction.
Sitting on a 1.3 acre lot with approximately 2,200 square feet, this 3 bed, 2 bath home is for those who like each space to have a purpose. The living room and kitchen are intentionally separated, giving you designated spaces instead of one giant room where everything ends up happening at once. Guest bedrooms sit down the hall off the front entry, while the master is tucked away at the back of the home. A massive bonus room is basically the entire second floor and has a large window bench.
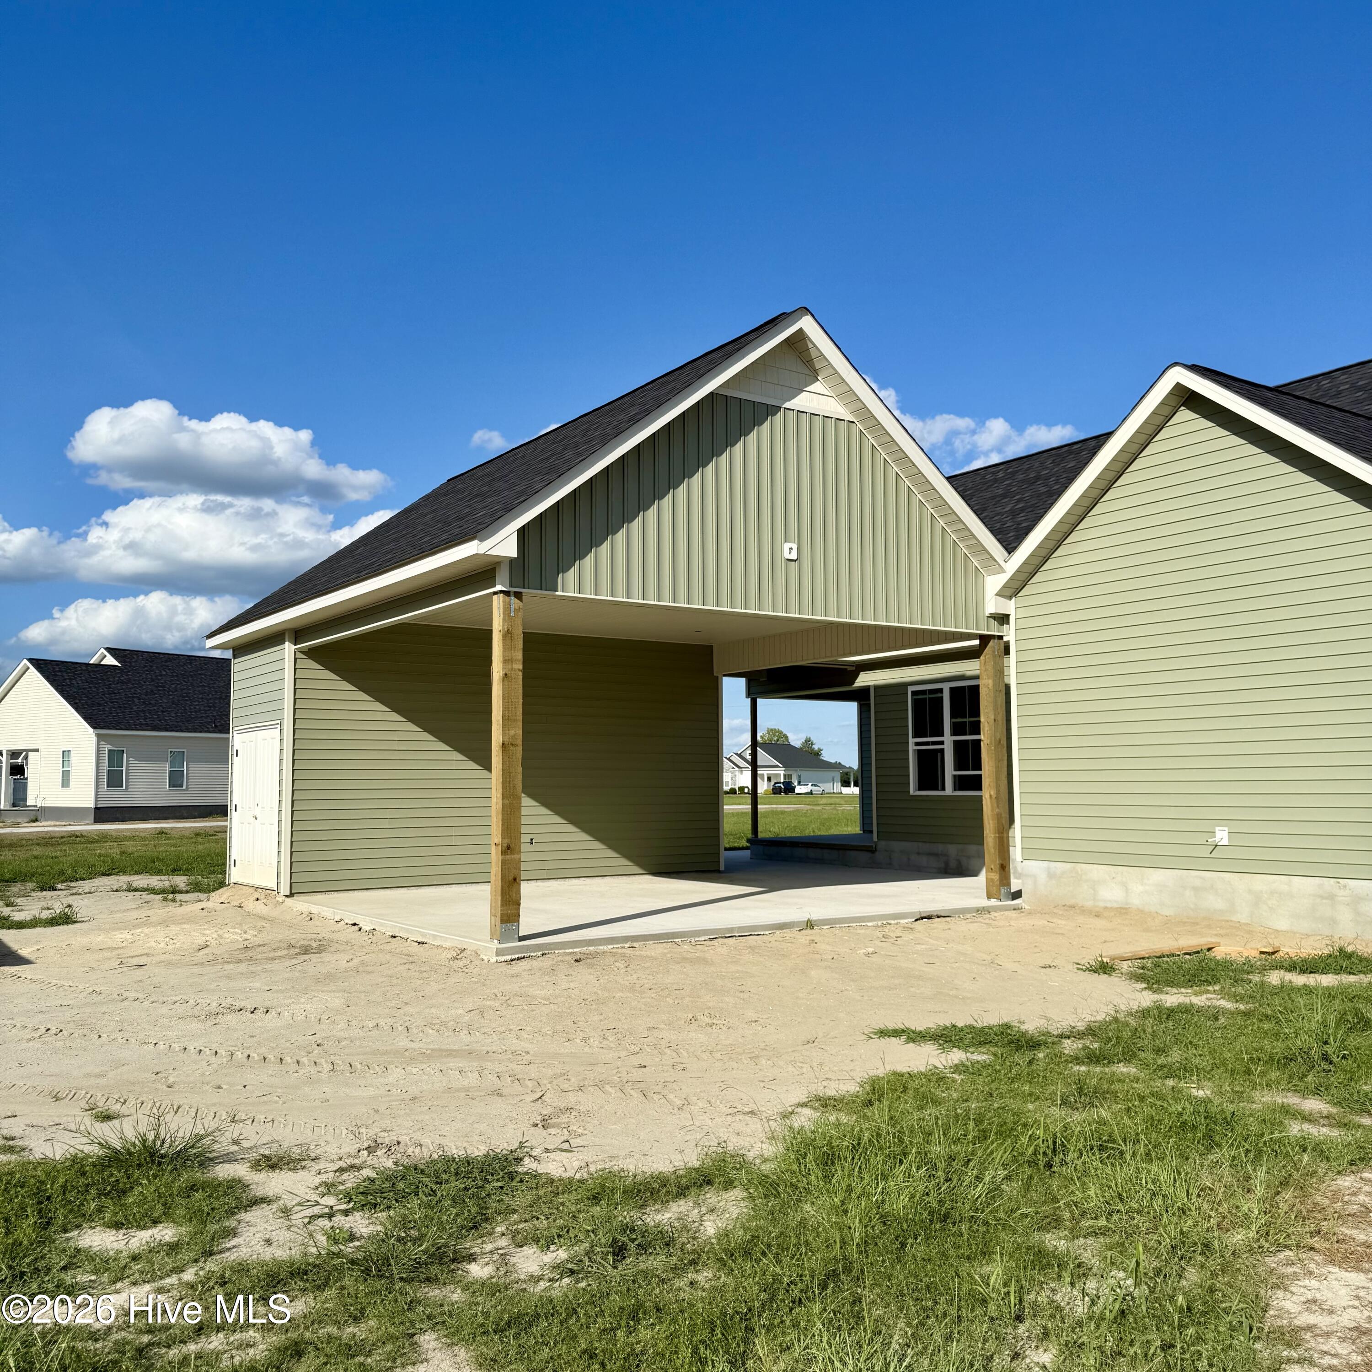
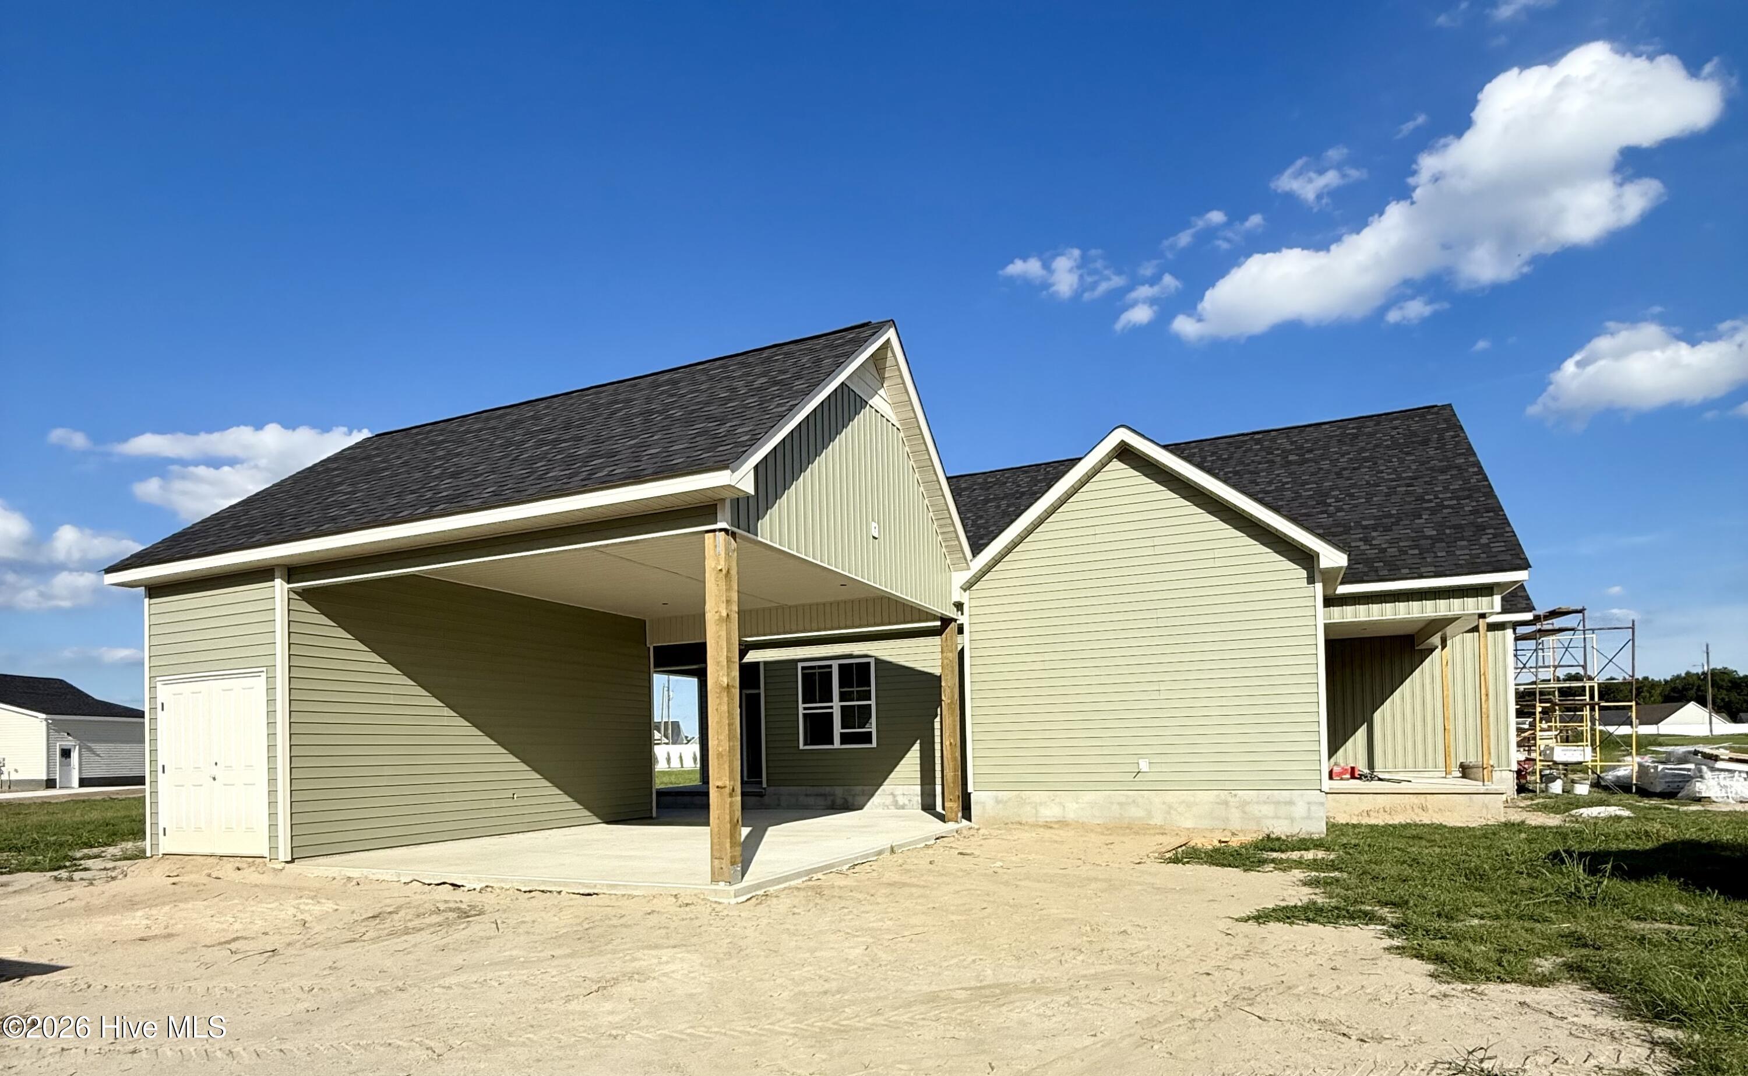
The large eat-in kitchen features an island, quartz counters, custom tile backsplash, soft-close cabinets, and a pantry. An actual laundry room gives you the space to hide away the daily mess, with direct access out back. The carport provides two covered spaces and an attached storage room for all your lawn equipment, while the walk-in attic can hold all your seasonal and overflow storage.
NO city taxes. Low HOA dues of $240/year. Estimated completion is November 19th. Builder is a licensed real estate broker.
Buyers can also take advantage of preferred lender incentives up to 1% of the loan amount, max $2,500, with the use of Jae Goess with Alcova Mortgage or Sonya Hall with Atlantic Bay Mortgage.
Amenities
- Electric Oven
- Built-In Microwave
- Disposal
- Dishwasher
Additional Features
- Association Amenities: Maintenance Common Areas,Maintenance Roads,Management,None
- County: Pitt
- Days on Market: 26
- Pool: No
- Tax Number: 92961
- Water/Sewer: Underground Utilities, Water Connected
- Year Built: 2026
- Property Type: Residential
- Property Sub Type: Single Family Residence
- Tax Year: 2026
- Tax Amount: $302.86
- HOA Fees: $240.00
Financial
- Short Sale: Standard
Interior Features
- Cool System: Central Air, Ceiling Fan(s)
- Floors: LVT/LVP, Carpet
- Heat System: Fireplace(s), Electric, Heat Pump
- Interior: Master Downstairs, Walk-in Closet(s), Tray Ceiling(s), High Ceilings, Kitchen Island, Ceiling Fan(s), Pantry, Walk-in Shower, Eat-in Kitchen, Walk-In Closet(s)
- Room Type: Master Bedroom, Bedroom 2, Bedroom 3, Laundry, Dining Area, Living Room, Bonus Room
- Total Rooms: 7
- Levels: One and One Half
- Heating Fuel: Electric
- Association Amenities: Maintenance Common Areas,Maintenance Roads,Management,None
- Full Baths: 2
- 1/2 Baths: 0
- Laundry: Dryer Hookup,Washer Hookup,Laundry Room
- Water Heater: Electric
- Attic Description: Walk-In
- Basement Description: None
Exterior Features
- Fuel Tanks: None
- Parking: Concrete, On Site, Attached Carport
- Roof: Architectural Shingle
- Siding: Stone, Vinyl Siding
- Is New Construction: Yes
- Construction: Stone,Vinyl Siding,Wood Frame
- Foundation: Raised,Slab
- Water Source: Public
- Septic or Sewer: Septic Permit On File,Septic Tank
- Water Provider: Bell Arthur Water Corp
- Utilities: Underground Utilities,Water Connected
- Garage Spaces: 0
- Parking Spaces: 0
- Fencing: None
- Exterior: Stone,Vinyl Siding
- Patio/Deck Description: Covered,Porch,Front Porch,Rear Porch
- Zoning: RR
- Building Total Area (Sq.Ft): 2200
- Road Description: Private Road,Maintained
- Road Improvements: See Remarks
- View Description: See Remarks
Location
- Directions: From Kinsaul-Willoughby Rd, turn onto Kimball Drive and the home will be on your right hand side. If you make it to the mailboxes you have gone too far.
- Street Number: 1926
- County: Pitt
- Latitude: 35.583816
- Longitude: -77.485418
- Marketing City: Greenville
Listed by: Madelyn D'Olive from Grimes Real Estate Group.