

Location
Agent Comments
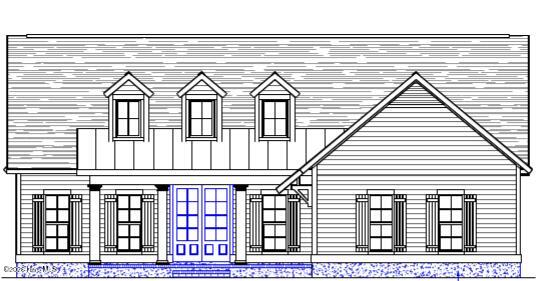
Mitchell by Trusst Builders
Amenities
- Electric Cooktop
- Built-In Microwave
- Disposal
- Dishwasher
Additional Features
- Association Amenities: Clubhouse,Community Pool,Fitness Center,Maintenance Common Areas,Management,Master Insure,Picnic Area,Playground,Restaurant,Sidewalks,Taxes
- County: New Hanover
- Days on Market: 6
- Exterior: Irrigation System
- Pool: No
- Tax Number: Unknown
- Water/Sewer: Sewer Available, Water Available
- Year Built: 2026
- Property Type: Residential
- Property Sub Type: Single Family Residence
- HOA Fees: $1,860.00
Financial
- Short Sale: Standard
Interior Features
- Cool System: Central Air
- Floors: Carpet, Tile, Wood
- Heat System: Electric, Heat Pump
- Interior: Master Downstairs, Walk-in Closet(s), Tray Ceiling(s), Ceiling Fan(s), Pantry, Gas Log, Walk-In Closet(s)
- Room Type: Living Room, Dining Area, Dining Room, Master Bedroom, Bedroom 2, Office, Bedroom 3, Bedroom 4, Loft
- Total Rooms: 9
- Levels: Two
- Heating Fuel: Electric
- Association Amenities: Clubhouse,Community Pool,Fitness Center,Maintenance Common Areas,Management,Master Insure,Picnic Area,Playground,Restaurant,Sidewalks,Taxes
- Full Baths: 3
- 1/2 Baths: 1
- Laundry: Laundry Room
- Basement Description: None
Exterior Features
- Exterior: Irrigation System
- Fuel Tanks: None
- Parking: Off Street, Paved
- Roof: Shingle
- Siding: Brick Veneer, Composition
- Is New Construction: Yes
- Construction: Composition,Brick Veneer,Wood Frame
- Foundation: Raised,Slab
- Water Source: Public
- Septic or Sewer: Municipal Sewer,Cape Fear Public Utility Authority
- Water Provider: Cape Fear Public Utility Authority
- Utilities: Sewer Available,Water Available
- Garage Spaces: 2
- Parking Spaces: 2
- Fencing: None
- Exterior: Brick Veneer,Composition
- Patio/Deck Description: Covered,Porch,Screened
- Is Horse Property: No
- Zoning: R15
- Building Total Area (Sq.Ft): 3103
- Road Description: Paved
- Road Improvements: See Remarks
- View Description: See Remarks
Location
- Directions: Independence Blvd. Left on River Rd. Right on Folklore, immediate right on Longhill.
- Street Number: 133
- County: New Hanover
- Latitude: 34.136678
- Longitude: -77.926714
- Marketing City: Wilmington
Listed by: Trusst Builder Group Team from Coldwell Banker Sea Coast Advantage-Leland.