
Location
Agent Comments
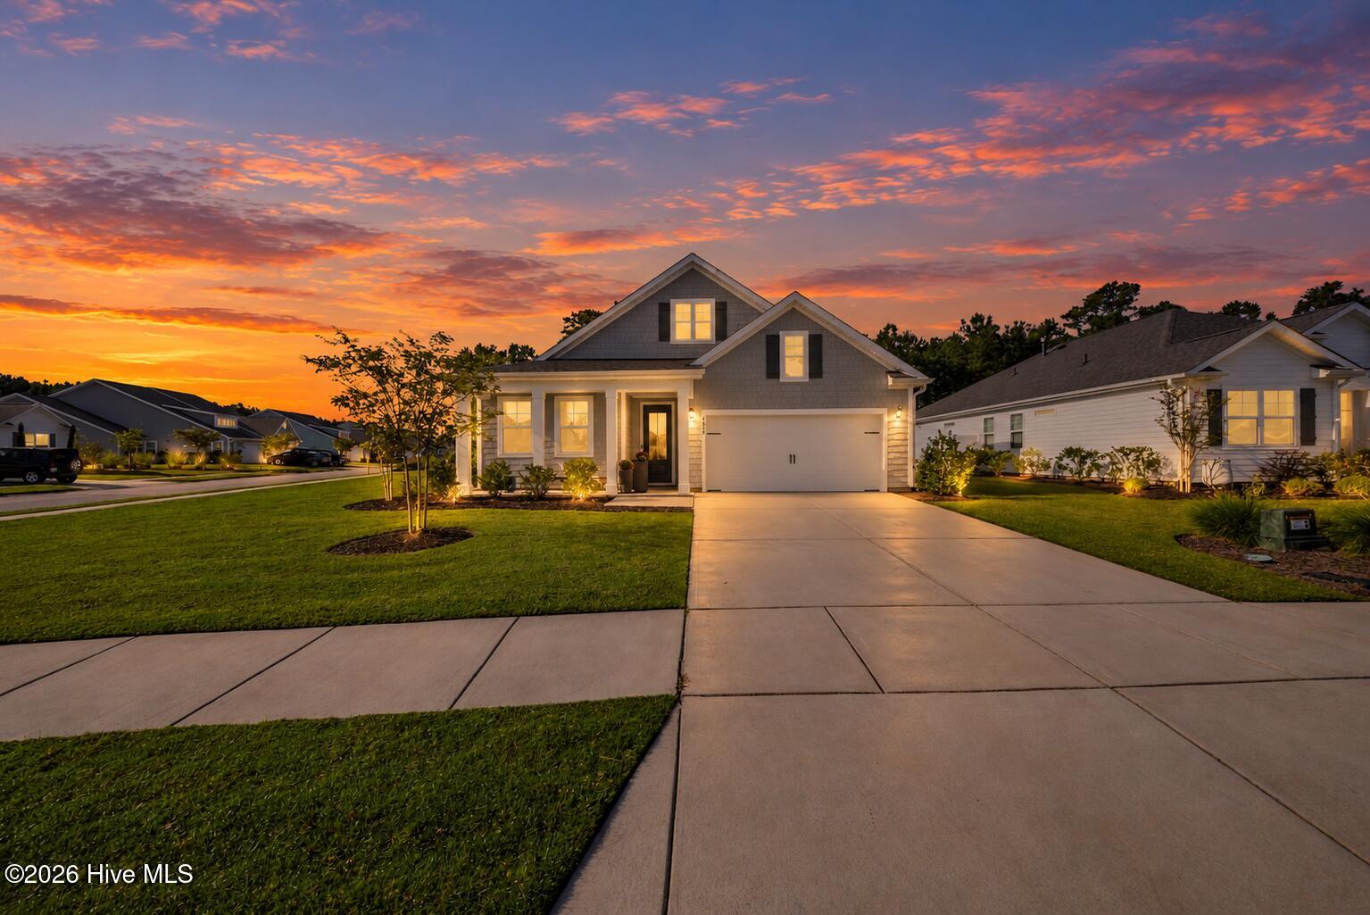
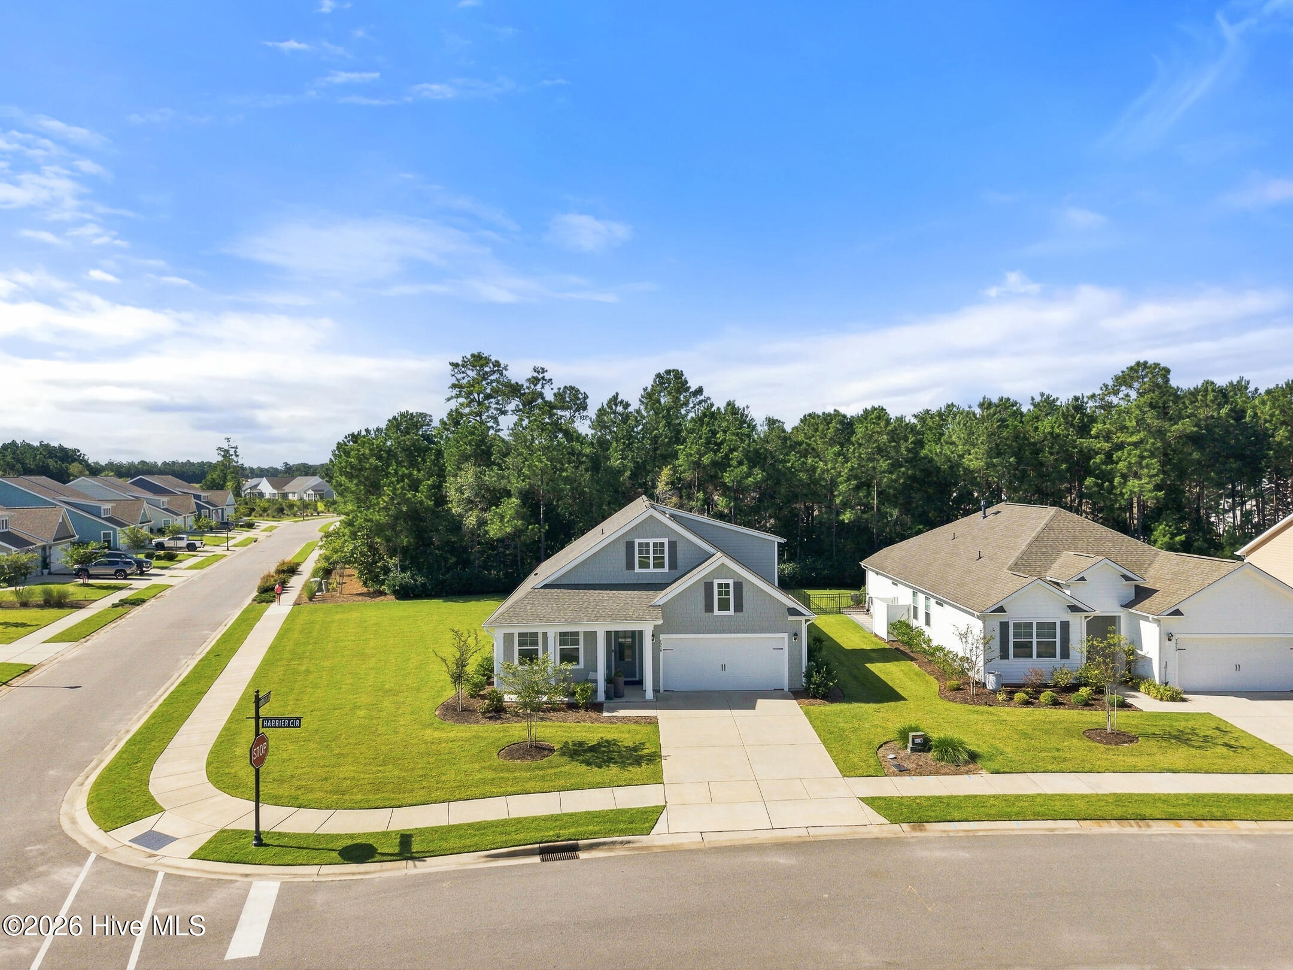
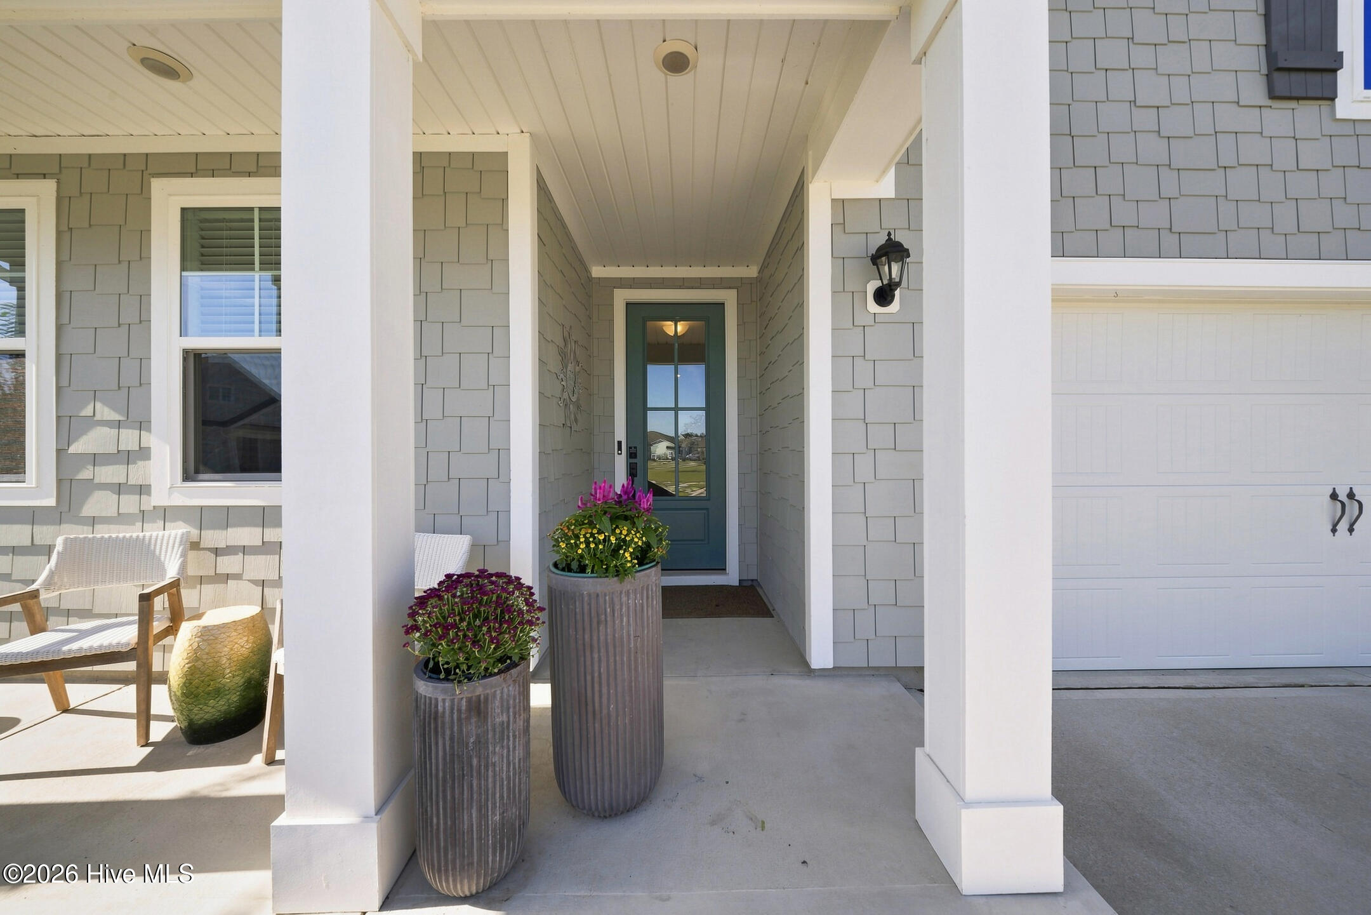
Welcome Home! This beautiful, 3-year-old, move-in-ready 2,800 sq. ft. home on a desirable corner lot offers 4 bedrooms, 3 full baths, a dedicated office, bonus room, and screened-in porch. LVP flooring runs throughout the entire home, creating a clean, cohesive look with easy maintenance. The spacious, flexible floor plan provides plenty of room for family, guests, work, and entertaining. Enjoy the outdoors from the comfortable screened-in porch, then take advantage of the community's incredible amenities, including a community pool, indoor pool, golf course, basketball and tennis courts, pickleball, shuffleboard, dog park, fitness center, jogging path, and spa/hot tub. With its generous living space, corner lot, LVP flooring throughout, versatile floor plan, and extensive community amenities, this home is move-in ready and waiting for you!
Amenities
- Gas Oven
- Built-In Microwave
- Disposal
- Dishwasher
- Tankless Water Heater
Additional Features
- Association Amenities: Basketball Court,Clubhouse,Community Pool,Dog Park,Fitness Center,Golf Course,Indoor Pool,Jogging Path,Maintenance Common Areas,Maintenance Roads,Management,Pickleball,Picnic Area,Playground,Shuffleboard Court,Sidewalks,Street Lights,Tennis Court(s),Trail
- County: Brunswick
- Days on Market: 26
- Exterior: Irrigation System
- Pool: No
- Tax Number: 071bk017
- Water/Sewer: Sewer Available, Water Available
- Year Built: 2023
- Property Type: Residential
- Property Sub Type: Single Family Residence
- Tax Year: 2025
- Tax Amount: $3,616.06
- HOA Fees: $3,370.00
- Unit Type: 4 Bedroom Or More
Financial
- Short Sale: Standard
Interior Features
- Cool System: Central Air, Zoned
- Floors: LVT/LVP, Carpet
- Heat System: Electric, Heat Pump
- Interior: Master Downstairs, Walk-in Closet(s), High Ceilings, Entrance Foyer, Kitchen Island, Ceiling Fan(s), Pantry, Walk-in Shower, Blinds/Shades, Eat-in Kitchen, Gas Log, Walk-In Closet(s)
- Room Type: Master Bedroom, Bedroom 2, Bedroom 3, Living Room, Dining Room, Dining Area, Laundry, Office, Bedroom 4, Bonus Room
- Total Rooms: 10
- Levels: Two
- Heating Fuel: Electric
- Association Amenities: Basketball Court,Clubhouse,Community Pool,Dog Park,Fitness Center,Golf Course,Indoor Pool,Jogging Path,Maintenance Common Areas,Maintenance Roads,Management,Pickleball,Picnic Area,Playground,Shuffleboard Court,Sidewalks,Street Lights,Tennis Court(s),Trail
- Full Baths: 3
- 1/2 Baths: 0
- Laundry: Laundry Room
- Water Heater: Natural Gas
- Attic Description: Access Only,Scuttle
- Basement Description: None
Exterior Features
- Exterior: Irrigation System
- Fuel Tanks: None
- Parking: Off Street, Paved
- Roof: Architectural Shingle
- Siding: Fiber Cement
- Is New Construction: No
- Construction: Fiber Cement,Wood Frame
- Foundation: Slab
- Water Source: Public
- Septic or Sewer: Municipal Sewer,H2GO
- Water Provider: H2Go
- Utilities: Sewer Available,Water Available
- Garage Spaces: 2
- Parking Spaces: 2
- Fencing: None
- Exterior: Fiber Cement
- Patio/Deck Description: Covered,Porch,Screened
- Zoning: Le-Pud
- Building Total Area (Sq.Ft): 2800
- Road Description: City Street,State Road,Paved
- Road Improvements: See Remarks
- View Description: None
Location
- Directions: From Hwy 17 in Leland, turn at light onto Brunswick Forest Pkwy. Follow until you reach the water tower and take circle to Rt onto Green Spring Blvd. Then left onto Crossbill Dr, followed by left onto Harrier Circle
- Street Number: 7956
- County: Brunswick
- Latitude: 34.168645
- Longitude: -78.037185
- Marketing City: Leland
Listed by: Kim A Keenan from REAL Broker LLC.