

Location
Agent Comments
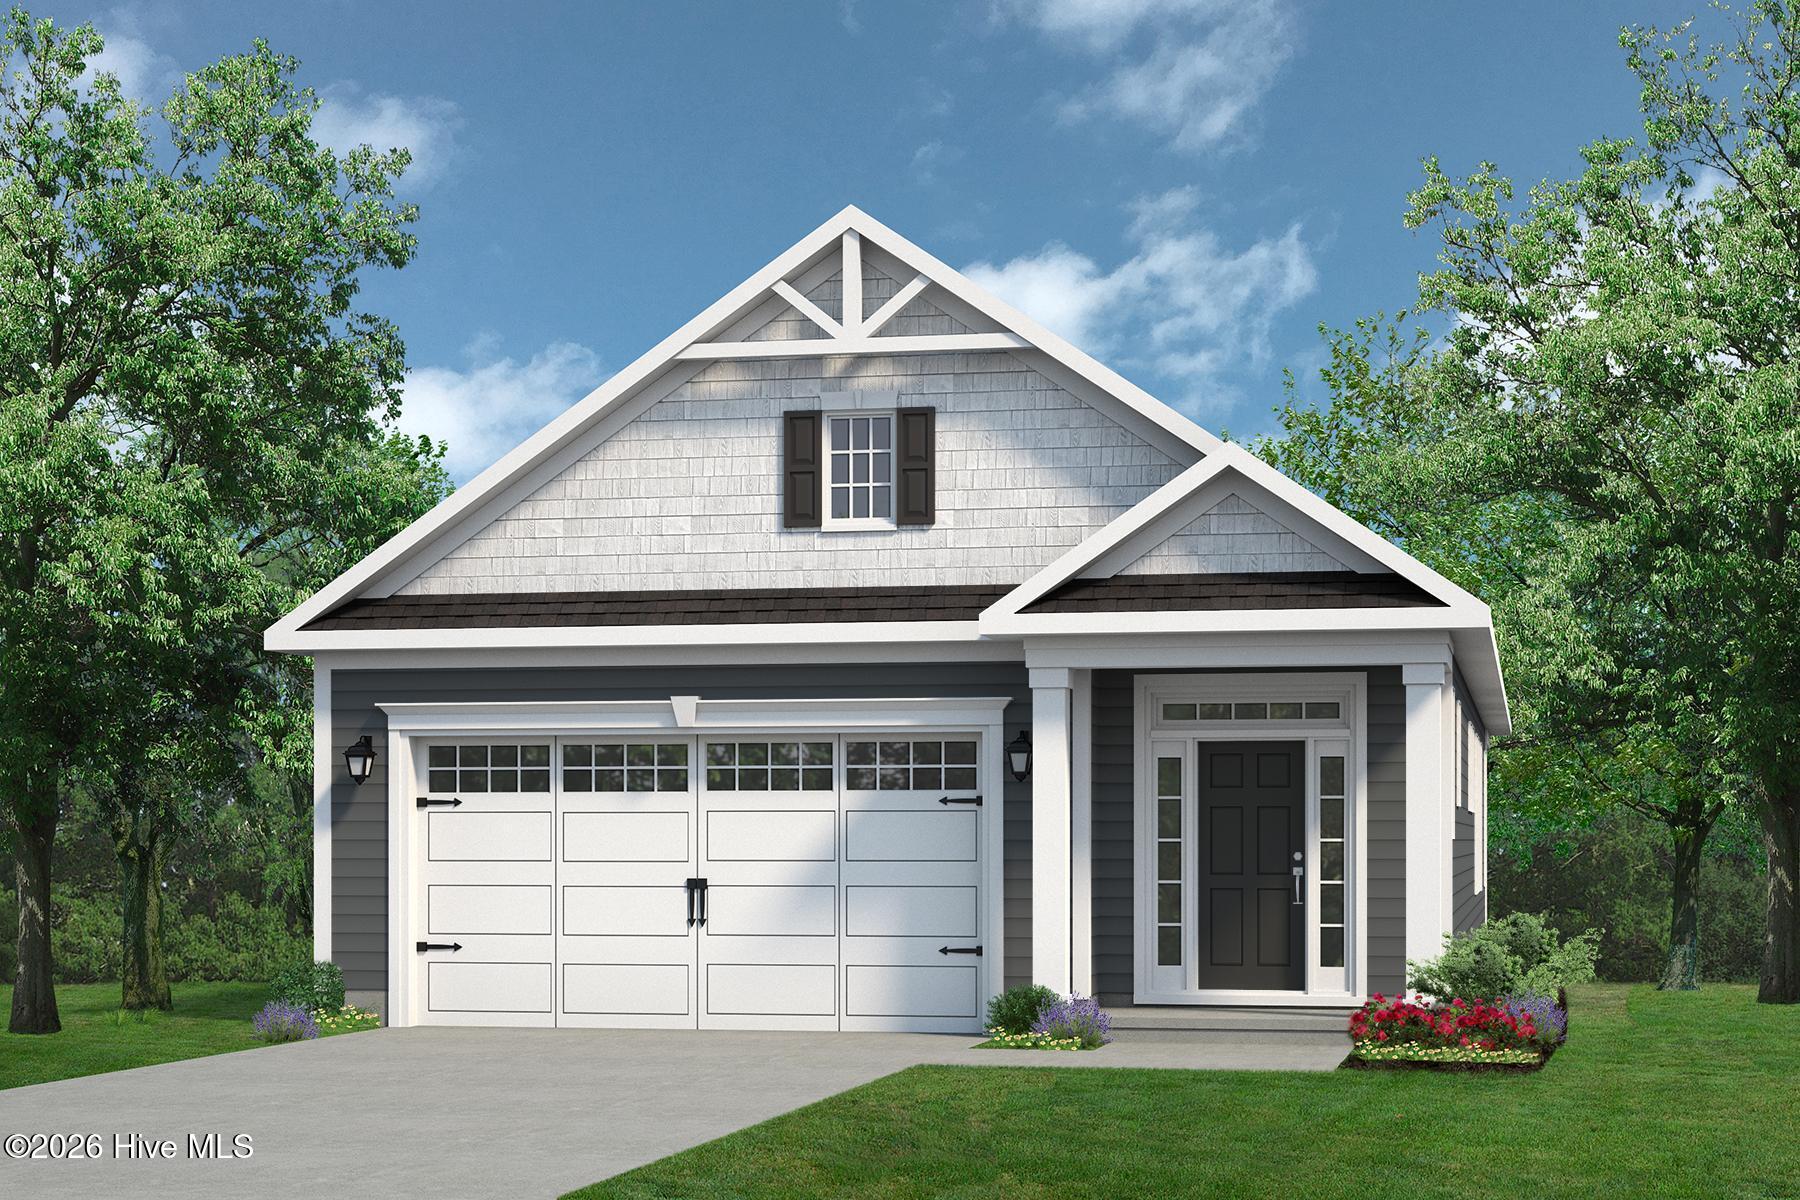
The Jasmine is thoughtfully scaled and avoids the bigger is a better approach. With 1,607 square feet of living space and a second-floor option adding an additional 561 square feet, you and your guests can enjoy luxury in an efficient space.
With architectural details like tray ceilings in both the great room and owner's suite, along with plenty of windows to keep your space light and airy, you'll delight in choosing the finishing details in the home. The Jasmine offers ample storage space and closets throughout the home, along with options of additional cabinetry in the laundry room and a bench and pegs in the drop zone, keeping your living spaces free from clutter.
Additional Features
- Association Amenities: Clubhouse,Comm Garden,Community Pool,Dog Park,Fitness Center,Maintenance Common Areas,Maintenance Roads,Park,Pickleball,Picnic Area,Sidewalks,Trail(s),Cable TV
- County: Brunswick
- Days on Market: 26
- Exterior: Cluster Mailboxes
- Pool: No
- Tax Number: 224ka045
- Water/Sewer: Sewer Connected, Underground Utilities, Water Connected, High Speed Internet
- Year Built: 2026
- Property Type: Residential
- Property Sub Type: Single Family Residence
- HOA Fees: $2,760.00
Financial
- Short Sale: Standard
Interior Features
- Cool System: Heat Pump
- Floors: LVT/LVP
- Heat System: Heat Pump, Electric
- Interior: Master Downstairs, Walk-in Closet(s), Tray Ceiling(s), High Ceilings, Entrance Foyer, Kitchen Island, Pantry, Walk-in Shower, Walk-In Closet(s)
- Room Type: Master Bedroom, Dining Area, Dining Room, Great Room, Bedroom 2, Breakfast Nook
- Total Rooms: 6
- Levels: One
- Heating Fuel: Electric
- Association Amenities: Clubhouse,Comm Garden,Community Pool,Dog Park,Fitness Center,Maintenance Common Areas,Maintenance Roads,Park,Pickleball,Picnic Area,Sidewalks,Trail(s),Cable TV
- Full Baths: 2
- 1/2 Baths: 0
- Laundry: Dryer Hookup,Washer Hookup,Laundry Room
- Water Heater: Electric
- Attic Description: Pull-Down Stairs
- Basement Description: None
Exterior Features
- Exterior: Cluster Mailboxes
- Fuel Tanks: None
- Parking: Garage Faces Front, Attached, Concrete, Garage Door Opener
- Roof: Architectural Shingle
- Siding: Vinyl Siding
- Is New Construction: Yes
- Construction: Vinyl Siding,Wood Frame
- Foundation: Slab
- Water Source: Public
- Septic or Sewer: Municipal Sewer
- Utilities: Sewer Connected,Underground Utilities,Water Connected,High Speed Internet
- Garage Spaces: 2
- Parking Spaces: 2
- Fencing: None
- Exterior: Vinyl Siding
- Patio/Deck Description: Covered,Rear Porch
- Zoning: Co-R-7500
- Building Total Area (Sq.Ft): 1607
- Road Description: Private Road,Paved
- Road Improvements: See Remarks
- View Description: See Remarks
Location
- Directions: From Shallotte take Hwy 17 S to Hickman Rd stay right on Hickman Rd take a left on Coastal Club Blvd. Turn left on Beachside Cir. Turn left onto Thunderbird Place. Turn left on River Crane Loop NW and stay on the road until it turns to your right and the house will be on the right just before the next turn.
- Street Number: 3207
- County: Brunswick
- Latitude: 33.92828
- Longitude: -78.621357
- Marketing City: Calabash
Listed by: Gregg S Russ from Today Homes Realty NC, LLC.