
Location
Agent Comments
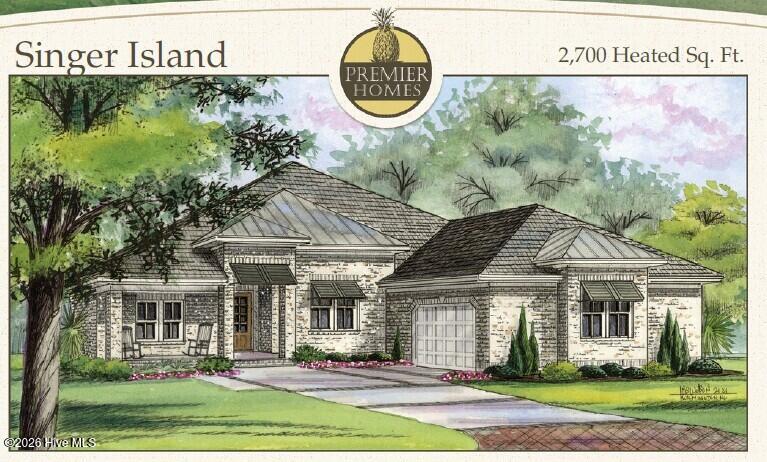
This listing represents an example Home & Homesite Package available to build in Turtle Bay of Southport. This homesite is not limited to the Singer Island floor plan, and the Singer Island may also be built on other compatible homesites. Premier Homes offers 13 floor plans in this community. Homesite and floor plan compatibility vary. Contact our team to explore all available floor plans, homesites and building options.
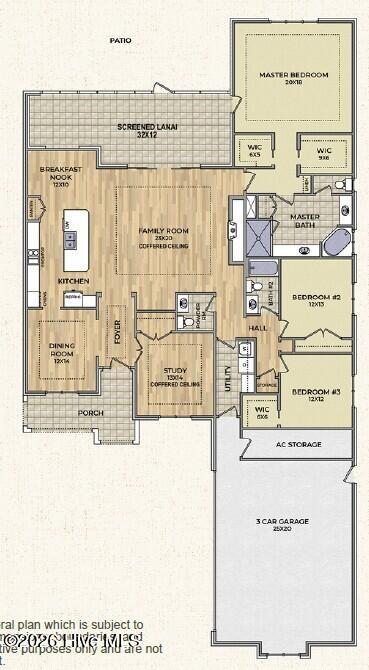
The Singer Island offers 2,700 square feet of thoughtfully designed single-level living space with 3 spacious bedrooms, 2.5 baths, and a 3-car garage. The open living area is anchored by an inviting fireplace and flows easily into spaces designed for everyday living and entertaining. A screened lanai extends the living space outdoors to a grilling patio with a gas grill and fire pit, creating an ideal setting for outdoor dining and relaxing evenings. With climate-controlled storage and a whole-home generator, the Singer Island combines comfort, functionality, and low-maintenance coastal style.
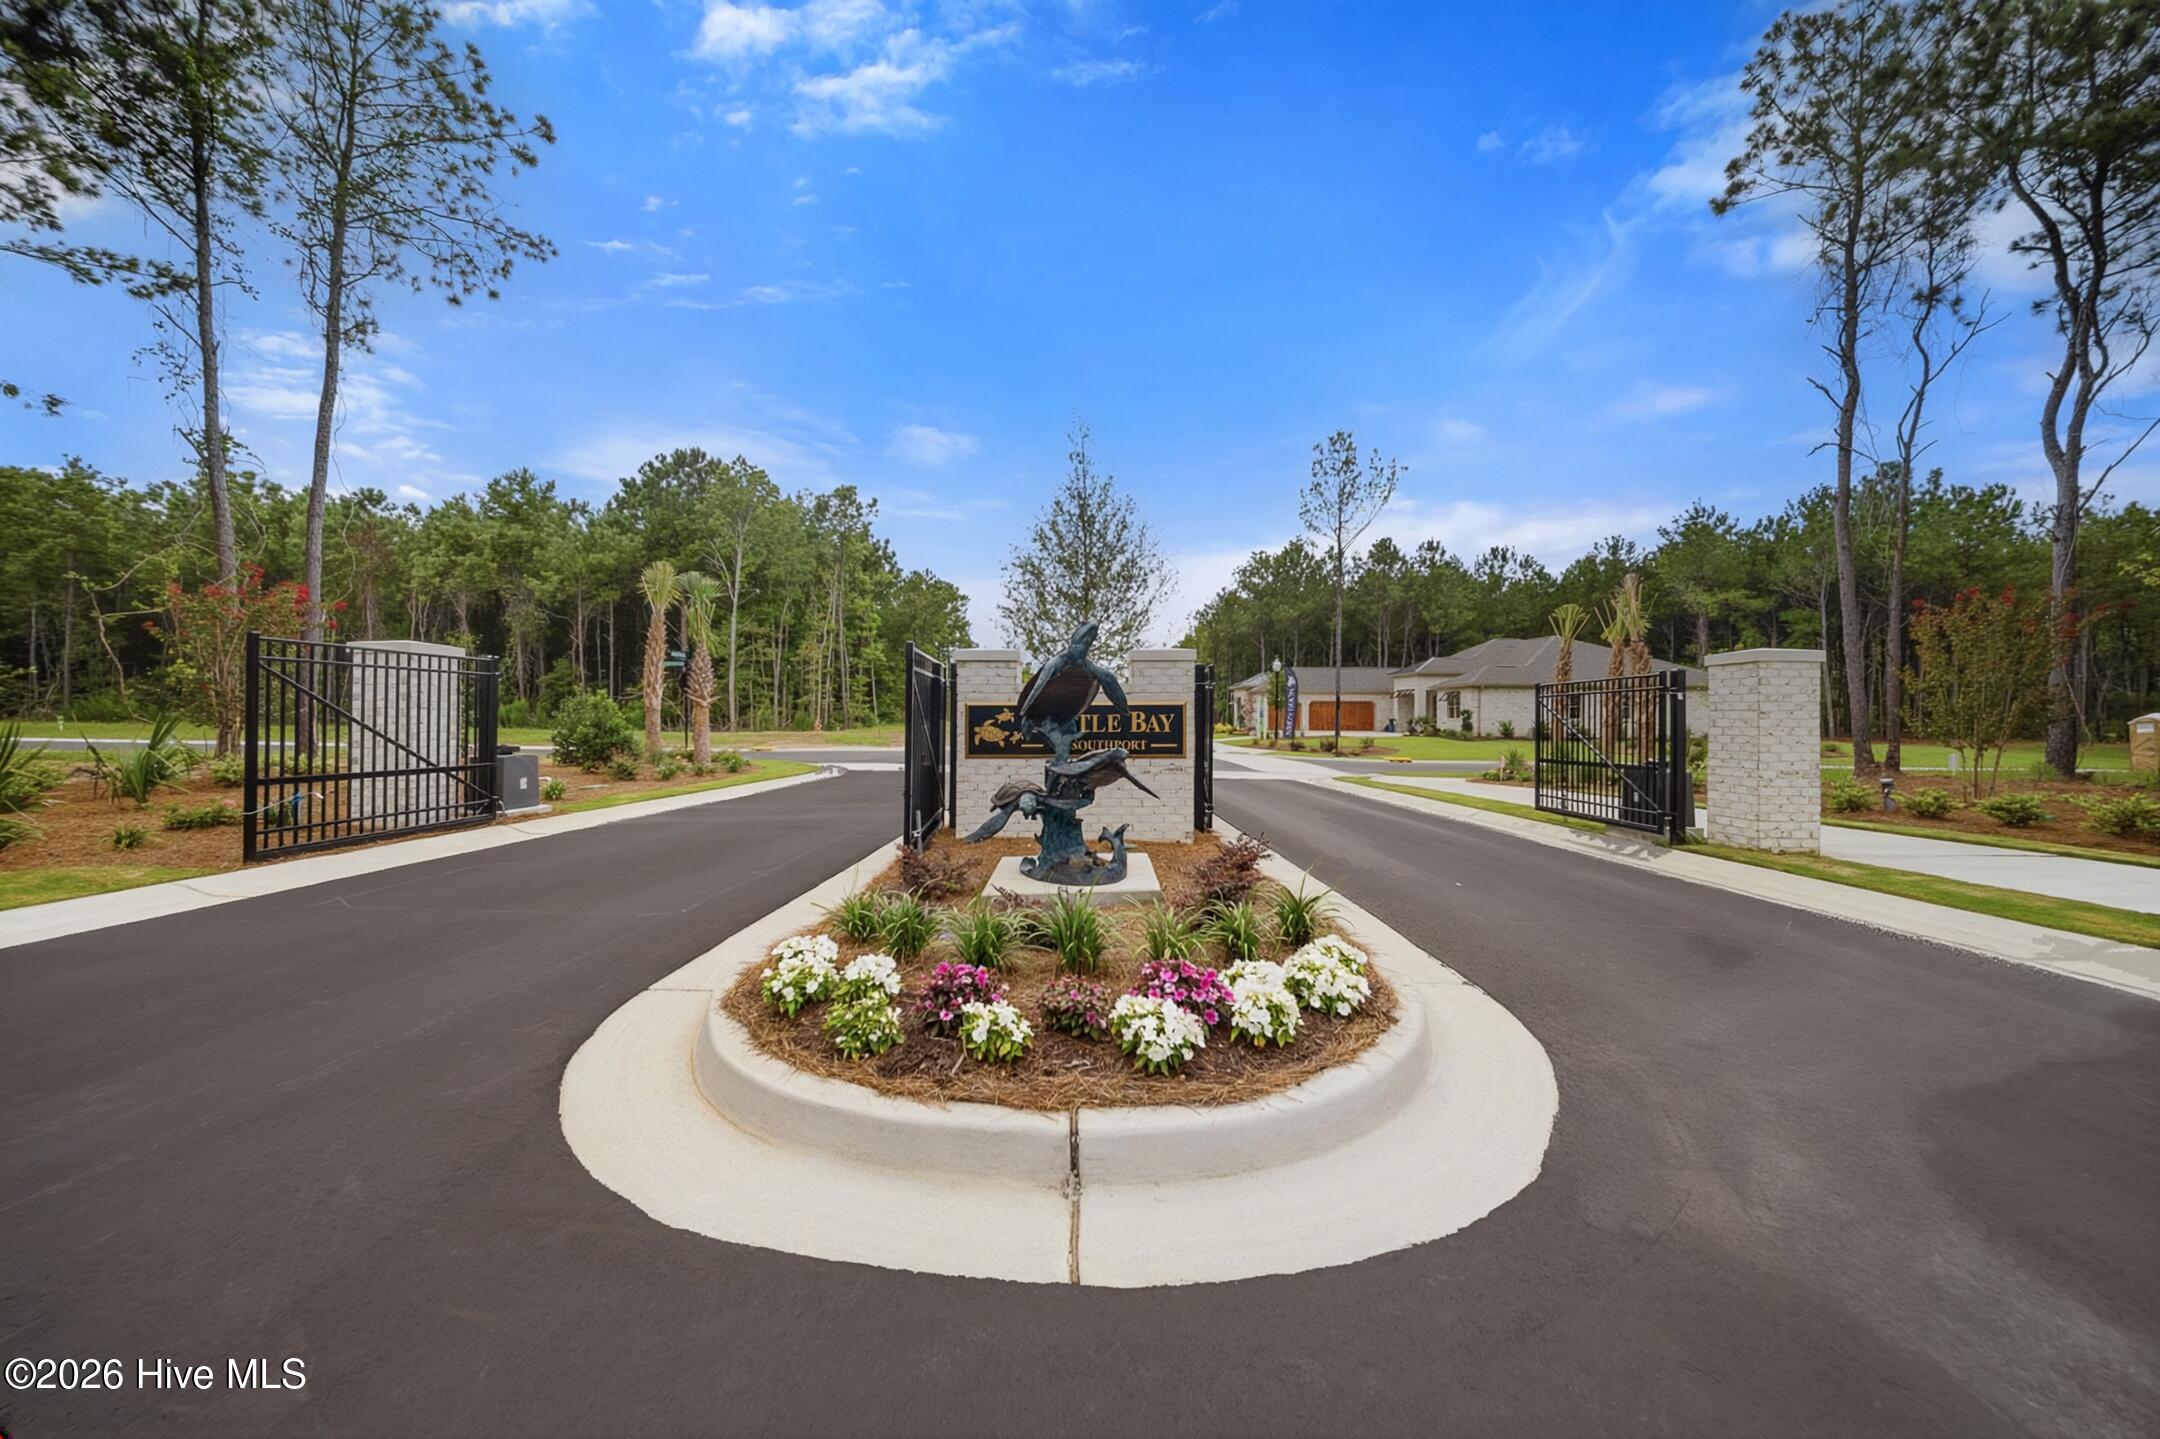
Turtle Bay of Southport is an intimate gated community designed for low-maintenance coastal living. Residents enjoy lawn maintenance, walking trails, and a peaceful setting just minutes from historic downtown Southport. Spend less time on upkeep and more time enjoying everything you love about life along the coast.
Amenities
- Electric Oven
- Down Draft
- Built-In Microwave
- Refrigerator
- Dishwasher
- Electric Range
- Generator
Additional Features
- Association Amenities: Maintenance Grounds,Maintenance Roads,Sidewalks,Street Lights,Trail(s),Private Golf Carts Allowed,Shopping Nearby
- County: Brunswick
- Days on Market: 26
- Exterior: Irrigation System,Gas Grill,Cluster Mailboxes,DP50 Windows,Outdoor Grill,Other
- Pool: No
- Tax Number: 221lb009
- Water/Sewer: Sewer Available, Underground Utilities, Water Available
- Year Built: 2027
- Property Type: Residential
- Property Sub Type: Single Family Residence
- HOA Fees: $3,540.00
- Unit Type: 3 Bedroom
Financial
- Short Sale: Standard
Interior Features
- Cool System: Central Air
- Floors: Carpet, Tile, Wood, See Remarks
- Heat System: Electric, Heat Pump
- Interior: Master Downstairs, Walk-in Closet(s), Tray Ceiling(s), High Ceilings, Whole-Home Generator, Kitchen Island, Ceiling Fan(s), Pantry, Walk-in Shower, Built-in Features, Walk-In Closet(s)
- Room Type: Master Bedroom, Bedroom 2, Bedroom 3, Family Room, Dining Room, Breakfast Nook, Dining Area, Office
- Total Rooms: 8
- Levels: One
- Heating Fuel: Electric
- Association Amenities: Maintenance Grounds,Maintenance Roads,Sidewalks,Street Lights,Trail(s),Private Golf Carts Allowed,Shopping Nearby
- Full Baths: 2
- 1/2 Baths: 1
- Laundry: Dryer Hookup,Washer Hookup,Laundry Room
- Water Heater: Electric
- Attic Description: Pull-Down Stairs
- Basement Description: None
Exterior Features
- Exterior: Irrigation System, Gas Grill, Cluster Mailboxes, DP50 Windows, Outdoor Grill, Other
- Fuel Tanks: None
- Parking: See Remarks, Garage, Storage
- Roof: Architectural Shingle
- Siding: Brick
- Is New Construction: Yes
- Construction: Brick,Wood Frame
- Foundation: Slab
- Water Source: Public
- Septic or Sewer: Municipal Sewer
- Utilities: Sewer Available,Underground Utilities,Water Available
- Garage Spaces: 3
- Parking Spaces: 3
- Fencing: Back Yard
- Exterior: Brick
- Patio/Deck Description: Screened,Rear Porch
- Zoning: CLD
- Building Total Area (Sq.Ft): 2700
- Road Description: Private Road,Paved
- Road Improvements: See Remarks
- View Description: See Remarks
Location
- Directions: Follow US 17 S/US-76 W, use the right 2 lanes to take the US-17 S exit toward Brunswick County Beaches. Hwy 17 South to NC-87 S. Turn right onto Leatherback Way.
- Street Number: 237
- County: Brunswick
- Latitude: 33.943772
- Longitude: -78.025796
- Marketing City: Southport
Listed by: Jerry Helms from Coastal Community Real Estate Group LLC.