
Location
Agent Comments
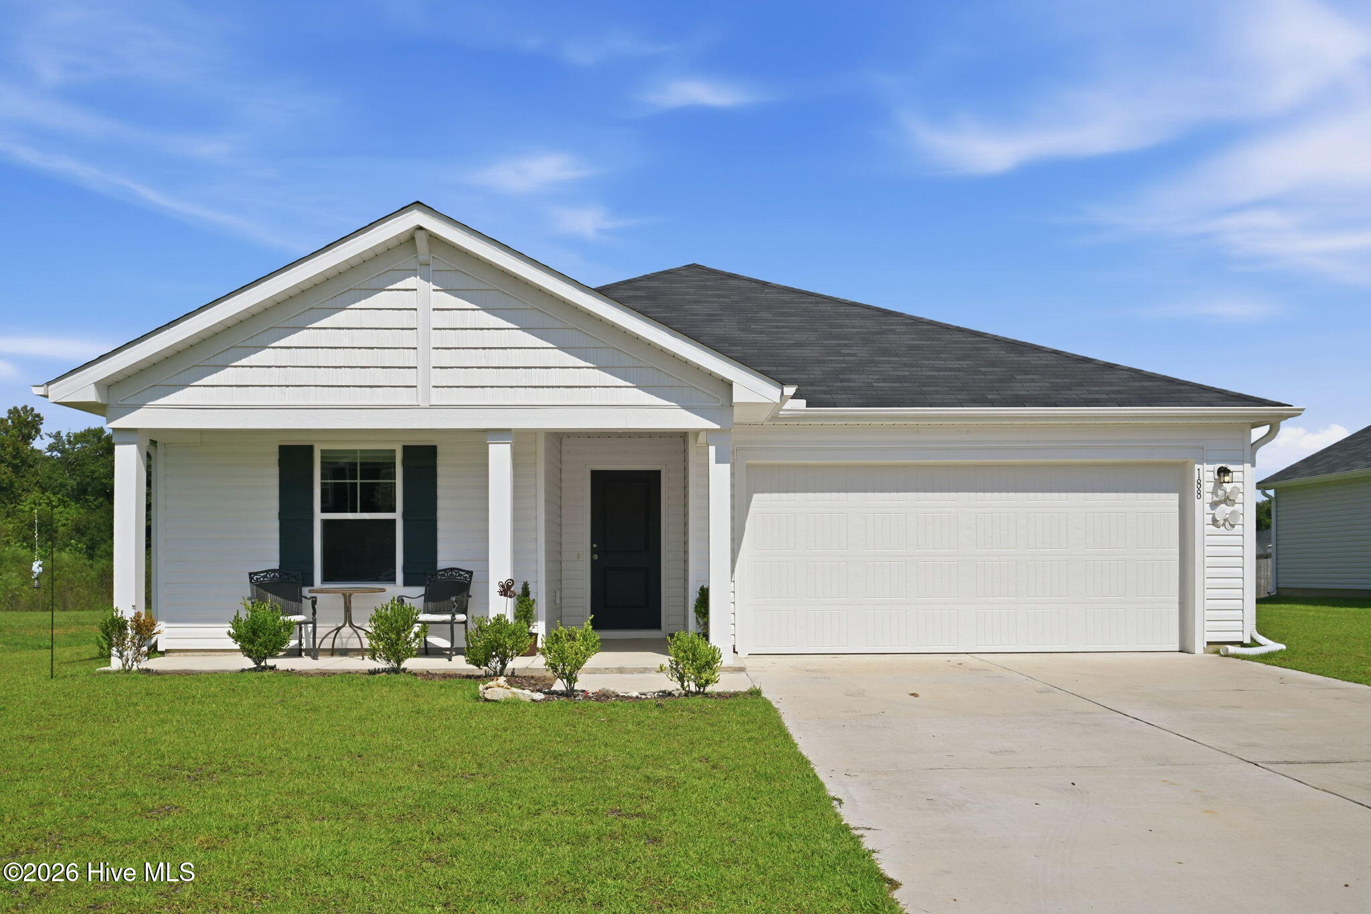
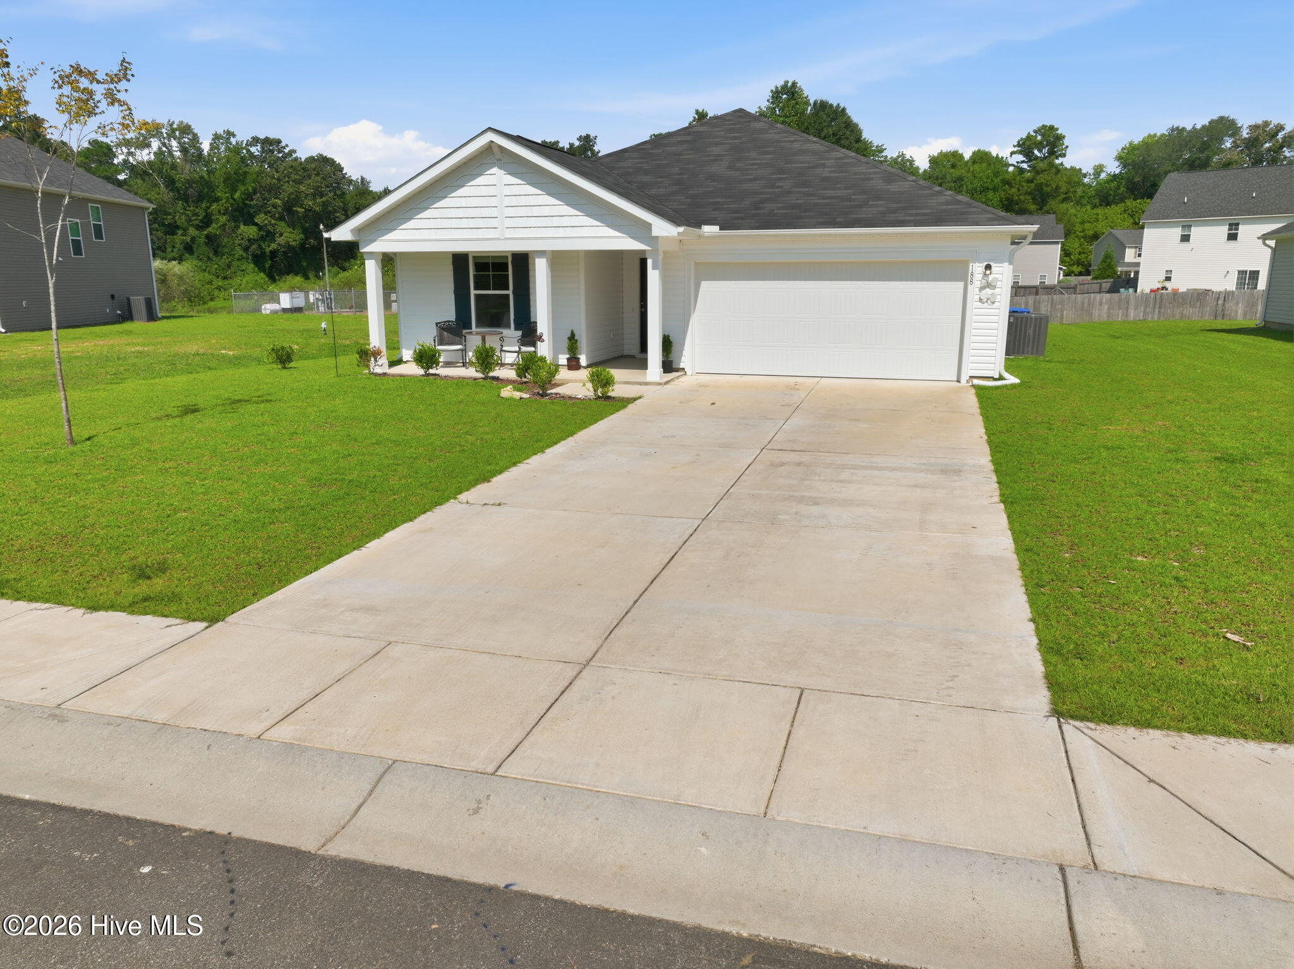
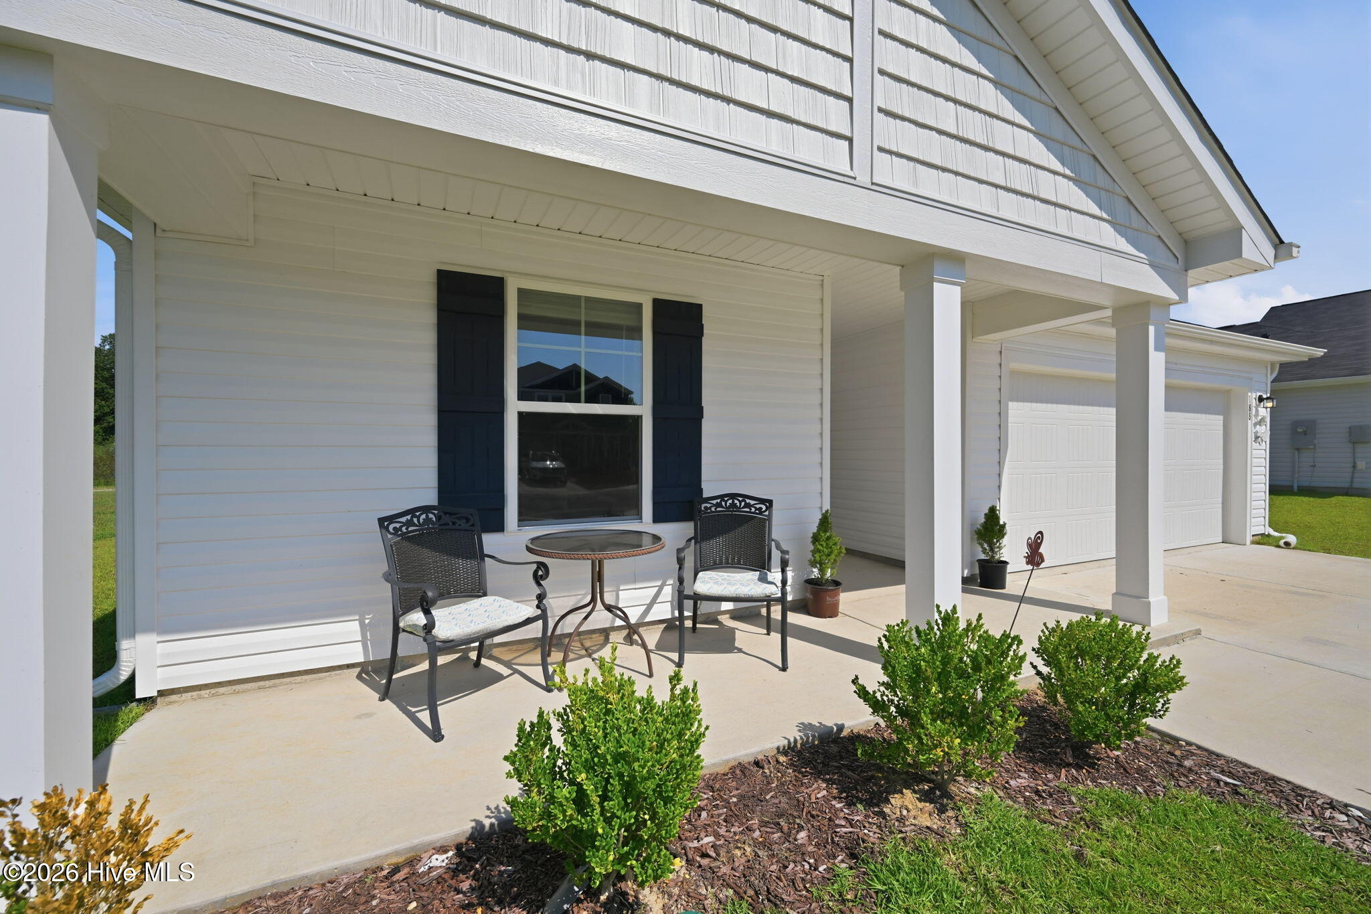
Better than new and move-in ready! Welcome to Squires Run Village where the country and convenience meet you at the door. Step into this gently loved 2 year old home featuring a cozy open floor plan, 3 bedrooms, an office (currently used as a guest room) and 2.5 bath. Walking into the bright airy entryway, you immediately come to the first two generously sized bedrooms, each with plenty of closet space and a shared full bathroom. Continuing down the hall you'll find the office, currently used as a guest space. This room also has a generously sized closet for extra storage. Just past the laundry room, you'll enter the open concept kitchen, dining and living room. The heart of the home is the lovely kitchen where you can pull up a stool and enjoy conversation while the family chef cooks up a treat. This kitchen features granite countertops, stainless steel appliances, a pantry and plenty of cabinets for all of your kitchen storage needs. The dining space overlooks the great backyard and patio, while the cozy living room invites you in after a long day. The primary bedroom is gently tucked away off the living room, away from the other bedrooms for extra privacy. The large primary bathroom will not disappoint with dual sinks, large shower and walk in closet. In a growing community, this home is turn key, and ready for you and your family to call it your new home.
Amenities
- Built-In Microwave
- Refrigerator
- Dishwasher
- Electric Range
Additional Features
- Association Amenities: None
- County: Onslow
- Days on Market: 26
- Pool: No
- Tax Number: 43f-15
- Water/Sewer: Sewer Connected, Water Connected
- Year Built: 2024
- Property Type: Residential
- Property Sub Type: Single Family Residence
- Tax Year: 2026
- Tax Amount: $3,252.96
- HOA Fees: $400.00
Financial
- Short Sale: Standard
Interior Features
- Cool System: Central Air, Ceiling Fan(s)
- Floors: LVT/LVP, Carpet
- Heat System: Electric, Heat Pump
- Interior: Kitchen Island, Ceiling Fan(s), Pantry, Walk-in Shower, Blinds/Shades
- Room Type: Bedroom 1, Bedroom 2, Bedroom 3, Bedroom 4, Living Room, Dining Area, Laundry, Breakfast Nook
- Total Rooms: 8
- Levels: One
- Heating Fuel: Electric
- Association Amenities: None
- Full Baths: 2
- 1/2 Baths: 1
- Basement Description: None
Exterior Features
- Fuel Tanks: None
- Parking: Garage Faces Front
- Roof: Architectural Shingle
- Siding: Vinyl Siding
- Is New Construction: No
- Construction: Vinyl Siding,Wood Frame
- Foundation: Slab
- Water Source: Public
- Septic or Sewer: Municipal Sewer
- Utilities: Sewer Connected,Water Connected
- Garage Spaces: 2
- Parking Spaces: 2
- Fencing: None
- Exterior: Vinyl Siding
- Patio/Deck Description: Patio
- Zoning: R-8
- Building Total Area (Sq.Ft): 1842
- Road Description: Paved
- Road Improvements: See Remarks
- View Description: See Remarks
Location
- Directions: Heading N on Richlands HWY/HWY 24 take a right on South Wilmington St, South Wilmington Street turns into North Wilmington Street and then Comfort RD, Take a Right on Madistone Drive and a left onto Pendster CT
- Street Number: 188
- County: Onslow
- Latitude: 34.904021
- Longitude: -77.535039
- Marketing City: Richlands
Listed by: Jennifer Burkett from 360 REALTY.